Solid block-construction ranch in North Phoenix with nearly 2,000 sq ft, 4 bedrooms plus a dedicated office or hobby room, all on one level. Move-in ready: fresh interior and exterior paint, new Mohawk carpet, and classic Saltillo tile that stays cool underfoot. The big-ticket items are already handled, with a 5-ton Trane AC only 1.5 years old and a 1-year-old water heater. Out back, a sparkling pool and green grass lawn make a true backyard retreat, and the RV gate gives you secure side-yard access for a trailer, boat, or toys. I-17, Loop 101, and SR-51 are all close by, so the whole Valley is within easy reach. Home is ready for its next family to make this HOME.
For sale
Price cut: $15K (10/12)
$484,900
18628 N 7TH Drive, Phoenix, AZ 85027
4beds
1,993sqft
Single Family Residence
Built in 1978
7,937 Square Feet Lot
$-- Zestimate®
$243/sqft
$-- HOA
What's special
Sparkling poolGreen grass lawnSolid block-construction ranchNew mohawk carpetAll on one levelTrue backyard retreat
- 19 days
- 583
- 50
Zillow last checked:
Listing updated:
Listed by:
Manuel Valente 602-708-4653,
Realty ONE Group
Source: ARMLS,MLS#: 7073637
Facts & features
Interior
Bedrooms & bathrooms
- Bedrooms: 4
- Bathrooms: 2
- Full bathrooms: 2
Heating
- Electric
Cooling
- Central Air
Appliances
- Included: Dishwasher, Disposal, Electric Range, Electric Oven
- Laundry: See Remarks
Features
- 3/4 Bath Master Bdrm
- Flooring: Tile
- Windows: Single Pane
- Has basement: No
- Has fireplace: No
Interior area
- Total structure area: 1,993
- Total interior livable area: 1,993 sqft
Property
Parking
- Total spaces: 5
- Parking features: Garage, Open
- Garage spaces: 2
- Uncovered spaces: 3
Features
- Stories: 1
- Has private pool: Yes
- Pool features: Diving Pool
- Spa features: None
- Fencing: Block
Lot
- Size: 7,937 Square Feet
- Features: East/West Exposure, Gravel/Stone Front, Grass Back
Details
- Parcel number: 20921123
Construction
Type & style
- Home type: SingleFamily
- Architectural style: Ranch
- Property subtype: Single Family Residence
Materials
- Painted, Block
- Foundation: Slab
- Roof: Composition
Condition
- Year built: 1978
Utilities & green energy
- Sewer: Public Sewer
Community & HOA
Community
- Subdivision: MARLBOROUGH COUNTRY UNIT 5 AMD
HOA
- Has HOA: No
- Services included: Other (See Remarks)
Location
- Region: Phoenix
Financial & listing details
- Price per square foot: $243/sqft
- Tax assessed value: $371,700
- Annual tax amount: $1,482
- Date on market: 9/30/2026
- Cumulative days on market: 20 days
- Listing terms: VA Loan,Cash,Conventional
- Ownership: Fee Simple
Estimated market value
Not available
Estimated sales range
Not available
Not available
Price history
| Date | Event | Price |
|---|---|---|
| 10/12/2026 | Price change | $484,900-3%$243/sqft |
Source:  ARMLS #7073637 Report a problem | ||
| 10/8/2026 | Price change | $499,9000%$251/sqft |
Source: ARMLS #7073637 Report a problem | ||
| 10/5/2026 | Price change | $499,9900%$251/sqft |
Source: ARMLS #7073637 Report a problem | ||
| 9/30/2026 | Listed for sale | $499,995+284.9%$251/sqft |
Source: ARMLS #7073637 Report a problem | ||
| 5/19/2000 | Sold | $129,900$65/sqft |
Source: Public Record Report a problem | ||
Public tax history
| Year | Property taxes | Tax assessment |
|---|---|---|
| 2025 | $1,451 +1% | $37,170 -4.5% |
| 2024 | $1,437 +1.6% | $38,920 +151.7% |
| 2023 | $1,415 +1.9% | $15,461 -39.7% |
| 2022 | $1,389 -2.5% | $25,650 +8.6% |
| 2021 | $1,424 +3.2% | $23,620 +8.1% |
| 2020 | $1,380 +3.6% | $21,860 +6.1% |
| 2019 | $1,332 | $20,610 +9.6% |
| 2018 | $1,332 +3.6% | $18,810 +11.5% |
| 2017 | $1,286 +18.7% | $16,870 +1.7% |
| 2016 | $1,084 +1.4% | $16,580 +3.3% |
| 2015 | $1,068 | $16,050 +47.9% |
| 2014 | -- | $10,850 +19.8% |
| 2013 | -- | $9,060 |
| 2012 | -- | $9,060 -22% |
| 2011 | -- | $11,620 -19.4% |
| 2010 | -- | $14,420 -23.2% |
| 2009 | -- | $18,780 -12% |
| 2008 | -- | $21,350 +16.7% |
| 2007 | -- | $18,300 +40.2% |
| 2006 | -- | $13,050 |
| 2005 | -- | $13,050 +11.1% |
| 2004 | -- | $11,750 |
| 2003 | -- | $11,750 +15.8% |
| 2002 | -- | $10,150 |
Find assessor info on the county website
Monthly payment
Est. payment
Payment breakdown
Explore the cost of this home by adjusting the details. Changes won't be saved.Climate risks
Neighborhood: Deer Valley
Nearby schools
Schools provided by the listing agent
- Elementary: Desert Mountain School
- Middle: Deer Valley Middle School
- High: Barry Goldwater High School
- District: Deer Valley Unified District
Source: ARMLS. This data may not be complete. We recommend contacting the local school district to confirm school assignments for this home.


Similar homes
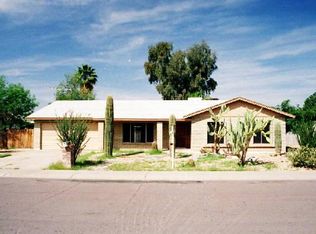
- $435,0004 bd2 ba1.3k sqft20626 N 4TH Avenue, Phoenix, AZ 85027For Sale
 MLS ID #7088125, Sharon Grotte, My Home Group Real Estate. ARMLS
- $499,0003 bd2 ba2.4k sqft19249 N 23RD Avenue, Phoenix, AZ 85027For Sale
 MLS ID #7061370, Carrie Strand, Realty ONE Group. ARMLS
- $475,0004 bd2 ba2.1k sqft4423 W KEATING Circle, Glendale, AZ 85308For Sale
 MLS ID #7012506, George Laughton, EveryPlace. ARMLS
- $449,0003 bd2 ba1.3k sqft841 E PARADISE Lane, Phoenix, AZ 85022For Sale
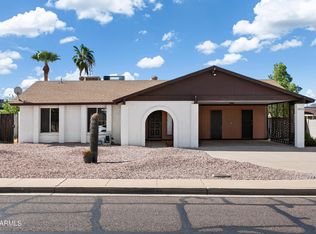 MLS ID #7079482, Scott Bryant, Keller Williams Arizona Realty. ARMLS
