Hurry and see this charming 3-bedroom, 2-bathroom home now on the market! Featuring lovely curb appeal, easy-care desert landscaping, and carport parking. Inside, you'll find a spacious living room with tile flooring and a designer palette throughout. The eat-in kitchen offers ample wood cabinetry, plenty of counter space, and built-in appliances. The primary bedroom features two closets and a private bath. Relax in the Arizona room with beautiful wood-look flooring and French doors leading to the backyard. The expansive backyard offers a paver patio and colorful vegetation, perfect for entertaining and enjoying the Arizona sunshine. Don't miss this opportunity!
For sale
$345,000
11630 N 25th Avenue, Phoenix, AZ 85029
3beds
1,257sqft
Single Family Residence
Built in 1969
6,306 Square Feet Lot
$-- Zestimate®
$274/sqft
$-- HOA
What's special
- 62 days
- 240
- 19
Zillow last checked:
Listing updated:
Listed by:
Jill Kia Vallie 602-688-9750,
Fathom Realty Elite,
Madi M Harris 623-687-4089,
Fathom Realty Elite
Source: ARMLS,MLS#: 7065759
Facts & features
Interior
Bedrooms & bathrooms
- Bedrooms: 3
- Bathrooms: 2
- Full bathrooms: 2
Heating
- Electric
Cooling
- Central Air, Ceiling Fan(s)
Appliances
- Included: Refrigerator, Dishwasher, Disposal, Electric Range, Electric Oven
- Laundry: Inside
Features
- High Speed Internet, Eat-in Kitchen, 9+ Flat Ceilings, No Interior Steps, 3/4 Bath Master Bdrm, Laminate Counters
- Flooring: Tile
- Windows: Double Pane Windows
- Has basement: No
- Has fireplace: No
Interior area
- Total structure area: 1,257
- Total interior livable area: 1,257 sqft
Property
Parking
- Total spaces: 4
- Parking features: Carport, Open
- Carport spaces: 2
- Uncovered spaces: 2
Features
- Stories: 1
- Patio & porch: Covered, Patio
- Spa features: None
- Fencing: Block
Lot
- Size: 6,306 Square Feet
- Features: Borders Common Area, East/West Exposure, Desert Front, Dirt Back, Grass Front
Details
- Parcel number: 14956228
Construction
Type & style
- Home type: SingleFamily
- Architectural style: Ranch
- Property subtype: Single Family Residence
Materials
- Wood Frame, Painted, Block
- Roof: Composition
Condition
- Year built: 1969
Details
- Builder name: DESIGN MASTER HOMES
Utilities & green energy
- Sewer: Public Sewer
Community & HOA
Community
- Features: Biking/Walking Path
- Subdivision: VALLEY VISTA UNIT 3A
HOA
- Has HOA: No
- Services included: No Fees
Location
- Region: Phoenix
Financial & listing details
- Price per square foot: $274/sqft
- Tax assessed value: $270,800
- Annual tax amount: $949
- Date on market: 8/7/2026
- Cumulative days on market: 58 days
- Listing terms: VA Loan,Cash,Conventional,FHA
- Ownership: Fee Simple
Estimated market value
Not available
Estimated sales range
Not available
Not available
Price history
| Date | Event | Price |
|---|---|---|
| 10/6/2026 | Listed for rent | $1,950+2.6%$2/sqft |
Source: Zillow Rentals Report a problem | ||
| 8/12/2026 | Listed for sale | $345,000-7.3%$274/sqft |
Source:  ARMLS #7065759 Report a problem ARMLS #7065759 Report a problem | ||
| 9/23/2023 | Listing removed | -- |
Source: Zillow Rentals Report a problem | ||
| 8/18/2023 | Listed for rent | $1,900$2/sqft |
Source: Zillow Rentals Report a problem | ||
| 3/31/2022 | Sold | $372,000+11.1%$296/sqft |
Source: ARMLS #6370338 Report a problem | ||
| 3/18/2022 | Listed for sale | $334,900+291.7%$266/sqft |
Source: ARMLS #6370338 Report a problem | ||
| 9/13/2011 | Sold | $85,500-22.3%$68/sqft |
Source: ARMLS #4617296 Report a problem | ||
| 3/27/2003 | Sold | $110,000$88/sqft |
Source: Public Record Report a problem | ||
Public tax history
| Year | Property taxes | Tax assessment |
|---|---|---|
| 2025 | $936 +3.9% | $27,080 -3.8% |
| 2024 | $901 +1.8% | $28,160 +315.6% |
| 2023 | $885 +2% | $6,775 -60.2% |
| 2022 | $868 +1.3% | $17,010 +10.6% |
| 2021 | $857 +1.8% | $15,380 +8.7% |
| 2020 | $841 +2.7% | $14,150 +15.5% |
| 2019 | $819 | $12,250 +8.9% |
| 2018 | $819 +0.5% | $11,250 +16% |
| 2017 | $815 +10% | $9,700 +9% |
| 2016 | $741 +0.2% | $8,900 +7.9% |
| 2015 | $740 | $8,250 +60.8% |
| 2014 | -- | $5,130 +29.2% |
| 2013 | -- | $3,970 -17.3% |
| 2012 | -- | $4,800 -5% |
| 2011 | -- | $5,050 -40% |
| 2010 | -- | $8,420 -37% |
| 2009 | -- | $13,370 -11.7% |
| 2008 | -- | $15,150 +21.2% |
| 2007 | -- | $12,500 +47.1% |
| 2006 | -- | $8,500 |
| 2005 | -- | $8,500 +14.9% |
| 2004 | -- | $7,400 |
| 2003 | -- | $7,400 +13.8% |
| 2002 | -- | $6,500 |
Find assessor info on the county website
Monthly payment
Est. payment
Payment breakdown
Explore the cost of this home by adjusting the details. Changes won't be saved.Climate risks
Neighborhood: North Mountain
Nearby schools
Schools provided by the listing agent
- Elementary: Shaw Butte School
- Middle: Mountain Sky Middle School
- High: Thunderbird High School
- District: Washington Elementary School District
Source: ARMLS. This data may not be complete. We recommend contacting the local school district to confirm school assignments for this home.

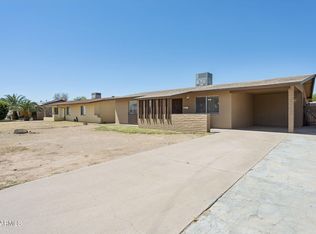
Similar homes
- $345,0003 bd2 ba1.5k sqft3141 W DESERT COVE Avenue, Phoenix, AZ 85029For Sale
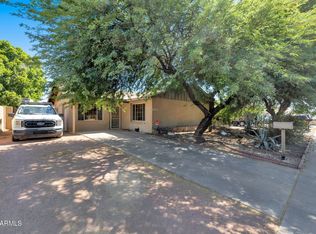 MLS ID #7036082, Anette Brown, The Offer Company. ARMLS
 - $379,9004 bd2 ba1.5k sqft1941 W VOLTAIRE Avenue, Phoenix, AZ 85029For Sale
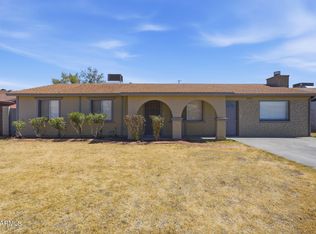 MLS ID #7052576, Brian C Horton, Mainstay Brokerage. ARMLS
 - $349,9003 bd2 ba1.4k sqft17442 N 34TH Lane, Phoenix, AZ 85053For Sale
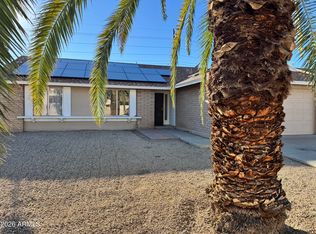 MLS ID #7088842, Jeff Lee, Platinum Integrity Real Estate. ARMLS
 - $349,0003 bd2 ba1.2k sqft3449 W MAUNA LOA Lane, Phoenix, AZ 85053For Sale
 MLS ID #7079289, Becky Heerspink, West USA Realty. ARMLS
