Charm and curb appeal abound for this Phoenix home! Step inside the well-appointed living room, which is positioned at the front of the home. Through the dining room you'll find the kitchen, which boasts stainless steel appliances, hard surface countertops, and ample storage. This ranch style floorplan is rounded out by the primary suite and two secondary bedrooms. Enjoy your backyard, in-ground pool all summer long! Come and see for yourself the possibilities that this home has to offer!
For sale
Price cut: $5.9K (10/12)
$385,600
2301 W VILLAGE Drive, Phoenix, AZ 85023
3beds
1,605sqft
Single Family Residence
Built in 1960
9,424 Square Feet Lot
$-- Zestimate®
$240/sqft
$-- HOA
What's special
In-ground poolPrimary suiteCharm and curb appealHard surface countertopsAmple storageTwo secondary bedroomsStainless steel appliances
- 125 days
- 361
- 28
Zillow last checked:
Listing updated:
Listed by:
Blake Keathley 661-900-9145,
Everystate, Inc
Source: ARMLS,MLS#: 7042513
Facts & features
Interior
Bedrooms & bathrooms
- Bedrooms: 3
- Bathrooms: 2
- Full bathrooms: 2
Heating
- Other
Cooling
- Other
Appliances
- Included: Refrigerator, Built-in Microwave, Dishwasher, Electric Range
Features
- Eat-in Kitchen
- Has basement: No
- Has fireplace: No
Interior area
- Total structure area: 1,605
- Total interior livable area: 1,605 sqft
Property
Parking
- Total spaces: 2
- Parking features: Attached
- Attached garage spaces: 2
Features
- Stories: 1
- Has private pool: Yes
- Pool features: Outdoor Pool, Fenced
- Spa features: None
- Fencing: Block
Lot
- Size: 9,424 Square Feet
- Features: Dirt Front, Dirt Back
Details
- Parcel number: 20826026
Construction
Type & style
- Home type: SingleFamily
- Property subtype: Single Family Residence
Materials
- Painted, Block
- Roof: Composition
Condition
- Year built: 1960
Utilities & green energy
- Sewer: Public Sewer
- Utilities for property: Other
Community & HOA
Community
- Subdivision: VILLAGE MEADOWS 5
HOA
- Has HOA: No
- Services included: No Fees
Location
- Region: Phoenix
Financial & listing details
- Price per square foot: $240/sqft
- Tax assessed value: $318,100
- Annual tax amount: $1,751
- Date on market: 6/16/2026
- Cumulative days on market: 126 days
- Listing terms: VA Loan,Cash,Conventional,FHA
- Ownership: Fee Simple
Estimated market value
Not available
Estimated sales range
Not available
Not available
Price history
| Date | Event | Price |
|---|---|---|
| 10/12/2026 | Price change | $385,600-1.5%$240/sqft |
Source:  ARMLS #7042513 Report a problem ARMLS #7042513 Report a problem | ||
| 9/25/2026 | Price change | $391,500-2.8%$244/sqft |
Source: ARMLS #7042513 Report a problem | ||
| 7/15/2026 | Price change | $402,600-1.5%$251/sqft |
Source: ARMLS #7042513 Report a problem | ||
| 7/1/2026 | Price change | $408,800-1.5%$255/sqft |
Source: ARMLS #7042513 Report a problem | ||
| 6/16/2026 | Listed for sale | $415,000+8.4%$259/sqft |
Source: ARMLS #7042513 Report a problem | ||
| 1/23/2024 | Listing removed | -- |
Source: Zillow Rentals Report a problem | ||
| 1/19/2024 | Price change | $2,125-3.2%$1/sqft |
Source: Zillow Rentals Report a problem | ||
| 10/9/2023 | Listed for rent | $2,195+5.8%$1/sqft |
Source: Zillow Rentals Report a problem | ||
| 7/8/2022 | Listing removed | -- |
Source: Zillow Rental Network Premium Report a problem | ||
| 6/29/2022 | Price change | $2,075-8.4%$1/sqft |
Source: Zillow Rental Network Premium Report a problem | ||
| 6/8/2022 | Listed for rent | $2,265$1/sqft |
Source: Zillow Rental Network Premium Report a problem | ||
| 10/8/2021 | Sold | $383,000+3.5%$239/sqft |
Source: ARMLS #6288452 Report a problem | ||
| 9/8/2021 | Pending sale | $370,000$231/sqft |
Source: ARMLS #6288452 Report a problem | ||
| 9/2/2021 | Listed for sale | $370,000+289.5%$231/sqft |
Source: ARMLS #6288452 Report a problem | ||
| 4/6/2009 | Sold | $95,000$59/sqft |
Source: ARMLS #4115059 Report a problem | ||
| 2/7/2009 | Price change | $95,000-0.2%$59/sqft |
Source: foreclosure.com Report a problem | ||
| 1/24/2009 | Listed for sale | -- |
Source: foreclosure.com Report a problem | ||
| 1/16/2009 | Sold | $95,200-58.9%$59/sqft |
Source: Public Record Report a problem | ||
| 2/14/2006 | Sold | $231,750+34.3%$144/sqft |
Source: Public Record Report a problem | ||
| 4/7/2005 | Sold | $172,500+19%$107/sqft |
Source: Public Record Report a problem | ||
| 1/31/2005 | Sold | $145,000+12.4%$90/sqft |
Source: Public Record Report a problem | ||
| 10/26/2000 | Sold | $129,000+42.1%$80/sqft |
Source: Public Record Report a problem | ||
| 3/23/2000 | Sold | $90,774$57/sqft |
Source: Public Record Report a problem | ||
Public tax history
| Year | Property taxes | Tax assessment |
|---|---|---|
| 2025 | $1,720 +23.4% | $31,810 -9.1% |
| 2024 | $1,394 +1.5% | $34,980 +175.2% |
| 2023 | $1,373 +1.8% | $12,711 -42.2% |
| 2022 | $1,349 +15.2% | $22,010 +11.7% |
| 2021 | $1,171 +3.2% | $19,700 +8.5% |
| 2020 | $1,135 +3.6% | $18,160 +12% |
| 2019 | $1,095 | $16,210 +13% |
| 2018 | $1,095 +3.6% | $14,350 +15% |
| 2017 | $1,058 +27.8% | $12,480 -17% |
| 2016 | $828 +3.6% | $15,030 +31.3% |
| 2015 | $799 | $11,450 +47.4% |
| 2014 | -- | $7,770 +12.3% |
| 2013 | -- | $6,920 -10.2% |
| 2012 | -- | $7,710 -12.1% |
| 2011 | -- | $8,770 -23.5% |
| 2010 | -- | $11,460 -25.2% |
| 2009 | -- | $15,330 -13.4% |
| 2008 | -- | $17,700 +16.8% |
| 2007 | -- | $15,150 +36.5% |
| 2006 | -- | $11,100 |
| 2005 | -- | $11,100 +22.7% |
| 2004 | -- | $9,050 |
| 2003 | -- | $9,050 +14.6% |
| 2002 | -- | $7,900 |
Find assessor info on the county website
Monthly payment
Est. payment
Payment breakdown
Explore the cost of this home by adjusting the details. Changes won't be saved.Climate risks
Neighborhood: Deer Valley
Nearby schools
Schools provided by the listing agent
- Elementary: Village Meadows Elementary School
- Middle: Village Meadows Elementary School
- High: Barry Goldwater High School
- District: Deer Valley Unified District
Source: ARMLS. This data may not be complete. We recommend contacting the local school district to confirm school assignments for this home.

Similar homes
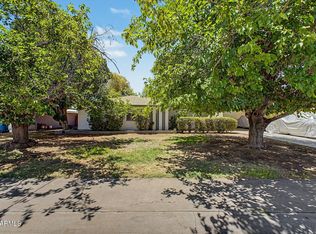
- $400,0003 bd2 ba2.1k sqft2315 W SHADY GLEN Avenue, Phoenix, AZ 85023For Sale
 MLS ID #7060731, Miriam Heath, Keller Williams Arizona Realty. ARMLS
 - $389,9003 bd2 ba1.3k sqft17621 N 18TH Drive, Phoenix, AZ 85023For Sale
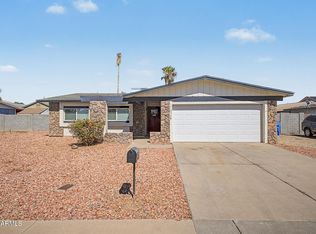 MLS ID #7071439, Mark Deacon, Veteran Home Advantage LLC. ARMLS
 - $339,0003 bd2 ba1k sqft1525 W HARTFORD Avenue, Phoenix, AZ 85023For Sale
 MLS ID #7090237, Brian AJ Flatley II, eXp Realty. ARMLS
 - $399,0003 bd2 ba1.6k sqft14817 N FLAMENCO Drive, Phoenix, AZ 85053For Sale
 MLS ID #7087159, Joshua Davenport, Veracity Home Group. ARMLS
