Charm and curb appeal abound for this Phoenix home! Step inside the inviting foyer and into the well-appointed living room, positioned at the center of the home. Through the breakfast nook you'll find the kitchen, which boasts stainless steel appliances, hard surface countertops, and ample storage. This ranch style floorplan is rounded out by the primary suite and three secondary bedrooms. Come and see for yourself the possibilities that this home has to offer!
For sale
Price cut: $13.1K (6/26)
$423,400
1706 W IRONWOOD Drive, Phoenix, AZ 85021
4beds
1,708sqft
:
Get pre-qualified$2,549/mo
Single Family Residence
Built in 1999
6,791 Square Feet Lot
$-- Zestimate®
$248/sqft
$-- HOA
What's special
Primary suiteCharm and curb appealBreakfast nookHard surface countertopsAmple storageThree secondary bedroomsInviting foyer
- 67 days |
- 447 |
- 42 |
Zillow last checked:
Listing updated:
Listed by:
Blake Keathley 661-900-9145,
Everystate, Inc
Source: ARMLS,MLS#: 7030739
Facts & features
Interior
Bedrooms & bathrooms
- Bedrooms: 4
- Bathrooms: 2
- Full bathrooms: 2
Heating
- Other
Cooling
- Other
Appliances
- Included: Refrigerator, Built-in Microwave, Dishwasher, Electric Range
Features
- Eat-in Kitchen, Full Bth Master Bdrm
- Has basement: No
- Has fireplace: No
Interior area
- Total structure area: 1,708
- Total interior livable area: 1,708 sqft
Property
Parking
- Total spaces: 2
- Parking features: Garage
- Garage spaces: 2
Features
- Stories: 1
- Spa features: None
- Fencing: Block
Lot
- Size: 6,791 Square Feet
- Features: Dirt Back, Gravel/Stone Front
Details
- Parcel number: 15838113
Construction
Type & style
- Home type: SingleFamily
- Property subtype: Single Family Residence
Materials
- Stucco, Wood Frame
- Roof: Composition
Condition
- Year built: 1999
Utilities & green energy
- Sewer: Public Sewer
- Water: City Water
- Utilities for property: Other
Community & HOA
Community
- Subdivision: MOUNTAIN VIEW WEST
HOA
- Has HOA: No
- Services included: No Fees
Location
- Region: Phoenix
Financial & listing details
- Price per square foot: $248/sqft
- Tax assessed value: $294,000
- Annual tax amount: $2,176
- Date on market: 5/20/2026
- Cumulative days on market: 67 days
- Listing terms: Cash,Conventional,FHA,VA Loan
- Ownership: Fee Simple
Estimated market value
Not available
Estimated sales range
Not available
Not available
Price history
| Date | Event | Price |
|---|---|---|
| 6/26/2026 | Price change | $423,400-3%$248/sqft |
Source:  ARMLS #7030739 Report a problem ARMLS #7030739 Report a problem | ||
| 6/18/2026 | Price change | $436,500-1.5%$256/sqft |
Source: ARMLS #7030739 Report a problem | ||
| 6/4/2026 | Price change | $443,300-1.5%$260/sqft |
Source: ARMLS #7030739 Report a problem | ||
| 5/20/2026 | Listed for sale | $450,000+47%$263/sqft |
Source: ARMLS #7030739 Report a problem | ||
| 3/25/2022 | Listing removed | -- |
Source: Zillow Rental Network Premium Report a problem | ||
| 2/28/2022 | Listed for rent | $2,305+119.5%$1/sqft |
Source: Zillow Rental Network Premium Report a problem | ||
| 12/20/2021 | Sold | $306,100-24.4%$179/sqft |
Source: ARMLS #6307242 Report a problem | ||
| 11/22/2021 | Pending sale | $405,000$237/sqft |
Source: ARMLS #6307242 Report a problem | ||
| 11/18/2021 | Price change | $405,000-1.2%$237/sqft |
Source: ARMLS #6307242 Report a problem | ||
| 11/5/2021 | Price change | $410,000-2.4%$240/sqft |
Source: ARMLS #6307242 Report a problem | ||
| 10/20/2021 | Listed for sale | $420,000+42.9%$246/sqft |
Source: ARMLS #6307242 Report a problem | ||
| 5/21/2021 | Sold | $294,000+1.7%$172/sqft |
Source: ARMLS #6231179 Report a problem | ||
| 5/7/2021 | Pending sale | $289,000$169/sqft |
Source: ARMLS #6231179 Report a problem | ||
| 5/6/2021 | Listed for sale | $289,000$169/sqft |
Source: ARMLS #6231179 Report a problem | ||
| 5/5/2021 | Pending sale | $289,000+301.4%$169/sqft |
Source: ARMLS #6231179 Report a problem | ||
| 3/29/2012 | Listing removed | $1,050$1/sqft |
Source: HomeSmart #4722545 Report a problem | ||
| 2/29/2012 | Listed for rent | $1,050$1/sqft |
Source: HomeSmart #4722545 Report a problem | ||
| 2/17/2012 | Sold | $72,000$42/sqft |
Source: Public Record Report a problem | ||
| 1/28/2012 | Listed for sale | $72,000+12.5%$42/sqft |
Source: Renee Leach & Associates #4707664 Report a problem | ||
| 3/23/2011 | Sold | $64,000$37/sqft |
Source: Public Record Report a problem | ||
| 2/25/2011 | Price change | $64,000-5.9%$37/sqft |
Source: On Time Real Estate #4499705 Report a problem | ||
| 2/19/2011 | Listed for sale | $68,000$40/sqft |
Source: On Time Real Estate #4499705 Report a problem | ||
| 1/13/2011 | Listing removed | $68,000$40/sqft |
Source: On Time Real Estate #4499705 Report a problem | ||
| 12/1/2010 | Listed for sale | $68,000+57%$40/sqft |
Source: On Time Real Estate #4499705 Report a problem | ||
| 11/2/2010 | Sold | $43,300-47.5%$25/sqft |
Source: Public Record Report a problem | ||
| 9/12/2010 | Price change | $82,500-6.1%$48/sqft |
Source: Christian Broadwell #4439245 Report a problem | ||
| 8/13/2010 | Listed for sale | $87,900-39.2%$51/sqft |
Source: Christian Broadwell #4439245 Report a problem | ||
| 3/16/2010 | Sold | $144,586-19.2%$85/sqft |
Source: Public Record Report a problem | ||
| 3/31/2005 | Sold | $178,888+83.7%$105/sqft |
Source: Public Record Report a problem | ||
| 2/16/1999 | Sold | $97,400$57/sqft |
Source: Public Record Report a problem | ||
Public tax history
| Year | Property taxes | Tax assessment |
|---|---|---|
| 2025 | $2,145 +51.4% | $29,400 -19% |
| 2024 | $1,417 +1.8% | $36,310 +240.7% |
| 2023 | $1,392 +2% | $10,658 -51.7% |
| 2022 | $1,365 +1.3% | $22,080 +3.9% |
| 2021 | $1,348 +1.9% | $21,260 +11% |
| 2020 | $1,323 +2.7% | $19,150 +33.4% |
| 2019 | $1,289 | $14,360 +5.1% |
| 2018 | $1,289 +0.5% | $13,660 +28.6% |
| 2017 | $1,282 +10% | $10,620 +8.7% |
| 2016 | $1,166 +6.7% | $9,770 +5.6% |
| 2015 | $1,092 | $9,250 +34.6% |
| 2014 | -- | $6,870 -6.3% |
| 2013 | -- | $7,330 |
| 2012 | -- | $7,330 -22.7% |
| 2011 | -- | $9,480 -14.1% |
| 2010 | -- | $11,030 -41.7% |
| 2009 | -- | $18,920 -10.8% |
| 2008 | -- | $21,200 +21.1% |
| 2007 | -- | $17,500 +45.8% |
| 2006 | -- | $12,000 |
| 2005 | -- | $12,000 +21.8% |
| 2004 | -- | $9,850 |
| 2003 | -- | $9,850 +0.5% |
| 2002 | -- | $9,800 |
Find assessor info on the county website
Monthly payment
Est. payment
Payment breakdown
Explore the cost of this home by adjusting the details. Changes won't be saved.Climate risks
Neighborhood: North Mountain
Nearby schools
GreatSchools rating
- 3/10Mountain View Elementary SchoolGrades: PK-8Distance: 0.8 mi
- 9/10Sunnyslope High SchoolGrades: 9-12Distance: 1.3 mi
Schools provided by the listing agent
- Elementary: Mountain View Elementary School
- Middle: Mountain View Elementary School
- High: Sunnyslope High School
- District: Washington Elementary School District
Source: ARMLS. This data may not be complete. We recommend contacting the local school district to confirm school assignments for this home.
- $330,9003 bd1 ba1.5k sqft1702 W Ironwood Dr, Phoenix, AZ 85021Off Market
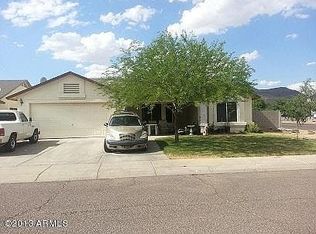
- $331,5003 bd2 ba1.3k sqft1712 W Ironwood Dr, Phoenix, AZ 85021Off Market
- $344,7003 bd2 ba1.3k sqft1707 W Onyx Ave, Phoenix, AZ 85021Off Market
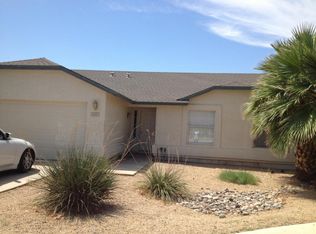
- $342,400-- bd2 ba1.3k sqft1713 W Onyx Ave, Phoenix, AZ 85021Off Market
- $356,9003 bd2 ba1.5k sqft1701 W Onyx Ave, Phoenix, AZ 85021Off Market
- $395,4003 bd2 ba1.5k sqft1701 W Onyx Rd, Phoenix, AZ 85021Off Market
- $388,7003 bd2 ba1.5k sqft1718 W Ironwood Dr, Phoenix, AZ 85021Off Market
- $348,600-- bd2 ba1.5k sqft1707 W Ironwood Dr, Phoenix, AZ 85021Off Market
A local agent can set up tours, give advice and negotiate with sellers.
Similar homes
- $341,9903 bd2 ba1.2k sqft9622 N 13TH Avenue, Phoenix, AZ 85021For Sale
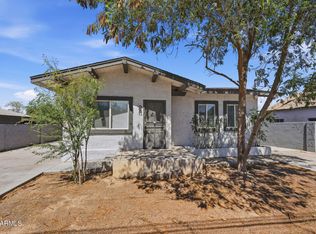 MLS ID #7052699, Brian C Horton, Mainstay Brokerage. ARMLS
 - $455,0003 bd2 ba2.2k sqft2828 W NORTHVIEW Avenue, Phoenix, AZ 85051For Sale
 MLS ID #7033698, Fernando Valle, HomeSmart. ARMLS
 - $425,0005 bd2 ba1.3k sqft22619 N 31ST Drive, Phoenix, AZ 85027For Sale
 MLS ID #7046120, Julia O'Buckley, My Home Group Real Estate. ARMLS
 - $399,0004 bd2 ba1.3k sqft4226 N 109TH Drive, Phoenix, AZ 85037For Sale
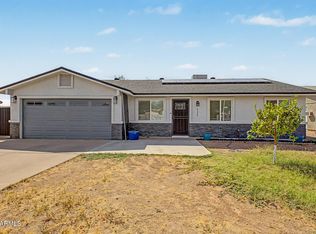 MLS ID #7057197, Gabriella M Siciliano, Revinre. ARMLS
 - $399,0003 bd2 ba1.3k sqft5853 W SELDON Lane, Glendale, AZ 85302For SaleMLS ID #7046559, Christopher Vlad, HomeSmart Realty. ARMLS
- $420,0004 bd3 ba1.4k sqft11822 N 76TH Drive, Peoria, AZ 85345For SaleMLS ID #7021059, Jon F Enright, HomePros. ARMLS
- $458,9003 bd2 ba1.9k sqft3349 W CROCUS Drive, Phoenix, AZ 85053For SaleMLS ID #7004915, Caroline Torres, eXp Realty. ARMLS
- $420,0004 bd3 ba2.1k sqft7309 W CROWN KING Road, Phoenix, AZ 85043For SaleMLS ID #7045704, Ami Kabah, HomeSmart. ARMLS
- $489,9004 bd2 ba1.4k sqft4034 E WINDROSE Drive, Phoenix, AZ 85032For SaleMLS ID #7051576, Jared Ryan Piper, My Home Group Real Estate. ARMLS
- $415,0003 bd2 ba1.6k sqft6026 W JUNIPER Avenue, Glendale, AZ 85306For SaleMLS ID #7019644, Lenny Behie, Fathom Realty Elite. ARMLS
- $425,0004 bd3 ba2.2k sqft8431 S 50TH Drive, Laveen, AZ 85339For SaleMLS ID #7037553, Ruben Luna, eXp Realty. ARMLS
- $399,9003 bd2 ba1.3k sqft4015 W ROSE GARDEN Lane, Glendale, AZ 85308For SaleMLS ID #7051836, Hannah Erickson, ATLAS AZ, LLC. ARMLS
- $414,9003 bd2 ba1.2k sqft8915 W LAS PALMARITAS Drive, Peoria, AZ 85345For SaleMLS ID #7041319, Erkan Kurnaz, Realty ONE Group. ARMLS
- $465,0003 bd3 ba1.7k sqft1465 E RENEE Drive, Phoenix, AZ 85024For SaleMLS ID #7003520, Carla Matyniak, HomeSmart. ARMLS
- $525,0003 bd3 ba2.2k sqft2042 W DAVIS Road, Phoenix, AZ 85023For SaleMLS ID #7051642, Mamta Jain, Realty ONE Group. ARMLS
- $335,0004 bd3 ba1.5k sqft1454 E SHERATON Lane, Phoenix, AZ 85040For SaleMLS ID #7057291, Ford J Rigler, Citiea. ARMLS
- $424,9004 bd3 ba1.8k sqft11921 W MONTE VISTA Road, Avondale, AZ 85392For SaleMLS ID #7052971, John F Ray, West USA Realty. ARMLS
- $374,9003 bd2 ba1.1k sqft3808 W VILLA RITA Drive, Glendale, AZ 85308For SaleMLS ID #7051842, Hannah Erickson, ATLAS AZ, LLC. ARMLS
- $395,0004 bd3 ba2.3k sqft3210 S 64TH Avenue, Phoenix, AZ 85043For SaleMLS ID #7033102, Robert Dominguez, My Home Group Real Estate. ARMLS
- $430,0004 bd3 ba2k sqft7742 W MCRAE Way, Glendale, AZ 85308For SaleMLS ID #6965013, Hannah Erickson, ATLAS AZ, LLC. ARMLS
