Welcome to this beautifully updated and move-in ready home in the desirable Chaparral Heights community! This bright and inviting two-story property features 3 bedrooms, 2.5 bathrooms, and 1,846 square feet of living space with vaulted ceilings and an open, functional floor plan. The updated kitchen includes granite countertops, and modern finishes, flowing seamlessly into the main living areas--perfect for everyday living or entertaining. Step outside to enjoy the private backyard with low-maintenance landscaping and covered patio, ideal for relaxing or hosting gatherings. Conveniently located near shopping, dining, and major freeways including the 101 and SR-51, this home offers both comfort and accessibility. Don't miss the opportunity to make this North Phoenix gem yours
For sale
$460,000
1465 E RENEE Drive, Phoenix, AZ 85024
3beds
1,774sqft
Single Family Residence
Built in 1988
4,189 Square Feet Lot
$-- Zestimate®
$259/sqft
$40/mo HOA
What's special
Covered patioModern finishesUpdated kitchenOpen functional floor planLow-maintenance landscapingPrivate backyardGranite countertops
- 186 days
- 123
- 10
Zillow last checked:
Listing updated:
Listed by:
Carla Matyniak carlamatyniak@gmail.com,
HomeSmart
Source: ARMLS,MLS#: 7003520
Facts & features
Interior
Bedrooms & bathrooms
- Bedrooms: 3
- Bathrooms: 3
- Full bathrooms: 2
- 1/2 bathrooms: 1
Heating
- Electric
Cooling
- Central Air
Appliances
- Included: Refrigerator, Electric Oven, Electric Cooktop
Features
- Granite Counters, Double Vanity, Upstairs, Breakfast Bar, Vaulted Ceiling(s), Full Bth Master Bdrm, Separate Shwr & Tub
- Flooring: Carpet, Tile
- Has basement: No
- Number of fireplaces: 1
- Fireplace features: Wood Burning
Interior area
- Total structure area: 1,774
- Total interior livable area: 1,774 sqft
Property
Parking
- Total spaces: 4
- Parking features: Garage Door Opener
- Garage spaces: 2
- Uncovered spaces: 2
Features
- Stories: 1
- Spa features: None
- Fencing: Block
Lot
- Size: 4,189 Square Feet
- Features: Gravel/Stone Front, Gravel/Stone Back, Grass Back
Details
- Parcel number: 21324433
Construction
Type & style
- Home type: SingleFamily
- Property subtype: Single Family Residence
Materials
- Stucco, Wood Frame, Painted
- Roof: Tile
Condition
- Year built: 1988
Utilities & green energy
- Sewer: Public Sewer
Community & HOA
Community
- Subdivision: CHAPARRAL HEIGHTS AMD LOT 4-488
HOA
- Has HOA: Yes
- Services included: Maintenance Grounds
- HOA fee: $40 monthly
- HOA name: Chaparral Heights
- HOA phone: 480-551-4300
Location
- Region: Phoenix
Financial & listing details
- Price per square foot: $259/sqft
- Tax assessed value: $363,700
- Annual tax amount: $1,412
- Date on market: 4/9/2026
- Cumulative days on market: 185 days
- Listing terms: VA Loan,Cash,Conventional,FHA
- Ownership: Fee Simple
- Road surface type: Asphalt
Estimated market value
Not available
Estimated sales range
Not available
Not available
Price history
| Date | Event | Price |
|---|---|---|
| 10/23/2026 | Listed for sale | $460,000$259/sqft |
Source:  ARMLS #7003520 Report a problem ARMLS #7003520 Report a problem | ||
| 10/10/2026 | Listing removed | $460,000$259/sqft |
Source: ARMLS #7003520 Report a problem | ||
| 9/10/2026 | Price change | $460,000-1.1%$259/sqft |
Source: ARMLS #7003520 Report a problem | ||
| 5/24/2026 | Price change | $465,000-3.1%$262/sqft |
Source: ARMLS #7003520 Report a problem | ||
| 4/23/2026 | Price change | $480,000-2%$271/sqft |
Source: ARMLS #7003520 Report a problem | ||
| 4/9/2026 | Listed for sale | $490,000+12.1%$276/sqft |
Source: ARMLS #7003520 Report a problem | ||
| 7/7/2023 | Sold | $437,000+1.9%$246/sqft |
Source: ARMLS #6572565 Report a problem | ||
| 6/25/2023 | Pending sale | $429,000$242/sqft |
Source: ARMLS #6572565 Report a problem | ||
| 6/23/2023 | Listed for sale | $429,000+215.4%$242/sqft |
Source: ARMLS #6572565 Report a problem | ||
| 8/6/2009 | Sold | $136,000+0.1%$77/sqft |
Source: ARMLS #4198947 Report a problem | ||
| 7/2/2009 | Listed for sale | $135,900-15%$77/sqft |
Source: RE/MAX Achievers #4198947 Report a problem | ||
| 4/10/2009 | Listing removed | $159,900$90/sqft |
Source: Century 21 #4059436 Report a problem | ||
| 1/25/2009 | Price change | $159,900-8.6%$90/sqft |
Source: Century 21 #4059436 Report a problem | ||
| 12/11/2008 | Price change | $174,900-10.3%$99/sqft |
Source: Century 21 #4059436 Report a problem | ||
| 11/1/2008 | Listed for sale | $194,900-11.7%$110/sqft |
Source: Century 21 #4059436 Report a problem | ||
| 9/4/2008 | Sold | $220,630+5.4%$124/sqft |
Source: Public Record Report a problem | ||
| 1/13/2005 | Sold | $209,360+95.8%$118/sqft |
Source: Public Record Report a problem | ||
| 3/1/2001 | Sold | $106,950-1.9%$60/sqft |
Source: Public Record Report a problem | ||
| 3/29/1994 | Sold | $109,000$61/sqft |
Source: Public Record Report a problem | ||
Public tax history
| Year | Property taxes | Tax assessment |
|---|---|---|
| 2025 | $1,383 +2.6% | $36,370 -1.8% |
| 2024 | $1,348 +2.3% | $37,050 +150.4% |
| 2023 | $1,318 -1.1% | $14,795 -37.3% |
| 2022 | $1,332 +1.9% | $23,580 +6.1% |
| 2021 | $1,308 -0.4% | $22,220 +6.2% |
| 2020 | $1,314 +3.8% | $20,930 +10.6% |
| 2019 | $1,266 | $18,930 +8.7% |
| 2018 | $1,266 +4.7% | $17,410 +2.2% |
| 2017 | $1,209 +9.5% | $17,030 +9.2% |
| 2016 | $1,104 +4.9% | $15,600 +12.1% |
| 2015 | $1,053 | $13,920 +36.9% |
| 2014 | -- | $10,170 +17.3% |
| 2013 | -- | $8,670 -10.3% |
| 2012 | -- | $9,670 -12.5% |
| 2011 | -- | $11,050 -26.5% |
| 2010 | -- | $15,030 -26.3% |
| 2009 | -- | $20,380 -11.8% |
| 2008 | -- | $23,100 +16.7% |
| 2007 | -- | $19,800 +60.3% |
| 2006 | -- | $12,350 |
| 2005 | -- | $12,350 +10.8% |
| 2004 | -- | $11,150 |
| 2003 | -- | $11,150 +8.3% |
| 2002 | -- | $10,300 |
Find assessor info on the county website
Monthly payment
Est. payment
Payment breakdown
Explore the cost of this home by adjusting the details. Changes won't be saved.Climate risks
Neighborhood: Deer Valley
Nearby schools
Schools provided by the listing agent
- Elementary: Eagle Ridge Elementary School
- Middle: Mountain Trail Middle School
- High: North Canyon High School
- District: Paradise Valley Unified District
Source: ARMLS. This data may not be complete. We recommend contacting the local school district to confirm school assignments for this home.


Similar homes
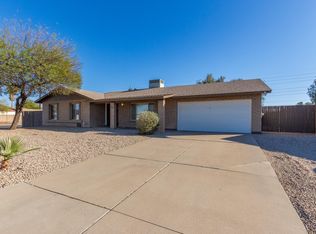
- $417,1003 bd3 ba1.6k sqft525 E TARO Lane, Phoenix, AZ 85024For Sale
 MLS ID #7075161, Blake Keathley, Everystate, Inc. ARMLS
 - $460,0003 bd3 ba1.8k sqft20838 N 2ND Avenue, Phoenix, AZ 85027For Sale
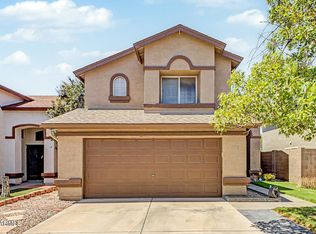 MLS ID #7070148, Ford J Rigler, Citiea. ARMLS
 - $430,0004 bd2 ba1.3k sqft20626 N 4TH Avenue, Phoenix, AZ 85027For Sale
 MLS ID #7088125, Sharon Grotte, My Home Group Real Estate. ARMLS
 - $359,9993 bd2 ba1.1k sqft924 E ESCUDA Drive, Phoenix, AZ 85024For Sale
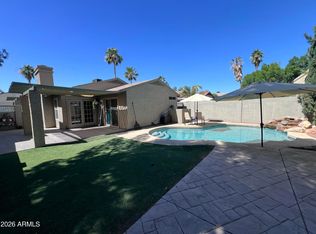 MLS ID #7024229, Jeff Shelton, West USA Realty. ARMLS
