Lovely single-family home in the desirable gated Fireside at Desert Ridge community featuring two spacious primary suites, 2.5 bathrooms, loft with desk space, and a two-car garage. The kitchen opens to the great room and is appointed with granite countertops, upgraded stainless steel appliances, & a gas range/oven. Additional features include soaring ceilings, neutral tile flooring, ceiling fans, an upstairs laundry with washer and dryer included, & two oversized walk-in closets. Ideally situated within the community, steps from Fireside's exceptional amenities, including a clubhouse, fitness center, tennis courts, heated pool & spa, playground, lush greenbelts, & walking/biking paths. Enjoy an unbeatable location with convenient access to all of the Desert Ridge and Scottsdale amenities!
For sale
Price cut: $20K (7/31)
$495,000
3954 E MELINDA Drive, Phoenix, AZ 85050
2beds
1,500sqft
Single Family Residence
Built in 2008
2,713 Square Feet Lot
$-- Zestimate®
$330/sqft
$320/mo HOA
What's special
Soaring ceilingsSpacious primary suitesTwo oversized walk-in closetsLush greenbeltsLoft with desk spaceGranite countertopsTwo-car garage
- 44 days |
- 428 |
- 12 |
Zillow last checked:
Listing updated:
Listed by:
Vicki Potolicchio 602-300-3752,
HomeSmart
Source: ARMLS,MLS#: 7049703
Facts & features
Interior
Bedrooms & bathrooms
- Bedrooms: 2
- Bathrooms: 3
- Full bathrooms: 2
- 1/2 bathrooms: 1
Heating
- Natural Gas
Cooling
- Central Air, Ceiling Fan(s), Programmable Thmstat
Appliances
- Included: Dryer, Washer, Refrigerator, Built-in Microwave, Dishwasher, Disposal, Gas Range, Gas Cooktop
Features
- Granite Counters, Upstairs, Kitchen Island, 2 Master Baths
- Flooring: Tile
- Has basement: No
- Has fireplace: No
Interior area
- Total structure area: 1,500
- Total interior livable area: 1,500 sqft
Property
Parking
- Total spaces: 2
- Parking features: Garage Door Opener
- Garage spaces: 2
Features
- Stories: 2
- Patio & porch: Patio
- Spa features: None
- Fencing: Block
Lot
- Size: 2,713 Square Feet
- Features: Corner Lot, Desert Front
Details
- Parcel number: 21247524
Construction
Type & style
- Home type: SingleFamily
- Property subtype: Single Family Residence
Materials
- Stucco, Wood Frame, Painted
- Roof: Tile
Condition
- Year built: 2008
Details
- Builder name: Pulte Homes
Utilities & green energy
- Sewer: Public Sewer
- Water: City Water
Community & HOA
Community
- Features: Pool, Gated, Community Spa Htd, Tennis Court(s), Playground, Biking/Walking Path, Fitness Center
- Subdivision: DESERT RIDGE SUPERBLOCK 11 PARCEL 1B
HOA
- Has HOA: Yes
- Services included: Street Maint, Front Yard Maint
- HOA fee: $270 monthly
- HOA name: Fireside
- HOA phone: 602-957-9191
- Second HOA fee: $300 semi-annually
- Second HOA name: Desert Ridge
- Second HOA phone: 480-551-4300
Location
- Region: Phoenix
Financial & listing details
- Price per square foot: $330/sqft
- Tax assessed value: $444,100
- Annual tax amount: $3,309
- Date on market: 7/3/2026
- Cumulative days on market: 44 days
- Listing terms: Conventional,FHA,VA Loan
- Ownership: Fee Simple
Estimated market value
Not available
Estimated sales range
Not available
Not available
Price history
| Date | Event | Price |
|---|---|---|
| 7/31/2026 | Price change | $495,000-3.9%$330/sqft |
Source:  ARMLS #7049703 Report a problem ARMLS #7049703 Report a problem | ||
| 7/3/2026 | Listed for sale | $515,000+79.4%$343/sqft |
Source: ARMLS #7049703 Report a problem | ||
| 8/22/2023 | Listing removed | -- |
Source: Zillow Rentals Report a problem | ||
| 8/17/2023 | Listed for rent | $2,500+4.2%$2/sqft |
Source: Zillow Rentals Report a problem | ||
| 7/4/2022 | Listing removed | -- |
Source: Zillow Rental Manager Report a problem | ||
| 6/22/2022 | Listed for rent | $2,400$2/sqft |
Source: Zillow Rental Manager Report a problem | ||
| 6/9/2022 | Listing removed | -- |
Source: Zillow Rental Manager Report a problem | ||
| 6/2/2022 | Listed for rent | $2,400+14.3%$2/sqft |
Source: Zillow Rental Manager Report a problem | ||
| 5/9/2021 | Listing removed | -- |
Source: Zillow Rental Manager Report a problem | ||
| 5/3/2021 | Listed for rent | $2,100$1/sqft |
Source: Zillow Rental Manager Report a problem | ||
| 2/27/2021 | Listing removed | -- |
Source: Owner Report a problem | ||
| 7/2/2020 | Listing removed | $2,100$1/sqft |
Source: Owner Report a problem | ||
| 6/21/2020 | Price change | $2,100-4.5%$1/sqft |
Source: Owner Report a problem | ||
| 6/8/2020 | Listed for rent | $2,200+15.8%$1/sqft |
Source: Owner Report a problem | ||
| 12/9/2017 | Listing removed | $1,900$1/sqft |
Source: Rowe & DeVries Real Estate Services, LLC #5682326 Report a problem | ||
| 11/3/2017 | Listed for rent | $1,900+2.7%$1/sqft |
Source: Rowe & DeVries Real Estate Services, LLC #5682326 Report a problem | ||
| 11/11/2016 | Listing removed | $1,850-19.6%$1/sqft |
Source: Rowe & DeVries Real Estate Services, LLC #5506086 Report a problem | ||
| 5/2/2016 | Listing removed | $2,300$2/sqft |
Source: Rowe & Devries Real Estate Services, Llc #5335253 Report a problem | ||
| 9/17/2015 | Listed for rent | $2,300$2/sqft |
Source: Rowe & DeVries Real Estate Services, LLC #5335253 Report a problem | ||
| 9/1/2015 | Sold | $287,000-0.7%$191/sqft |
Source: ARMLS #5290940 Report a problem | ||
| 6/9/2015 | Listed for sale | $289,000+1.2%$193/sqft |
Source: RE/MAX FINE PROPERTIES #5290940 Report a problem | ||
| 7/2/2008 | Sold | $285,703$190/sqft |
Source: Public Record Report a problem | ||
Public tax history
| Year | Property taxes | Tax assessment |
|---|---|---|
| 2025 | $3,250 +2.6% | $44,410 -2.9% |
| 2024 | $3,167 +2.1% | $45,730 +55.7% |
| 2023 | $3,102 -0.7% | $29,368 -0.5% |
| 2022 | $3,124 +2.9% | $29,510 +7% |
| 2021 | $3,036 -0.1% | $27,570 +5% |
| 2020 | $3,040 +3.4% | $26,260 +4.3% |
| 2019 | $2,940 | $25,170 +4.4% |
| 2018 | $2,940 +4.3% | $24,110 +2.8% |
| 2017 | $2,819 +9.8% | $23,460 +0.6% |
| 2016 | $2,567 +7.2% | $23,330 -0.2% |
| 2015 | $2,394 | $23,380 +21% |
| 2014 | -- | $19,330 +12.3% |
| 2013 | -- | $17,210 -3% |
| 2012 | -- | $17,750 -2.6% |
| 2011 | -- | $18,230 -10.7% |
| 2010 | -- | $20,420 +99% |
| 2009 | -- | $10,259 |
Find assessor info on the county website
Monthly payment
Est. payment
Payment breakdown
Explore the cost of this home by adjusting the details. Changes won't be saved.Climate risks
Neighborhood: Desert View
Nearby schools
GreatSchools rating
- 7/10Explorer Middle SchoolGrades: 5-8Distance: 0.4 mi
- 10/10Pinnacle High SchoolGrades: 7-12Distance: 1.1 mi
- 10/10Fireside Elementary SchoolGrades: PK-6Distance: 0.7 mi
Schools provided by the listing agent
- Elementary: Fireside Elementary School
- Middle: Explorer Middle School
- High: Pinnacle High School
- District: Paradise Valley Unified District
Source: ARMLS. This data may not be complete. We recommend contacting the local school district to confirm school assignments for this home.
- $478,3003 bd3 ba1.4k sqft3952 E Melinda Dr, Phoenix, AZ 85050Off Market
- $521,9003 bd2 ba1.6k sqft3958 E Melinda Dr, Phoenix, AZ 85050Off Market

- $486,2003 bd2 ba1.4k sqft3960 E Melinda Dr, Phoenix, AZ 85050Off Market

- $547,1003 bd2 ba1.8k sqft3950 E Melinda Dr, Phoenix, AZ 85050Off Market

- $521,3003 bd2 ba1.6k sqft3944 E Melinda Dr, Phoenix, AZ 85050Off Market
- $477,4003 bd2 ba1.4k sqft3946 E Melinda Dr, Phoenix, AZ 85050Off Market
- $485,5002 bd2 ba1.4k sqft3945 E Melinda Dr, Phoenix, AZ 85050Off Market
- $595,9003 bd3 ba1.8k sqft3962 E Melinda Dr, Phoenix, AZ 85050Sold
A local agent can set up tours, give advice and negotiate with sellers.
Similar homes
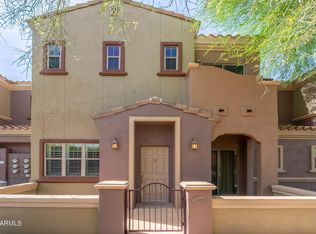
- $465,9003 bd3 ba1.5k sqft3935 E ROUGH RIDER Road #1020, Phoenix, AZ 85050For Sale
 MLS ID #6996970, Thuy T Pham, HomeSmart. ARMLS
 - $439,0002 bd2 ba1.3k sqft3935 E ROUGH RIDER Road #1250, Phoenix, AZ 85050For Sale
 MLS ID #6997192, Mikaela N Clark, Limitless Real Estate. ARMLS
 - $450,0003 bd3 ba1.5k sqft163 W MONONA Drive, Phoenix, AZ 85027For Sale
 MLS ID #7063026, Josie Pakula, Russ Lyon Sotheby's International Realty. ARMLS
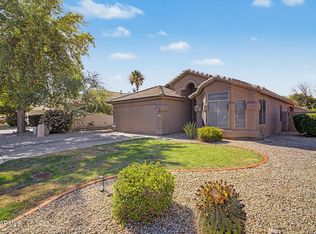
 - $495,0003 bd2 ba1.5k sqft3056 E SWEETWATER Avenue, Phoenix, AZ 85032For Sale
 MLS ID #7037123, Patrick Davis, eXp Realty. ARMLS
 - $459,0003 bd2 ba1.3k sqft4135 E ANDERSON Drive, Phoenix, AZ 85032For SaleMLS ID #7029440, Lisa A Dixon, HomeSmart. ARMLS
- $445,0002 bd2 ba1.4k sqft21320 N 56TH Street #2069, Phoenix, AZ 85054For SaleMLS ID #7032580, Joanne L Greenbaum, Russ Lyon Sotheby's International Realty. ARMLS
- $525,0003 bd2 ba1.5k sqft27230 N 16th Lane, Phoenix, AZ 85085For SaleMLS ID #7057749, Mary Jo Santistevan, SERHANT.. ARMLS
- $465,0003 bd3 ba1.7k sqft1465 E RENEE Drive, Phoenix, AZ 85024For SaleMLS ID #7003520, Carla Matyniak, HomeSmart. ARMLS
- $495,0002 bd2 ba1.4k sqft4714 E MORNING VISTA Lane, Cave Creek, AZ 85331For SaleMLS ID #7031666, Steven A Wells, Barrett Real Estate. ARMLS
- $507,9003 bd2 ba1.3k sqft4536 E MATT DILLON Trail, Cave Creek, AZ 85331For SaleMLS ID #7033461, Donna M Stevens, HomeSmart. ARMLS
- $440,0003 bd2 ba1.4k sqft826 E POTTER Drive, Phoenix, AZ 85024For SaleMLS ID #7042074, Stephanie S Cunningham, Fathom Realty Elite. ARMLS
- $525,0003 bd3 ba2.2k sqft2042 W DAVIS Road, Phoenix, AZ 85023For SaleMLS ID #7051642, Mamta Jain, Realty ONE Group. ARMLS
- $479,5003 bd3 ba1.7k sqft1951 W CAROL ANN Way, Phoenix, AZ 85023For SaleMLS ID #7040797, Erin R Murray, DeLex Realty. ARMLS
- $544,9002 bd2 ba1.3k sqft11246 E POINSETTIA Drive, Scottsdale, AZ 85259For SaleMLS ID #7066937, Klaudio Tuku, Keller Williams, Professional Partners. ARMLS
- $349,5003 bd3 ba1.3k sqft3150 E BEARDSLEY Road #1090, Phoenix, AZ 85050For SaleMLS ID #7014938, Charles R Dawson, Pro Star Realty. ARMLS
- $625,0004 bd2 ba1.8k sqft2428 E CIELO GRANDE Avenue, Phoenix, AZ 85024For SaleMLS ID #7051427, Joshua Davenport, Veracity Home Group. ARMLS
- $456,0004 bd2 ba2k sqft3473 E CROCUS Drive, Phoenix, AZ 85032For SaleMLS ID #7027563, John Conover, Gentry Real Estate. ARMLS
- $480,0003 bd2 ba1.6k sqft17220 E ESTANCIA Way, Rio Verde, AZ 85263For SaleMLS ID #7033190, Brody DeMore, Morgan Taylor Realty. ARMLS
- $385,0003 bd3 ba1.4k sqft2725 E MINE CREEK Road #1013, Phoenix, AZ 85024For SaleMLS ID #7027847, Bryan Choate, eXp Realty. ARMLS
- $499,0004 bd3 ba2.1k sqft39512 N PRAIRIE Lane, Anthem, AZ 85086For SaleMLS ID #7056992, Karen Kelly-Davis, Realty ONE Group. ARMLS
