Beautifully updated home on a desirable corner lot in North Phoenix! Fresh interior paint and brand-new carpet create a clean, move-in-ready feel throughout. The kitchen features new stainless steel appliances, including a gas range with built-in griddle, perfect for everyday cooking and entertaining. Spacious living areas offer comfort and flexibility, while the corner lot provides added privacy and curb appeal. Conveniently located near shopping, dining, parks, and freeway access. Perfect starter home or investment property! Don't miss this opportunity to own a well-maintained home with modern updates in a great location!
For sale
Price cut: $20K (7/14)
$495,000
3056 E SWEETWATER Avenue, Phoenix, AZ 85032
3beds
1,545sqft
:
Get pre-qualified$2,988/mo
Single Family Residence
Built in 1999
6,303 Square Feet Lot
$-- Zestimate®
$320/sqft
$39/mo HOA
What's special
- 54 days |
- 667 |
- 29 |
Zillow last checked:
Listing updated:
Listed by:
Patrick Davis 480-980-3407,
eXp Realty
Source: ARMLS,MLS#: 7037123
Facts & features
Interior
Bedrooms & bathrooms
- Bedrooms: 3
- Bathrooms: 2
- Full bathrooms: 2
Heating
- Forced Air
Cooling
- Central Air, Ceiling Fan(s), Programmable Thmstat
Appliances
- Included: Dryer, Washer, Refrigerator, Built-in Microwave, Dishwasher, Disposal, Gas Range
Features
- High Speed Internet, Double Vanity, Eat-in Kitchen, Breakfast Bar, No Interior Steps, Vaulted Ceiling(s), Kitchen Island, 2 Master Baths, Full Bth Master Bdrm, Separate Shwr & Tub, Laminate Counters
- Flooring: Carpet, Tile
- Windows: Screens, Double Pane Windows
- Has basement: No
- Has fireplace: No
Interior area
- Total structure area: 1,545
- Total interior livable area: 1,545 sqft
Property
Parking
- Total spaces: 4
- Parking features: Attached, Garage Door Opener, Direct Access
- Attached garage spaces: 2
- Uncovered spaces: 2
Features
- Stories: 1
- Patio & porch: Covered, Patio
- Spa features: None
- Fencing: Back Yard,Block
Lot
- Size: 6,303 Square Feet
- Features: North/South Exposure, Corner Lot, Gravel/Stone Front, Gravel/Stone Back, Grass Front, Auto Timer H2O Front, Auto Timer H2O Back
Details
- Parcel number: 16604278
Construction
Type & style
- Home type: SingleFamily
- Architectural style: Ranch
- Property subtype: Single Family Residence
Materials
- Stucco, Wood Frame, Painted
- Foundation: Slab
- Roof: Tile
Condition
- Year built: 1999
Details
- Builder name: PULTE HOMES
Utilities & green energy
- Sewer: Public Sewer
- Water: City Water
Community & HOA
Community
- Features: Biking/Walking Path
- Subdivision: SWEETWATER COVE
HOA
- Has HOA: Yes
- Services included: Maintenance Grounds
- HOA fee: $118 quarterly
- HOA name: Sweetwater Cove
- HOA phone: 480-829-7400
Location
- Region: Phoenix
Financial & listing details
- Price per square foot: $320/sqft
- Tax assessed value: $397,200
- Annual tax amount: $2,033
- Date on market: 6/2/2026
- Cumulative days on market: 52 days
- Listing terms: Cash,Conventional,FHA,VA Loan
- Ownership: Fee Simple
Estimated market value
Not available
Estimated sales range
Not available
Not available
Price history
| Date | Event | Price |
|---|---|---|
| 7/14/2026 | Price change | $495,000-3.9%$320/sqft |
Source:  ARMLS #7037123 Report a problem ARMLS #7037123 Report a problem | ||
| 6/4/2026 | Listed for sale | $515,000+244.6%$333/sqft |
Source: ARMLS #7037123 Report a problem | ||
| 12/28/1999 | Sold | $149,450$97/sqft |
Source: Public Record Report a problem | ||
Public tax history
| Year | Property taxes | Tax assessment |
|---|---|---|
| 2025 | $1,990 +2.6% | $39,720 -3.5% |
| 2024 | $1,940 +2.3% | $41,150 +93.2% |
| 2023 | $1,897 -1.1% | $21,297 -22.8% |
| 2022 | $1,918 +1.9% | $27,570 +10.6% |
| 2021 | $1,883 -0.4% | $24,930 +4.2% |
| 2020 | $1,891 +3.8% | $23,920 +6.2% |
| 2019 | $1,822 | $22,530 +4% |
| 2018 | $1,822 +4.7% | $21,660 +6.9% |
| 2017 | $1,740 +9.5% | $20,260 +1% |
| 2016 | $1,589 +5.6% | $20,050 +10% |
| 2015 | $1,504 | $18,230 +26.9% |
| 2014 | -- | $14,360 +15.1% |
| 2013 | -- | $12,480 -2.1% |
| 2012 | -- | $12,750 -13% |
| 2011 | -- | $14,650 -19.2% |
| 2010 | -- | $18,120 -27.8% |
| 2009 | -- | $25,110 -12% |
| 2008 | -- | $28,550 +16.5% |
| 2007 | -- | $24,500 +56.5% |
| 2006 | -- | $15,650 |
| 2005 | -- | $15,650 +13.8% |
| 2004 | -- | $13,750 |
| 2003 | -- | $13,750 +21.7% |
| 2002 | -- | $11,300 |
Find assessor info on the county website
Monthly payment
Est. payment
Payment breakdown
Explore the cost of this home by adjusting the details. Changes won't be saved.Climate risks
Neighborhood: Paradise Valley
Nearby schools
GreatSchools rating
- 4/10Larkspur Elementary SchoolGrades: PK-6Distance: 0.8 mi
- 9/10Shadow Mountain High SchoolGrades: 7-12Distance: 1.5 mi
- 4/10Shea Middle SchoolGrades: 5-8Distance: 1.6 mi
Schools provided by the listing agent
- Elementary: Larkspur Elementary School
- Middle: Shea Middle School
- High: Shadow Mountain High School
- District: Paradise Valley Unified District
Source: ARMLS. This data may not be complete. We recommend contacting the local school district to confirm school assignments for this home.
- $554,900-- bd2 ba1.8k sqft3052 E Sweetwater Ave, Phoenix, AZ 85032Off Market
- $565,6003 bd2 ba1.7k sqft3055 E Captain Dreyfus Ave, Phoenix, AZ 85032Off Market
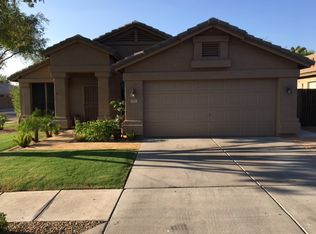
- $569,8004 bd2 ba1.8k sqft3048 E Sweetwater Ave, Phoenix, AZ 85032Off Market
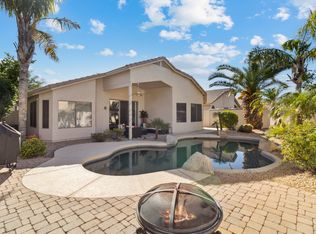
- $529,5003 bd2 ba1.5k sqft3104 E Sweetwater Ave, Phoenix, AZ 85032Off Market
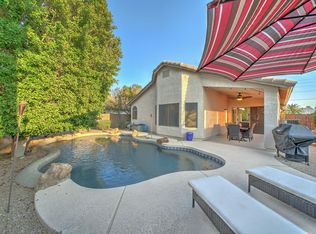
- $487,0003 bd2 ba1.6k sqft3051 E Captain Dreyfus Ave, Phoenix, AZ 85032Off Market
- $589,0004 bd3 ba2.1k sqft3047 E Captain Dreyfus Ave, Phoenix, AZ 85032Sold
- $560,8003 bd2 ba1.7k sqft3103 E Captain Dreyfus Ave, Phoenix, AZ 85032Off Market
- $480,4003 bd2 ba1.5k sqft3044 E Sweetwater Ave, Phoenix, AZ 85032Off Market
A local agent can set up tours, give advice and negotiate with sellers.
Similar homes
- $479,0003 bd2 ba1.3k sqft4135 E ANDERSON Drive, Phoenix, AZ 85032For Sale
 MLS ID #7029440, Lisa A Dixon, HomeSmart. ARMLS
 - $548,0003 bd2 ba1.6k sqft16231 N 38TH Way, Phoenix, AZ 85032For Sale
 MLS ID #7010599, Laya Gavin, Exit Realty Sun City. ARMLS
 - $510,0003 bd2 ba1.8k sqft18604 N 30TH Place, Phoenix, AZ 85050For Sale
 MLS ID #7033103, Patricia E Skocypiec, eXp Realty. ARMLS
 - $430,0003 bd2 ba1.5k sqft2315 E EDNA Avenue, Phoenix, AZ 85022For Sale
 MLS ID #7048784, Monique Walker, RE/MAX Excalibur. ARMLS
 - $530,0003 bd2 ba1.5k sqft1348 E LIBBY Street, Phoenix, AZ 85022For SaleMLS ID #7048138, James S. Rittenhouse, Vina Realty. ARMLS
- $535,0003 bd2 ba1.8k sqft14444 N 17TH Avenue, Phoenix, AZ 85023For SaleMLS ID #7016260, Daniel Pignatello, eXp Realty. ARMLS
- $507,9003 bd2 ba1.3k sqft4536 E MATT DILLON Trail, Cave Creek, AZ 85331For SaleMLS ID #7033461, Donna M Stevens, HomeSmart. ARMLS
- $524,0003 bd2 ba1.4k sqft31057 N 44TH Way, Cave Creek, AZ 85331For SaleMLS ID #7042005, Ryan Etchebarren, HomeSmart. ARMLS
- $500,0003 bd2 ba1.6k sqft6462 W ESCUDA Road, Glendale, AZ 85308For SaleMLS ID #7050109, Rodica Bartels, Century 21 Northwest. ARMLS
- $489,9003 bd2 ba1.6k sqft20633 N 63rd Drive, Glendale, AZ 85308For SaleMLS ID #7023688, Erin Deal, Deal Realty. ARMLS
- $499,0003 bd2 ba1.7k sqft8118 W HARMONY Lane, Peoria, AZ 85382For SaleMLS ID #7032135, Rachael Cebalt, My Home Group Real Estate. ARMLS
- $547,0004 bd2 ba1.8k sqft922 E BLACKHAWK Drive, Phoenix, AZ 85024For SaleMLS ID #6931567, Rayce Mathews, Integra Homes and Land. ARMLS
- $566,0004 bd3 ba2.2k sqft1019 E MONONA Drive, Phoenix, AZ 85024For SaleMLS ID #7022459, Traci Randolph, My Home Group Real Estate. ARMLS
- $445,0003 bd2 ba1.1k sqft28427 N 51ST Street, Cave Creek, AZ 85331For SaleMLS ID #7043574, Kelli Horton, eXp Realty. ARMLS
- $430,0003 bd2 ba1.3k sqft8556 W CHARTER OAK Road, Peoria, AZ 85381For SaleMLS ID #7052869, Paul Sanchez, W and Partners, LLC. ARMLS
- $304,0002 bd3 ba1.3k sqft15818 N 25TH Street #113, Phoenix, AZ 85032For SaleMLS ID #7022988, Denise Roit, Gentry Real Estate. ARMLS
- $525,0003 bd2 ba2k sqft15842 N 76th Lane, Peoria, AZ 85382For SaleMLS ID #7013117, Brian G Bouterie, Realty Executives Arizona Territory. ARMLS
- $515,0004 bd3 ba1.8k sqft4049 W HACKAMORE Drive, Phoenix, AZ 85083For SaleMLS ID #7018050, Chris Vaupell, Realty Executives Arizona Territory. ARMLS
- $520,0004 bd2 ba2.2k sqft6602 W ANDREA Drive, Phoenix, AZ 85083For SaleMLS ID #7036714, Amara A Ibeji, First Stop Realty. ARMLS
- $524,9003 bd2 ba1.9k sqft7990 W YUKON Drive, Peoria, AZ 85382For SaleMLS ID #7037306, Lesley Porter, My Home Group Real Estate. ARMLS
