Beautifully maintained and move-in ready 3 bedroom, 2 bath home located just steps from the neighborhood park featuring basketball and volleyball courts, plus expansive green space. This light and bright home offers an open floor plan with vaulted ceilings and abundant natural light throughout. The kitchen opens seamlessly to the dining area and great room, creating the perfect space for everyday living and entertaining, and includes convenient pull-out cabinet drawers along with all kitchen appliances. The spacious primary suite features vaulted ceilings, dual closets, and an ensuite bath with double vanity. Easy access to Hwy 51 and Loop 101 and close to PV Community College, Mayo Clinic, Paradise Valley Hospital, Kierland Commons, Scottsdale Quarter, and Desert Ridge.
For sale
$479,000
4135 E ANDERSON Drive, Phoenix, AZ 85032
3beds
1,346sqft
:
Get pre-qualified$2,852/mo
Single Family Residence
Built in 1994
4,360 Square Feet Lot
$-- Zestimate®
$356/sqft
$33/mo HOA
What's special
- 68 days |
- 680 |
- 25 |
Likely to sell faster than
Zillow last checked:
Listing updated:
Listed by:
Lisa A Dixon 602-214-3431,
HomeSmart
Source: ARMLS,MLS#: 7029440
Facts & features
Interior
Bedrooms & bathrooms
- Bedrooms: 3
- Bathrooms: 2
- Full bathrooms: 2
Heating
- Natural Gas
Cooling
- Central Air, Ceiling Fan(s)
Appliances
- Included: Dryer, Washer, Refrigerator, Built-in Microwave, Dishwasher, Disposal, Electric Range, Electric Oven
- Laundry: Inside
Features
- High Speed Internet, Double Vanity, Eat-in Kitchen, Vaulted Ceiling(s), Full Bth Master Bdrm
- Flooring: Carpet, Tile
- Windows: Solar Screens, Double Pane Windows, Tinted Windows
- Has basement: No
- Has fireplace: No
- Common walls with other units/homes: No Common Walls
Interior area
- Total structure area: 1,346
- Total interior livable area: 1,346 sqft
Video & virtual tour
Property
Parking
- Total spaces: 4
- Parking features: Garage Door Opener, Direct Access, Attch'd Gar Cabinets
- Garage spaces: 2
- Uncovered spaces: 2
Features
- Stories: 1
- Patio & porch: Covered
- Exterior features: Playground, Private Yard
- Spa features: None
- Fencing: Block
Lot
- Size: 4,360 Square Feet
- Features: North/South Exposure, Desert Back, Desert Front, Auto Timer H2O Front, Auto Timer H2O Back
Details
- Parcel number: 21517574
Construction
Type & style
- Home type: SingleFamily
- Architectural style: Contemporary
- Property subtype: Single Family Residence
Materials
- Stucco, Wood Frame
- Roof: Tile
Condition
- Year built: 1994
Details
- Builder name: BEAZER HOMES
Utilities & green energy
- Sewer: Public Sewer
- Water: City Water
Community & HOA
Community
- Features: Near Bus Stop, Playground
- Subdivision: LANE AT BEL ESPRIT
HOA
- Has HOA: Yes
- Services included: Maintenance Grounds
- HOA fee: $100 quarterly
- HOA name: Bel Esprit
- HOA phone: 480-635-1133
Location
- Region: Phoenix
Financial & listing details
- Price per square foot: $356/sqft
- Tax assessed value: $398,000
- Annual tax amount: $2,195
- Date on market: 5/16/2026
- Cumulative days on market: 69 days
- Listing terms: Cash,Conventional,FHA,VA Loan
- Ownership: Fee Simple
Estimated market value
Not available
Estimated sales range
Not available
Not available
Price history
| Date | Event | Price |
|---|---|---|
| 5/16/2026 | Listed for sale | $479,000+34114.3%$356/sqft |
Source:  ARMLS #7029440 Report a problem ARMLS #7029440 Report a problem | ||
| 10/27/2017 | Listing removed | $1,500$1/sqft |
Source: First Road Property Advisors, LLC #5663075 Report a problem | ||
| 9/22/2017 | Listed for rent | $1,500$1/sqft |
Source: First Road Property Advisors, LLC #5663075 Report a problem | ||
| 11/17/2016 | Listing removed | $1,500+7.1%$1/sqft |
Source: First Road Property Advisors, LLC #5525994 Report a problem | ||
| 8/23/2015 | Sold | $1,400-99.2%$1/sqft |
Source: ARMLS #5318029 Report a problem | ||
| 8/12/2015 | Listing removed | $1,400$1/sqft |
Source: First Road Property Advisors, LLC #5318029 Report a problem | ||
| 8/8/2015 | Listed for rent | $1,400+12%$1/sqft |
Source: First Road Property Advisors, LLC #5318029 Report a problem | ||
| 6/23/2013 | Listing removed | $1,250$1/sqft |
Source: HomeSmart #4908454 Report a problem | ||
| 5/20/2013 | Price change | $1,250-2%$1/sqft |
Source: HomeSmart #4908454 Report a problem | ||
| 3/22/2013 | Listed for rent | $1,275$1/sqft |
Source: HomeSmart #4908454 Report a problem | ||
| 6/25/2003 | Sold | $164,900+40.7%$123/sqft |
Source: ARMLS #1978461 Report a problem | ||
| 11/30/1998 | Sold | $117,200+32.8%$87/sqft |
Source: Public Record Report a problem | ||
| 7/15/1994 | Sold | $88,228$66/sqft |
Source: Public Record Report a problem | ||
Public tax history
| Year | Property taxes | Tax assessment |
|---|---|---|
| 2025 | $2,156 +2.6% | $39,800 -3% |
| 2024 | $2,101 +2.1% | $41,010 +110.5% |
| 2023 | $2,058 -0.7% | $19,485 -23.8% |
| 2022 | $2,073 +2.9% | $25,580 +8.5% |
| 2021 | $2,014 -0.1% | $23,580 +7% |
| 2020 | $2,017 +3.4% | $22,030 +7.5% |
| 2019 | $1,951 | $20,500 +8.2% |
| 2018 | $1,951 +4.3% | $18,950 +8.7% |
| 2017 | $1,870 +9.8% | $17,430 +10.6% |
| 2016 | $1,703 +7.9% | $15,760 +1.9% |
| 2015 | $1,578 | $15,470 +23.2% |
| 2014 | -- | $12,560 -8.1% |
| 2013 | -- | $13,660 -2.9% |
| 2012 | -- | $14,070 -8.5% |
| 2011 | -- | $15,380 -9.5% |
| 2010 | -- | $17,000 -20.9% |
| 2009 | -- | $21,500 -6.9% |
| 2008 | -- | $23,100 +7.7% |
| 2007 | -- | $21,450 +58.3% |
| 2006 | -- | $13,550 |
| 2005 | -- | $13,550 +19.4% |
| 2004 | -- | $11,350 |
| 2003 | -- | $11,350 +18.2% |
| 2002 | -- | $9,600 |
Find assessor info on the county website
Monthly payment
Est. payment
Payment breakdown
Explore the cost of this home by adjusting the details. Changes won't be saved.Climate risks
Neighborhood: Paradise Valley
Nearby schools
GreatSchools rating
- 5/10Whispering Wind AcademyGrades: PK-6Distance: 0.8 mi
- 8/10Paradise Valley High SchoolGrades: 7-12Distance: 0.3 mi
- 6/10Sunrise Middle SchoolGrades: 5-8Distance: 1.9 mi
Schools provided by the listing agent
- Elementary: Whispering Wind Academy
- Middle: Sunrise Middle School
- High: Paradise Valley High School
- District: Paradise Valley Unified District
Source: ARMLS. This data may not be complete. We recommend contacting the local school district to confirm school assignments for this home.
- $531,5004 bd2 ba1.8k sqft4131 E Anderson Dr, Phoenix, AZ 85032Off Market

- $521,300-- bd3 ba1.8k sqft4139 E Anderson Dr, Phoenix, AZ 85032Off Market
- $483,5003 bd2 ba1.3k sqft4127 E Anderson Dr, Phoenix, AZ 85032Sold

- $502,6003 bd2 ba-- sqft4143 E Anderson Dr, Phoenix, AZ 85032Off Market
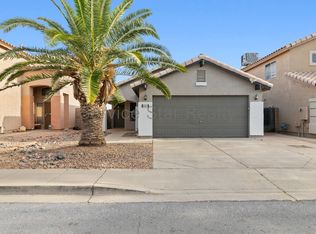
- $533,1003 bd2 ba1.5k sqft4123 E Anderson Dr, Phoenix, AZ 85032Off Market
- $525,5003 bd3 ba1.8k sqft4147 E Anderson Dr, Phoenix, AZ 85032Off Market
- $505,9003 bd2 ba1.3k sqft4136 E Anderson Dr, Phoenix, AZ 85032Off Market
- $496,0003 bd2 ba1.3k sqft4119 E Anderson Dr, Phoenix, AZ 85032Off Market
A local agent can set up tours, give advice and negotiate with sellers.
Similar homes
- $495,0003 bd2 ba1.5k sqft3056 E SWEETWATER Avenue, Phoenix, AZ 85032For Sale
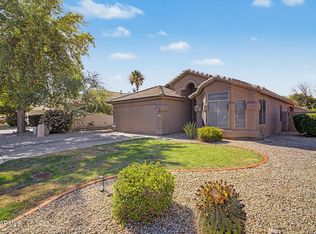 MLS ID #7037123, Patrick Davis, eXp Realty. ARMLS
 - $464,5003 bd2 ba1.1k sqft18422 N 19TH Street, Phoenix, AZ 85022For Sale
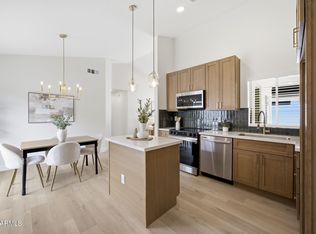 MLS ID #7057146, Edwin Marc, Fathom Realty Elite. ARMLS
 - $510,0003 bd2 ba1.8k sqft18604 N 30TH Place, Phoenix, AZ 85050For Sale
 MLS ID #7033103, Patricia E Skocypiec, eXp Realty. ARMLS
 - $479,5003 bd3 ba1.7k sqft1951 W CAROL ANN Way, Phoenix, AZ 85023For Sale
 MLS ID #7040797, Erin R Murray, DeLex Realty. ARMLS
 - $465,0003 bd3 ba1.7k sqft1465 E RENEE Drive, Phoenix, AZ 85024For SaleMLS ID #7003520, Carla Matyniak, HomeSmart. ARMLS
- $389,9993 bd2 ba1.1k sqft924 E ESCUDA Drive, Phoenix, AZ 85024For SaleMLS ID #7024229, Jeff Shelton, West USA Realty. ARMLS
- $525,0004 bd2 ba1.8k sqft18618 N 21ST Street, Phoenix, AZ 85024For SaleMLS ID #7046521, Dave Westbrook, Real Broker. ARMLS
- $445,0003 bd2 ba1.1k sqft28427 N 51ST Street, Cave Creek, AZ 85331For SaleMLS ID #7043574, Kelli Horton, eXp Realty. ARMLS
- $440,0003 bd2 ba1.4k sqft826 E POTTER Drive, Phoenix, AZ 85024For SaleMLS ID #7042074, Stephanie S Cunningham, Fathom Realty Elite. ARMLS
- $524,0003 bd2 ba1.4k sqft31057 N 44TH Way, Cave Creek, AZ 85331For SaleMLS ID #7042005, Ryan Etchebarren, HomeSmart. ARMLS
- $479,9903 bd2 ba1.9k sqft5438 W Bluefield Avenue, Glendale, AZ 85308For SaleMLS ID #7024457, Fred Struss, Success Property Brokers. ARMLS
- $491,9953 bd3 ba1.6k sqft2511 W GAMBIT Trail, Phoenix, AZ 85085For SaleMLS ID #7035623, Ray Ferrier, HomeSmart. ARMLS
- $469,0003 bd3 ba1.5k sqft21961 N 69TH Avenue, Glendale, AZ 85310For SaleMLS ID #7005893, David C Zajdzinski, eXp Realty. ARMLS
- $375,0003 bd2 ba1.3k sqft2863 W MURIEL Drive, Phoenix, AZ 85053For SaleMLS ID #7041105, Shawna Marie Foster, West USA Realty. ARMLS
- $399,9003 bd2 ba1.3k sqft4015 W ROSE GARDEN Lane, Glendale, AZ 85308For SaleMLS ID #7051836, Hannah Erickson, ATLAS AZ, LLC. ARMLS
- $430,0003 bd2 ba1.3k sqft8556 W CHARTER OAK Road, Peoria, AZ 85381For SaleMLS ID #7052869, Paul Sanchez, W and Partners, LLC. ARMLS
- $489,9003 bd2 ba1.6k sqft20633 N 63rd Drive, Glendale, AZ 85308For SaleMLS ID #7023688, Erin Deal, Deal Realty. ARMLS
- $495,0002 bd2 ba1.4k sqft4714 E MORNING VISTA Lane, Cave Creek, AZ 85331For SaleMLS ID #7031666, Steven A Wells, Barrett Real Estate. ARMLS
- $304,0002 bd3 ba1.3k sqft15818 N 25TH Street #113, Phoenix, AZ 85032For SaleMLS ID #7022988, Denise Roit, Gentry Real Estate. ARMLS
- $419,0003 bd2 ba1.7k sqft4415 W MORROW Drive, Glendale, AZ 85308For SaleMLS ID #7039558, Tara L. Mann, LRA Real Estate Group, LLC. ARMLS
