This charming 3-bedroom, 2-bath home is the one you've been searching for! Discover cozy living areas with tile flooring throughout the main living spaces and a well-equipped kitchen featuring oak cabinetry and black appliances. The carpeted primary bedroom provides a private retreat for a good night's sleep, while the additional bedrooms offer comfort and versatility. You'll also find a 2-car garage for secure parking. Enjoy the easy-care backyard with artificial turf, a paver patio, and added energy efficiency from solar screens on the windows. Don't miss out on this one!
For sale
$445,000
28427 N 51ST Street, Cave Creek, AZ 85331
3beds
1,175sqft
:
Get pre-qualified$2,683/mo
Single Family Residence
Built in 1999
4,400 Square Feet Lot
$-- Zestimate®
$379/sqft
$32/mo HOA
What's special
Well-equipped kitchenCarpeted primary bedroomOak cabinetryPaver patioBlack appliances
- 41 days |
- 1,261 |
- 84 |
Likely to sell faster than
Zillow last checked:
Listing updated:
Listed by:
Kelli Horton 858-925-4040,
eXp Realty
Source: ARMLS,MLS#: 7043574
Facts & features
Interior
Bedrooms & bathrooms
- Bedrooms: 3
- Bathrooms: 2
- Full bathrooms: 2
Heating
- Electric
Cooling
- Central Air, Ceiling Fan(s)
Appliances
- Included: Refrigerator, Built-in Microwave, Dishwasher, Disposal, Electric Range
- Laundry: Inside
Features
- High Speed Internet, Eat-in Kitchen, No Interior Steps, Vaulted Ceiling(s), Full Bth Master Bdrm, Laminate Counters
- Windows: Solar Screens
- Has basement: No
- Has fireplace: No
Interior area
- Total structure area: 1,175
- Total interior livable area: 1,175 sqft
Property
Parking
- Total spaces: 4
- Parking features: Attached, Garage Door Opener, Direct Access
- Attached garage spaces: 2
- Uncovered spaces: 2
Features
- Stories: 1
- Spa features: None
- Fencing: Block
Lot
- Size: 4,400 Square Feet
- Features: East/West Exposure, Sprinklers In Front, Cul-De-Sac, Gravel/Stone Front
Details
- Parcel number: 21142898
Construction
Type & style
- Home type: SingleFamily
- Architectural style: Ranch
- Property subtype: Single Family Residence
Materials
- Stucco, Wood Frame, Painted
- Roof: Tile
Condition
- Year built: 1999
Details
- Builder name: Greystone Homes
Utilities & green energy
- Electric: 220 Volts in Kitchen
- Sewer: Public Sewer
- Water: City Water
Community & HOA
Community
- Features: Biking/Walking Path
- Subdivision: PARCEL 32B AT TATUM RANCH
HOA
- Has HOA: Yes
- Services included: Maintenance Grounds, Street Maint
- HOA fee: $95 quarterly
- HOA name: Tatum Ranch
- HOA phone: 480-475-1765
Location
- Region: Cave Creek
Financial & listing details
- Price per square foot: $379/sqft
- Tax assessed value: $358,200
- Annual tax amount: $1,296
- Date on market: 6/18/2026
- Cumulative days on market: 41 days
- Listing terms: Cash,Conventional,FHA,VA Loan
- Ownership: Fee Simple
- Electric utility on property: Yes
Estimated market value
Not available
Estimated sales range
Not available
Not available
Price history
| Date | Event | Price |
|---|---|---|
| 6/18/2026 | Listed for sale | $445,000+58.4%$379/sqft |
Source:  ARMLS #7043574 Report a problem ARMLS #7043574 Report a problem | ||
| 10/4/2016 | Sold | $281,000+27.2%$239/sqft |
Source: Public Record Report a problem | ||
| 9/2/2016 | Sold | $220,900$188/sqft |
Source: ARMLS #5441842 Report a problem | ||
| 7/13/2016 | Price change | $220,900-1.8%$188/sqft |
Source: Keller Williams - Scottsdale - Sonoran Living #5441842 Report a problem | ||
| 6/25/2016 | Price change | $225,000-3%$191/sqft |
Source: Keller Williams - Scottsdale - Sonoran Living #5441842 Report a problem | ||
| 6/2/2016 | Price change | $231,900-2.1%$197/sqft |
Source: Keller Williams - Scottsdale - Sonoran Living #5441842 Report a problem | ||
| 5/13/2016 | Listed for sale | $236,900+43.7%$202/sqft |
Source: Keller Williams - Scottsdale - Sonoran Living #5441842 Report a problem | ||
| 9/17/2014 | Listing removed | $1,250$1/sqft |
Source: Real Property Management West Valley Report a problem | ||
| 8/5/2014 | Listed for rent | $1,250$1/sqft |
Source: Real Property Management West Valley Report a problem | ||
| 9/14/2012 | Sold | $164,900-33.9%$140/sqft |
Source: ARMLS #4772884 Report a problem | ||
| 4/26/2007 | Sold | $249,296+60.8%$212/sqft |
Source: Public Record Report a problem | ||
| 8/5/2003 | Sold | $155,000+22.7%$132/sqft |
Source: Public Record Report a problem | ||
| 3/17/1999 | Sold | $126,366$108/sqft |
Source: Public Record Report a problem | ||
Public tax history
| Year | Property taxes | Tax assessment |
|---|---|---|
| 2025 | $1,175 +10.9% | $35,820 -5.8% |
| 2024 | $1,059 -7% | $38,020 +96.4% |
| 2023 | $1,139 -0.6% | $19,361 -17.1% |
| 2022 | $1,146 -3.9% | $23,360 +6.9% |
| 2021 | $1,193 +3.7% | $21,860 +12% |
| 2020 | $1,151 +4.1% | $19,510 +0.3% |
| 2019 | $1,106 | $19,460 +6.9% |
| 2018 | $1,106 +3.8% | $18,200 +6% |
| 2017 | $1,065 -12.1% | $17,170 +2.8% |
| 2016 | $1,212 +19.6% | $16,700 -3.5% |
| 2015 | $1,013 | $17,300 +38.6% |
| 2014 | -- | $12,480 +5.6% |
| 2013 | -- | $11,820 |
| 2012 | -- | $11,820 -7.1% |
| 2011 | -- | $12,720 -18.7% |
| 2010 | -- | $15,650 -20.8% |
| 2009 | -- | $19,750 -11.4% |
| 2008 | -- | $22,300 +7.7% |
| 2007 | -- | $20,700 +61.7% |
| 2006 | -- | $12,800 |
| 2005 | -- | $12,800 +24.3% |
| 2004 | -- | $10,300 |
| 2003 | -- | $10,300 +28.7% |
| 2002 | -- | $8,000 |
Find assessor info on the county website
Monthly payment
Est. payment
Payment breakdown
Explore the cost of this home by adjusting the details. Changes won't be saved.Climate risks
Neighborhood: Desert View
Nearby schools
GreatSchools rating
- 8/10Horseshoe Trails Elementary SchoolGrades: PK-6Distance: 0.8 mi
- 4/10Sonoran Trails Middle SchoolGrades: 6-8Distance: 1 mi
- 10/10Cactus Shadows High SchoolGrades: 8-12Distance: 2.9 mi
Schools provided by the listing agent
- Elementary: Horseshoe Trails Elementary School
- Middle: Lone Mountain Elementary School
- High: Cactus Shadows High School
- District: Cave Creek Unified District
Source: ARMLS. This data may not be complete. We recommend contacting the local school district to confirm school assignments for this home.
- $610,0003 bd3 ba1.6k sqft28431 N 51st St, Cave Creek, AZ 85331Sold
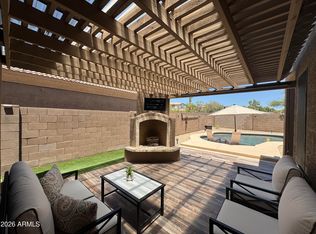
- $548,400-- bd3 ba1.8k sqft28423 N 51st St, Cave Creek, AZ 85331Off Market
- $426,600-- bd2 ba1.1k sqft28435 N 51st St, Cave Creek, AZ 85331Off Market
- $562,3003 bd2 ba1.6k sqft28419 N 51st St, Cave Creek, AZ 85331Off Market
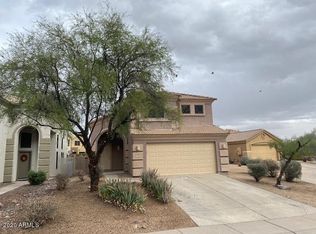
- $584,7004 bd2 ba1.9k sqft5123 E Roberta Dr, Cave Creek, AZ 85331Off Market
- $487,2003 bd2 ba1.3k sqft28439 N 51st St, Cave Creek, AZ 85331Off Market
- $470,9003 bd2 ba1.6k sqft5125 E Roberta Dr, Cave Creek, AZ 85331Off Market
- $466,700-- bd2 ba1.3k sqft28415 N 51st St, Cave Creek, AZ 85331Off Market
A local agent can set up tours, give advice and negotiate with sellers.
Similar homes
- $524,0003 bd2 ba1.4k sqft31057 N 44TH Way, Cave Creek, AZ 85331For Sale
 MLS ID #7042005, Ryan Etchebarren, HomeSmart. ARMLS
 - $507,9003 bd2 ba1.3k sqft4536 E MATT DILLON Trail, Cave Creek, AZ 85331For Sale
 MLS ID #7033461, Donna M Stevens, HomeSmart. ARMLS
 - $495,0002 bd2 ba1.4k sqft4714 E MORNING VISTA Lane, Cave Creek, AZ 85331For Sale
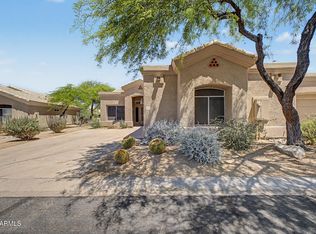 MLS ID #7031666, Steven A Wells, Barrett Real Estate. ARMLS
 - $450,0003 bd2 ba1.5k sqft29212 N 22ND Lane, Phoenix, AZ 85085For Sale
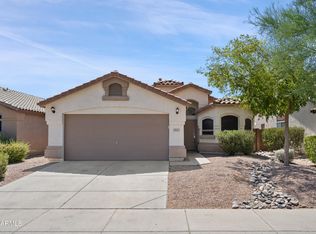 MLS ID #7041080, Yihui Lin, HomeSmart. ARMLS
 - $440,0003 bd2 ba1.4k sqft826 E POTTER Drive, Phoenix, AZ 85024For SaleMLS ID #7042074, Stephanie S Cunningham, Fathom Realty Elite. ARMLS
- $459,0003 bd2 ba1.3k sqft4135 E ANDERSON Drive, Phoenix, AZ 85032For SaleMLS ID #7029440, Lisa A Dixon, HomeSmart. ARMLS
- $425,0003 bd2 ba1.2k sqft2725 E Mine Creek Road #1223, Phoenix, AZ 85024For SaleMLS ID #7048268, Carlie Tomaszewski, Keller Williams Realty Phoenix. ARMLS
- $389,9993 bd2 ba1.1k sqft924 E ESCUDA Drive, Phoenix, AZ 85024For SaleMLS ID #7024229, Jeff Shelton, West USA Realty. ARMLS
- $379,9003 bd2 ba1.1k sqft3530 W Sands Drive, Glendale, AZ 85310For SaleMLS ID #7059633, Stormy Lundgren, Realty ONE Group. ARMLS
- $409,0003 bd2 ba1.5k sqft18625 N 15TH Place, Phoenix, AZ 85024For SaleMLS ID #7041437, Christopher Hendrick, Property For You Realty. ARMLS
- $409,9003 bd2 ba1.3k sqft24837 N 40TH Avenue, Glendale, AZ 85310For SaleMLS ID #7048572, Jacqueline Shaffer, OfferPad Brokerage, LLC. ARMLS
- $491,4953 bd3 ba1.6k sqft2511 W GAMBIT Trail, Phoenix, AZ 85085For SaleMLS ID #7035623, Ray Ferrier, HomeSmart. ARMLS
- $465,9003 bd3 ba1.5k sqft3935 E ROUGH RIDER Road #1020, Phoenix, AZ 85050For SaleMLS ID #6996970, Thuy T Pham, HomeSmart. ARMLS
- $419,9003 bd2 ba1.3k sqft3437 W LOUISE Drive, Phoenix, AZ 85027For SaleMLS ID #6984826, Charisse LeDe, Delex Realty. ARMLS
- $515,0002 bd3 ba1.5k sqft3954 E MELINDA Drive, Phoenix, AZ 85050For SaleMLS ID #7049703, Vicki Potolicchio, HomeSmart. ARMLS
- $425,0005 bd2 ba1.3k sqft22619 N 31ST Drive, Phoenix, AZ 85027For SaleMLS ID #7046120, Julia O'Buckley, My Home Group Real Estate. ARMLS
- $444,7773 bd2 ba1.5k sqft6277 W BLACKHAWK Drive, Glendale, AZ 85308For SaleMLS ID #7045341, Sean Rubek, Realty ONE Group. ARMLS
- $449,0003 bd2 ba1.6k sqft21248 N 88TH Lane, Peoria, AZ 85382For SaleMLS ID #7055875, Alexis Chatman, eXp Realty. ARMLS
- $439,0002 bd2 ba1.3k sqft3935 E ROUGH RIDER Road #1250, Phoenix, AZ 85050For SaleMLS ID #6997192, Mikaela N Clark, Limitless Real Estate. ARMLS
- $395,0003 bd2 ba1.3k sqft4015 W ROSE GARDEN Lane, Glendale, AZ 85308For SaleMLS ID #7051836, Hannah Erickson, ATLAS AZ, LLC. ARMLS
