Modern style meets everyday comfort in this beautiful end-unit townhome at The Pinnacle at Desert Peak. 3 beds, 2 baths, 2-car garage, filled with natural light, vaulted ceilings, and wood-look flooring. The open layout flows into an updated kitchen with new stainless appliances, ample wood cabinetry, and an island breakfast bar. The primary suite offers an updated bath, walk-in closet, and sliding doors to the yard. Outside, enjoy a low-maintenance retreat with covered patio, pavers, turf, and built-in BBQ. New water softener and washer included. Gated community with resort-style pool, spa, playground, and walking paths. Minutes from the 101, SR-51, and Desert Ridge shopping and dining. Move-in ready and beautifully upgraded. Don't miss it!
For sale
$425,000
2725 E Mine Creek Road #1223, Phoenix, AZ 85024
3beds
1,248sqft
Townhouse
Built in 2008
3,168 Square Feet Lot
$-- Zestimate®
$341/sqft
$305/mo HOA
What's special
- 108 days
- 338
- 21
Zillow last checked:
Listing updated:
Listed by:
Carlie Tomaszewski 480-442-1442,
Keller Williams Realty Phoenix
Source: ARMLS,MLS#: 7048268
Facts & features
Interior
Bedrooms & bathrooms
- Bedrooms: 3
- Bathrooms: 2
- Full bathrooms: 2
Primary bedroom
- Level: First
- Area: 208
- Dimensions: 16.00 x 13.00
Bedroom 2
- Level: First
- Area: 108
- Dimensions: 12.00 x 9.00
Bedroom 3
- Level: First
- Area: 110
- Dimensions: 11.00 x 10.00
Breakfast room
- Level: First
- Area: 81
- Dimensions: 9.00 x 9.00
Great room
- Level: First
- Area: 240
- Dimensions: 16.00 x 15.00
Kitchen
- Level: First
- Area: 189
- Dimensions: 21.00 x 9.00
Heating
- Heat Pump, ENERGY STAR Qualified Equipment, Electric
Cooling
- HVAC SEER Rating, Heat Pump, Central Air, Ceiling Fan(s), ENERGY STAR Qualified Equipment, Programmable Thmstat
Appliances
- Included: Dryer, Washer, Reverse Osmosis, Refrigerator, Built-in Microwave, Dishwasher, Disposal, Electric Range, Electric Oven, Electric Cooktop, Built-In Electric Oven
- Laundry: Inside, Engy Star (See Rmks)
Features
- High Speed Internet, Granite Counters, Double Vanity, Master Downstairs, Eat-in Kitchen, Breakfast Bar, No Interior Steps, Vaulted Ceiling(s), Kitchen Island, Pantry, Full Bth Master Bdrm
- Flooring: Carpet, Tile
- Windows: Screens, Double Pane Windows, ENERGY STAR Qualified Windows, Tinted Windows, Vinyl Frame
- Has basement: No
- Has fireplace: No
- Common walls with other units/homes: End Unit
Interior area
- Total structure area: 1,248
- Total interior livable area: 1,248 sqft
Property
Parking
- Total spaces: 2
- Parking features: Attached, Garage Door Opener, Direct Access
- Attached garage spaces: 2
Accessibility
- Accessibility features: Accessible Hallway(s)
Features
- Stories: 1
- Patio & porch: Covered, Patio
- Exterior features: Private Street(s), Private Yard
- Spa features: None
- Fencing: Back Yard,Block
Lot
- Size: 3,168 Square Feet
- Features: North/South Exposure, Gravel/Stone Front, Synthetic Grass Back
Details
- Parcel number: 21244225
- Special conditions: Owner/Agent
Construction
Type & style
- Home type: Townhouse
- Property subtype: Townhouse
- Attached to another structure: Yes
Materials
- Stucco, Wood Frame, Painted
- Foundation: Slab
- Roof: Tile
Condition
- Year built: 2008
Details
- Builder name: Pinnacle at Desert Peak Condom
Utilities & green energy
- Sewer: Public Sewer
- Utilities for property: Phone Available, Sewer Available
Community & HOA
Community
- Features: Pool, Gated, Community Spa, Community Spa Htd, Near Bus Stop, Playground, Biking/Walking Path
- Subdivision: Pinnacle at Desert Peak Condominiums
HOA
- Has HOA: Yes
- Services included: Roof Repair, Insurance, Sewer, Maintenance Grounds, Street Maint, Front Yard Maint, Trash, Water, Roof Replacement, Maintenance Exterior
- HOA fee: $305 monthly
- HOA name: Pinnacle Desert Peak
- HOA phone: 480-326-3437
Location
- Region: Phoenix
Financial & listing details
- Price per square foot: $341/sqft
- Tax assessed value: $322,500
- Annual tax amount: $1,683
- Date on market: 7/9/2026
- Cumulative days on market: 108 days
- Listing terms: VA Loan,Cash to Loan,Owner May Carry,Cash,Conventional,Also for Rent,1031 Exchange,FHA,Lease Option,Lease Purchase,Wraparound,Trade
- Ownership: Fee Simple
- Road surface type: Asphalt
Estimated market value
Not available
Estimated sales range
Not available
Not available
Price history
| Date | Event | Price |
|---|---|---|
| 9/24/2026 | Listed for sale | $425,000$341/sqft |
Source:  ARMLS #7048268 Report a problem ARMLS #7048268 Report a problem | ||
| 9/24/2026 | Listing removed | $2,300$2/sqft |
Source: Zillow Rentals Report a problem | ||
| 9/14/2026 | Listing removed | $425,000$341/sqft |
Source: ARMLS #7048268 Report a problem | ||
| 6/30/2026 | Listed for sale | $425,000+103.1%$341/sqft |
Source: ARMLS #7048268 Report a problem | ||
| 5/21/2026 | Listed for rent | $2,300$2/sqft |
Source: Zillow Rentals Report a problem | ||
| 7/30/2025 | Listing removed | $2,300$2/sqft |
Source: Zillow Rentals Report a problem | ||
| 6/12/2025 | Price change | $2,300-4.2%$2/sqft |
Source: Zillow Rentals Report a problem | ||
| 3/26/2025 | Listed for rent | $2,400$2/sqft |
Source: Zillow Rentals Report a problem | ||
| 5/5/2023 | Listing removed | -- |
Source: Zillow Rentals Report a problem | ||
| 3/7/2023 | Listed for rent | $2,400$2/sqft |
Source: Zillow Rentals Report a problem | ||
| 3/7/2023 | Listing removed | -- |
Source: Zillow Rentals Report a problem | ||
| 3/3/2023 | Listed for rent | $2,400+20%$2/sqft |
Source: Zillow Rentals Report a problem | ||
| 4/23/2020 | Listing removed | $2,000$2/sqft |
Source: Keller Williams Realty Phoenix - Lux Management Group Report a problem | ||
| 3/7/2020 | Listed for rent | $2,000$2/sqft |
Source: Keller Williams Realty Phoenix - Lux Management Group Report a problem | ||
| 8/15/2019 | Listing removed | $2,000$2/sqft |
Source: Keller Williams Realty Phoenix - Lux Management Group Report a problem | ||
| 8/2/2019 | Price change | $2,000+8.1%$2/sqft |
Source: Keller Williams Realty Phoenix - Lux Management Group Report a problem | ||
| 6/12/2019 | Price change | $1,850+2.8%$1/sqft |
Source: Keller Williams Realty Phoenix - Lux Management Group Report a problem | ||
| 5/11/2019 | Listed for rent | $1,800$1/sqft |
Source: Keller Williams Realty Phoenix - Lux Management Group Report a problem | ||
| 3/25/2019 | Sold | $209,240-9%$168/sqft |
Source: Public Record Report a problem | ||
| 11/19/2018 | Listing removed | $230,000$184/sqft |
Source: Realty ONE Group #5831832 Report a problem | ||
| 10/11/2018 | Listed for sale | $230,000-3.3%$184/sqft |
Source: Realty ONE Group #5831832 Report a problem | ||
| 7/25/2008 | Sold | $237,907$191/sqft |
Source: Public Record Report a problem | ||
Public tax history
| Year | Property taxes | Tax assessment |
|---|---|---|
| 2025 | $1,653 +2.6% | $32,250 -4.8% |
| 2024 | $1,611 -20.5% | $33,860 +76.4% |
| 2023 | $2,027 -0.7% | $19,190 -6.8% |
| 2022 | $2,041 +2.9% | $20,580 +1.5% |
| 2021 | $1,984 -0.1% | $20,280 +7.6% |
| 2020 | $1,987 +21% | $18,850 +10.4% |
| 2019 | $1,642 | $17,070 +1.8% |
| 2018 | $1,642 +4.7% | $16,760 +5.3% |
| 2017 | $1,568 +9.5% | $15,920 +1.9% |
| 2016 | $1,432 | $15,620 +12.5% |
| 2015 | $1,432 | $13,880 +12.2% |
| 2014 | -- | $12,370 -4.8% |
| 2013 | -- | $13,000 -3.3% |
| 2012 | -- | $13,450 -9.4% |
| 2011 | -- | $14,850 -7.8% |
| 2010 | -- | $16,100 -9.3% |
| 2009 | -- | $17,750 |
Find assessor info on the county website
Monthly payment
Est. payment
Payment breakdown
Explore the cost of this home by adjusting the details. Changes won't be saved.Climate risks
Neighborhood: Desert View
Nearby schools
Schools provided by the listing agent
- Elementary: Sky Crossing Elementary School
- Middle: Mountain Trail Middle School
- High: Pinnacle High School
- District: Paradise Valley Unified District
Source: ARMLS. This data may not be complete. We recommend contacting the local school district to confirm school assignments for this home.
- $399,9992 bd2 ba1.1k sqft2725 E Mine Creek Rd UNIT 1216, Phoenix, AZ 85024Sold
- $442,5003 bd2 ba1.2k sqft2725 E Mine Creek Rd UNIT 1218, Phoenix, AZ 85024Sold

- $350,0002 bd2 ba1k sqft2725 E Mine Creek Rd UNIT 2242, Phoenix, AZ 85024Sold

- $394,3003 bd3 ba1.3k sqft2725 E Mine Creek Rd UNIT 1240, Phoenix, AZ 85024Off Market
Similar homes
- $410,0003 bd3 ba1.4k sqft2725 E MINE CREEK Road #1072, Phoenix, AZ 85024For Sale
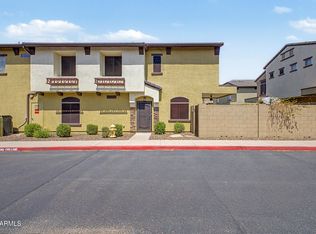 MLS ID #7066764, Dawn Lynette Marthini, OfferPad Brokerage, LLC. ARMLS
 - $325,0002 bd2 ba1.1k sqft2725 E MINE CREEK Road #2194, Phoenix, AZ 85024For Sale
 MLS ID #7097081, Mead Summer, West USA Realty. ARMLS
 - $353,9002 bd3 ba1.1k sqft2250 E DEER VALLEY Road #99, Phoenix, AZ 85024For Sale
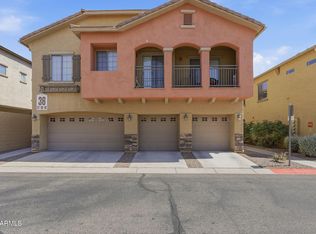 MLS ID #7003054, George P Mevawala, Grigg's Group Powered by The Altman Brothers. ARMLS
 - $417,1003 bd3 ba1.6k sqft525 E TARO Lane, Phoenix, AZ 85024For Sale
 MLS ID #7075161, Blake Keathley, Everystate, Inc. ARMLS
