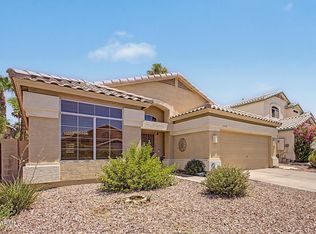
Beautiful North Phoenix home with a sparkling PebbleTec pool, soaring vaulted ceilings and abundant natural light throughout. The bright, open layout features generous living and dining areas plus a spacious eat-in kitchen with granite counters, ample cabinetry, a large pantry and easy flow into the living area for entertaining. The oversized primary suite offers private patio access and a bright, open bath with jetted tub, glass-block shower, dual sinks and a huge walk-in closet. Spacious secondary bedrooms provide room for guests, family or office space. Outside, enjoy a large covered patio with built-in BBQ and cooking station, a refreshing PebbleTec pool and convenient poolside outdoor shower--an inviting setting for relaxing, entertaining and enjoying Arizona's outdoor lifestyle. Enjoy the best of North Phoenix living with a location that puts shopping, dining, recreation and major commuter routes within easy reach. The Bell Road and Union Hills corridors offer a wide variety of restaurants, grocery stores, services and everyday conveniences, while Loop 101 and SR-51 provide easy access to Desert Ridge, North Scottsdale, downtown Phoenix and beyond. Outdoor enthusiasts will appreciate nearby parks, walking areas and hiking opportunities at Lookout Mountain Preserve and surrounding neighborhood recreation areas. This desirable location offers an appealing blend of residential comfort, outdoor lifestyle and convenient access to some of the Valley's most popular destinations.
Accepting backups
$475,000
17826 N 13TH Place, Phoenix, AZ 85022
3beds
1,531sqft
Single Family Residence
Built in 1995
5,102 Square Feet Lot
$-- Zestimate®
$310/sqft
$-- HOA
What's special
Convenient poolside outdoor showerSparkling pebbletec poolBright open layoutSpacious eat-in kitchenOversized primary suiteAbundant natural light throughoutLarge pantry
- 38 days
- 397
- 50
Likely to sell faster than
Zillow last checked:
Listing updated:
Listed by:
Max Shadle 480-201-2383,
Redfin Corporation
Source: ARMLS,MLS#: 7077653
Facts & features
Interior
Bedrooms & bathrooms
- Bedrooms: 3
- Bathrooms: 2
- Full bathrooms: 2
Heating
- Natural Gas
Cooling
- Central Air, Ceiling Fan(s), Programmable Thmstat
Appliances
- Included: Dryer, Washer, Refrigerator, Built-in Microwave, Dishwasher, Electric Range, Electric Cooktop
- Laundry: Inside
Features
- High Speed Internet, Granite Counters, Double Vanity, Eat-in Kitchen, No Interior Steps, Vaulted Ceiling(s), Pantry, Full Bth Master Bdrm, Separate Shwr & Tub
- Flooring: Laminate, Tile
- Windows: Double Pane Windows
- Has basement: No
- Has fireplace: No
Interior area
- Total structure area: 1,531
- Total interior livable area: 1,531 sqft
Property
Parking
- Total spaces: 4
- Parking features: Garage Door Opener, Direct Access
- Garage spaces: 2
- Uncovered spaces: 2
Features
- Stories: 1
- Patio & porch: Covered
- Exterior features: Other, Built-in Barbecue
- Has private pool: Yes
- Pool features: Outdoor Pool
- Has spa: Yes
- Spa features: Private, Bath
- Fencing: Back Yard,Block
Lot
- Size: 5,102 Square Feet
- Features: East/West Exposure, Sprinklers In Rear, Sprinklers In Front, Desert Back, Desert Front, Gravel/Stone Front, Gravel/Stone Back
Details
- Parcel number: 21411628
Construction
Type & style
- Home type: SingleFamily
- Property subtype: Single Family Residence
Materials
- Stucco, Wood Frame, Painted
- Foundation: Slab
- Roof: Tile
Condition
- Year built: 1995
Details
- Builder name: L C Construction
Utilities & green energy
- Sewer: Public Sewer
Community & HOA
Community
- Subdivision: LA CRESTA TWO
HOA
- Has HOA: No
- Services included: No Fees
Location
- Region: Phoenix
Financial & listing details
- Price per square foot: $310/sqft
- Tax assessed value: $371,300
- Annual tax amount: $2,132
- Date on market: 9/9/2026
- Cumulative days on market: 38 days
- Listing terms: VA Loan,Cash,Conventional,1031 Exchange,FHA
- Ownership: Fee Simple
Estimated market value
Not available
Estimated sales range
Not available
Not available
Price history
| Date | Event | Price |
|---|---|---|
| 9/9/2026 | Listed for sale | $475,000+48.4%$310/sqft |
Source:  ARMLS #7077653 Report a problem ARMLS #7077653 Report a problem | ||
| 8/15/2025 | Listing removed | $2,475$2/sqft |
Source: Zillow Rentals Report a problem | ||
| 7/30/2025 | Listed for rent | $2,475+5.3%$2/sqft |
Source: Zillow Rentals Report a problem | ||
| 10/16/2024 | Listing removed | $2,350$2/sqft |
Source: Zillow Rentals Report a problem | ||
| 8/6/2024 | Listing removed | -- |
Source: Zillow Rentals Report a problem | ||
| 7/6/2024 | Listed for rent | $2,350+4.4%$2/sqft |
Source: Zillow Rentals Report a problem | ||
| 1/22/2024 | Listing removed | -- |
Source: Zillow Rentals Report a problem | ||
| 1/9/2024 | Price change | $2,250-2.2%$1/sqft |
Source: Zillow Rentals Report a problem | ||
| 12/12/2023 | Price change | $2,300-4.2%$2/sqft |
Source: Zillow Rentals Report a problem | ||
| 11/14/2023 | Price change | $2,400-9.3%$2/sqft |
Source: Zillow Rentals Report a problem | ||
| 11/2/2023 | Listed for rent | $2,645+51.1%$2/sqft |
Source: Zillow Rentals Report a problem | ||
| 11/12/2020 | Sold | $320,000+39.1%$209/sqft |
Source: Public Record Report a problem | ||
| 4/16/2019 | Listing removed | $1,750$1/sqft |
Source: RentVest Report a problem | ||
| 4/4/2019 | Price change | $1,750-5.4%$1/sqft |
Source: RentVest Report a problem | ||
| 3/9/2019 | Listed for rent | $1,850$1/sqft |
Source: RentVest Report a problem | ||
| 12/5/2014 | Sold | $230,000-3.8%$150/sqft |
Source: ARMLS #5187492 Report a problem | ||
| 10/30/2014 | Pending sale | $239,000$156/sqft |
Source: Coldwell Banker Residential Brokerage - Biltmore #5187492 Report a problem | ||
| 10/21/2014 | Listed for sale | $239,000+19.5%$156/sqft |
Source: Coldwell Banker Residential Brokerage #5187492 Report a problem | ||
| 2/7/2011 | Listed for sale | $200,000+40.8%$131/sqft |
Source: Reallyo Report a problem | ||
| 9/9/2010 | Sold | $142,000+4.5%$93/sqft |
Source: ARMLS #4344190 Report a problem | ||
| 6/11/2010 | Price change | $135,900-5.6%$89/sqft |
Source: foreclosure.com Report a problem | ||
| 6/5/2010 | Price change | $143,900-7.1%$94/sqft |
Source: foreclosure.com Report a problem | ||
| 5/30/2010 | Price change | $154,900+4%$101/sqft |
Source: RE/MAX Diamond #4344190 Report a problem | ||
| 5/15/2010 | Price change | $148,900+3.5%$97/sqft |
Source: foreclosure.com Report a problem | ||
| 4/29/2010 | Listed for sale | $143,900-10.9%$94/sqft |
Source: foreclosure.com Report a problem | ||
| 2/8/2010 | Sold | $161,467-8.5%$105/sqft |
Source: Public Record Report a problem | ||
| 7/16/2003 | Sold | $176,500+62.1%$115/sqft |
Source: Public Record Report a problem | ||
| 12/7/1995 | Sold | $108,900+263%$71/sqft |
Source: Public Record Report a problem | ||
| 5/18/1995 | Sold | $30,000$20/sqft |
Source: Public Record Report a problem | ||
Public tax history
| Year | Property taxes | Tax assessment |
|---|---|---|
| 2025 | $2,094 +2.6% | $37,130 -5.2% |
| 2024 | $2,040 -0.5% | $39,160 +101.6% |
| 2023 | $2,051 -0.7% | $19,420 -21.1% |
| 2022 | $2,066 +2.9% | $24,620 +8.7% |
| 2021 | $2,008 -0.1% | $22,650 +6.8% |
| 2020 | $2,010 +21% | $21,200 -1.9% |
| 2019 | $1,662 | $21,620 +8.3% |
| 2018 | $1,662 +4.7% | $19,970 +13.7% |
| 2017 | $1,587 +9.5% | $17,560 +4% |
| 2016 | $1,449 -8% | $16,880 +9.8% |
| 2015 | $1,574 | $15,370 +22.3% |
| 2014 | -- | $12,570 +10.5% |
| 2013 | -- | $11,380 -7.5% |
| 2012 | -- | $12,300 -17.4% |
| 2011 | -- | $14,900 -9.3% |
| 2010 | -- | $16,430 -28% |
| 2009 | -- | $22,830 -11.7% |
| 2008 | -- | $25,850 +16.7% |
| 2007 | -- | $22,150 +66.5% |
| 2006 | -- | $13,300 |
| 2005 | -- | $13,300 +15.7% |
| 2004 | -- | $11,500 |
| 2003 | -- | $11,500 +12.7% |
| 2002 | -- | $10,200 |
Find assessor info on the county website
Monthly payment
Est. payment
Payment breakdown
Explore the cost of this home by adjusting the details. Changes won't be saved.Climate risks
Neighborhood: Deer Valley
Nearby schools
Schools provided by the listing agent
- Elementary: Echo Mountain Intermediate School
- Middle: North Canyon High School
- High: North Canyon High School
- District: Paradise Valley Unified District
Source: ARMLS. This data may not be complete. We recommend contacting the local school district to confirm school assignments for this home.

Similar homes
- $505,0003 bd2 ba1.5k sqft1348 E LIBBY Street, Phoenix, AZ 85022For Sale
 MLS ID #7094114, James S. Rittenhouse, Vina Realty. ARMLS
 - $495,0004 bd2 ba1.9k sqft17643 N 17TH Street, Phoenix, AZ 85022For Sale
 MLS ID #7075855, Michael Reid, Ultimate Properties, Inc.. ARMLS
 - $475,0003 bd2 ba1.6k sqft20415 N 29TH Way, Phoenix, AZ 85050For Sale
 MLS ID #7090875, Philip N Cook, ATLAS AZ, LLC. ARMLS
 - $484,9003 bd2 ba1.3k sqft16614 N 35TH Street, Phoenix, AZ 85032For Sale
 MLS ID #7080961, Kelly Carroll Hendon, Berkshire Hathaway HomeServices Arizona Properties. ARMLS
