Located in the desirable Moonlight Cove community, this home features a functional split floor plan with multiple living spaces and numerous updates throughout. A formal living room welcomes you in, complemented by vaulted ceilings and tile flooring across the main living areas, creating an open and airy feel.
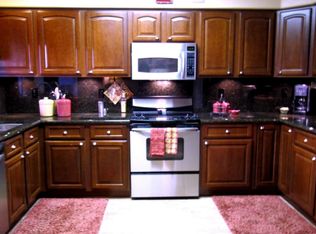
The kitchen offers an open layout with an eat-in dining area, marble countertops, stainless steel appliances, a pantry, and a large island, providing ample space for meal preparation and gathering.
The primary suite is split for added privacy and includes LVP flooring, vaulted ceilings, a mini split system, and a ceiling fan. The updated primary bathroom features a dual vanity with granite countertops, a separate soaking tub, a large tiled shower, and a walk-in closet. Additional bedrooms include LVP flooring, with two bedrooms offering vaulted ceilings and one featuring a walk-in closet. Ceiling fans are installed for added comfort. The secondary bathroom has been updated and includes a large walk-in tiled shower.
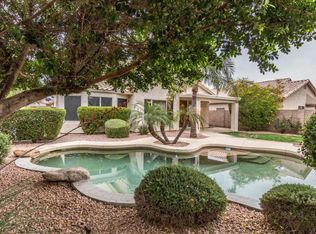
Exterior features include a 2-car garage with built-in cabinets and an expansive backyard designed for outdoor enjoyment. The yard offers a pool and spa with a water feature, pergolas with seating areas, built-in outdoor kitchen counters, a large brick patio, covered patio, and a storage shed.
For sale
Price cut: $10K (8/28)
$540,000
1011 W KELTON Lane, Phoenix, AZ 85023
4beds
1,816sqft
Single Family Residence
Built in 1994
7,633 Square Feet Lot
$536,200 Zestimate®
$297/sqft
$69/mo HOA
What's special
Covered patioFunctional split floor planMultiple living spacesNumerous updates throughoutLarge islandEat-in dining areaPergolas with seating areas
- 127 days
- 675
- 38
Zillow last checked:
Listing updated:
Listed by:
Beth Jo Zeitzer 602-319-1326,
R.O.I. Properties,
Dana Schmidt 602-480-5080,
R.O.I. Properties
Source: ARMLS,MLS#: 7022401
Facts & features
Interior
Bedrooms & bathrooms
- Bedrooms: 4
- Bathrooms: 2
- Full bathrooms: 2
Heating
- Natural Gas
Cooling
- Central Air, Ceiling Fan(s), Mini Split
Appliances
- Included: Built-in Microwave, Dishwasher, Electric Range
- Laundry: Inside
Features
- Non-laminate Counter, High Speed Internet, Double Vanity, Eat-in Kitchen, 9+ Flat Ceilings, Vaulted Ceiling(s), Kitchen Island, Pantry, Full Bth Master Bdrm, Separate Shwr & Tub
- Flooring: Vinyl, Tile
- Has basement: No
- Has fireplace: No
Interior area
- Total structure area: 1,816
- Total interior livable area: 1,816 sqft
Property
Parking
- Total spaces: 4
- Parking features: Attached, Attch'd Gar Cabinets
- Attached garage spaces: 2
- Uncovered spaces: 2
Features
- Stories: 1
- Patio & porch: Covered, Patio
- Has private pool: Yes
- Pool features: Outdoor Pool
- Has spa: Yes
- Spa features: Heated, Private
- Fencing: Back Yard,Block
Lot
- Size: 7,633 Square Feet
- Features: Corner Lot, Desert Back, Desert Front, Grass Back
Details
- Additional structures: Shed(s)
- Parcel number: 20813712
Construction
Type & style
- Home type: SingleFamily
- Property subtype: Single Family Residence
Materials
- Stucco, Wood Frame, Painted
- Roof: Tile
Condition
- Year built: 1994
Utilities & green energy
- Sewer: Public Sewer
- Water: City Water
Community & HOA
Community
- Features: Playground, Biking/Walking Path
- Subdivision: MOONLIGHT COVE 4
HOA
- Has HOA: Yes
- Services included: Maintenance Grounds
- HOA fee: $206 quarterly
- HOA name: Moonlight Cove HOA
- HOA phone: 480-345-0046
Location
- Region: Phoenix
Financial & listing details
- Price per square foot: $297/sqft
- Tax assessed value: $436,600
- Annual tax amount: $2,571
- Date on market: 5/1/2026
- Cumulative days on market: 127 days
- Listing terms: Cash,Conventional,1031 Exchange,FHA,VA Loan
- Ownership: Fee Simple
Estimated market value
$536,200
$509,000 - $563,000
$2,847/mo
Price history
| Date | Event | Price |
|---|---|---|
| 8/28/2026 | Price change | $540,000-1.8%$297/sqft |
Source:  ARMLS #7022401 Report a problem ARMLS #7022401 Report a problem | ||
| 8/12/2026 | Price change | $550,000-2.7%$303/sqft |
Source: ARMLS #7022401 Report a problem | ||
| 5/2/2026 | Listed for sale | $565,000+13%$311/sqft |
Source: ARMLS #7022401 Report a problem | ||
| 5/3/2023 | Sold | $500,000+0%$275/sqft |
Source: ARMLS #6491892 Report a problem | ||
| 4/11/2023 | Pending sale | $499,999$275/sqft |
Source: ARMLS #6491892 Report a problem | ||
| 4/8/2023 | Listed for sale | $499,999$275/sqft |
Source: ARMLS #6491892 Report a problem | ||
| 12/17/2022 | Listing removed | $499,999$275/sqft |
Source: ARMLS #6491892 Report a problem | ||
| 12/16/2022 | Listed for sale | $499,999$275/sqft |
Source: ARMLS #6491892 Report a problem | ||
| 12/2/2022 | Pending sale | $499,999$275/sqft |
Source: ARMLS #6491892 Report a problem | ||
| 11/25/2022 | Listed for sale | $499,999+25.3%$275/sqft |
Source: ARMLS #6491892 Report a problem | ||
| 11/5/2020 | Sold | $399,200-0.1%$220/sqft |
Source: ARMLS #6139762 Report a problem | ||
| 10/5/2020 | Listed for sale | $399,500+22.9%$220/sqft |
Source: DPR Realty LLC #6139762 Report a problem | ||
| 7/12/2005 | Sold | $325,000+22.6%$179/sqft |
Source: Public Record Report a problem | ||
| 3/31/2005 | Sold | $265,000+26.2%$146/sqft |
Source: Public Record Report a problem | ||
| 6/28/2004 | Sold | $210,000+52.2%$116/sqft |
Source: Public Record Report a problem | ||
| 9/21/1994 | Sold | $137,984$76/sqft |
Source: Public Record Report a problem | ||
Public tax history
| Year | Property taxes | Tax assessment |
|---|---|---|
| 2025 | $2,530 +4% | $43,660 -5.6% |
| 2024 | $2,431 -2.3% | $46,230 +111.8% |
| 2023 | $2,489 -11% | $21,827 -29.1% |
| 2022 | $2,796 +14.9% | $30,780 +10.3% |
| 2021 | $2,434 +1.9% | $27,910 +6.7% |
| 2020 | $2,389 +2.9% | $26,160 +15.2% |
| 2019 | $2,322 | $22,710 +4% |
| 2018 | $2,322 +0.3% | $21,830 +3.1% |
| 2017 | $2,315 +9.8% | $21,170 +3.5% |
| 2016 | $2,109 +6.6% | $20,450 +8.7% |
| 2015 | $1,978 | $18,810 +33.7% |
| 2014 | -- | $14,070 +7.4% |
| 2013 | -- | $13,100 -11.2% |
| 2012 | -- | $14,750 -7.5% |
| 2011 | -- | $15,950 -21.1% |
| 2010 | -- | $20,210 -25% |
| 2009 | -- | $26,960 -12.5% |
| 2008 | -- | $30,800 +14.7% |
| 2007 | -- | $26,850 +56.1% |
| 2006 | -- | $17,200 |
| 2005 | -- | $17,200 +6.5% |
| 2004 | -- | $16,150 |
| 2003 | -- | $16,150 +17% |
| 2002 | -- | $13,800 |
Find assessor info on the county website
Monthly payment
Est. payment
Payment breakdown
Explore the cost of this home by adjusting the details. Changes won't be saved.Climate risks
Neighborhood: Deer Valley
Nearby schools
Schools provided by the listing agent
- Elementary: John Jacobs Elementary School
- Middle: Mountain Sky Middle School
- High: Thunderbird High School
- District: Washington Elementary School District
Source: ARMLS. This data may not be complete. We recommend contacting the local school district to confirm school assignments for this home.
Similar homes
- $565,0004 bd2 ba1.9k sqft856 E PARADISE Lane, Phoenix, AZ 85022For Sale
 MLS ID #7047203, Leif T Swanson, Realty ONE Group. ARMLS
 - $424,9003 bd2 ba1.6k sqft405 W SANDRA Terrace, Phoenix, AZ 85023For Sale
 MLS ID #7059227, Hassan Sadre, Top Producers Realty. ARMLS
 - $484,9004 bd2 ba1.8k sqft2102 W Utopia Road, Phoenix, AZ 85027For Sale
 MLS ID #7062711, Christopher J Zubrycki, RE/MAX Fine Properties. ARMLS
 - $520,0003 bd2 ba1.5k sqft1348 E LIBBY Street, Phoenix, AZ 85022For Sale
 MLS ID #7048138, James S. Rittenhouse, Vina Realty. ARMLS
