This 4-bedroom, 2.5-bath home offers 2,522 sq ft of living space on an oversized quarter-acre lot in a neighborhood with beautiful South Mountain views. The open-concept kitchen flows seamlessly into the living room, keeping everyone connected, while a flexible bonus space off the kitchen works beautifully as a home office or formal dining room. Fresh paint and brand-new carpet in the front guest bedrooms make it truly move-in ready. Step outside to your own private putting green and a spacious backyard with room for every activity you can imagine. The screened-in back porch is the ideal spot to relax, entertain, or take in Arizona evenings without the bugs. Homes with this much space and a lot this size don't come along often!
For sale
$515,000
7704 S 23RD Lane, Phoenix, AZ 85041
4beds
2,522sqft
Single Family Residence
Built in 2013
0.25 Acres Lot
$-- Zestimate®
$204/sqft
$110/mo HOA
What's special
Beautiful south mountain viewsSpacious backyardScreened-in back porchOversized quarter-acre lotPrivate putting greenOpen-concept kitchen
- 5 days
- 166
- 12
Likely to sell faster than
Zillow last checked:
Listing updated:
Listed by:
Shannon Murphy 925-408-9083,
On Q Property Management
Source: ARMLS,MLS#: 7091202
Facts & features
Interior
Bedrooms & bathrooms
- Bedrooms: 4
- Bathrooms: 3
- Full bathrooms: 2
- 1/2 bathrooms: 1
Heating
- ENERGY STAR Qualified Equipment, Electric, Natural Gas, Ceiling
Cooling
- Central Air, Ceiling Fan(s), ENERGY STAR Qualified Equipment, Programmable Thmstat
Appliances
- Included: Dryer, Washer, Water Softener Owned, Refrigerator, Built-in Microwave, Dishwasher, Disposal, Gas Range, Gas Oven
- Laundry: Inside, Engy Star (See Rmks)
Features
- Pantry, Non-laminate Counter, High Speed Internet, Double Vanity, Eat-in Kitchen, Breakfast Bar, 9+ Flat Ceilings, Central Vacuum, No Interior Steps, Kitchen Island, Bidet, Full Bth Master Bdrm, Separate Shwr & Tub
- Flooring: Carpet, Laminate, Wood
- Windows: Double Pane Windows, ENERGY STAR Qualified Windows, Vinyl Frame
- Has basement: No
- Has fireplace: No
Interior area
- Total structure area: 2,522
- Total interior livable area: 2,522 sqft
Property
Parking
- Total spaces: 5
- Parking features: Garage Door Opener, Direct Access
- Garage spaces: 3
- Uncovered spaces: 2
Features
- Stories: 1
- Patio & porch: Covered
- Exterior features: Private Yard, Screened in Patio(s)
- Has spa: Yes
- Spa features: Above Ground, Private
- Fencing: Block
- Has view: Yes
- View description: Mountain(s)
Lot
- Size: 0.25 Acres
- Features: North/South Exposure, Cul-De-Sac, Gravel/Stone Front, Gravel/Stone Back, Synthetic Grass Back, Auto Timer H2O Front, Auto Timer H2O Back
Details
- Additional structures: Shed(s)
- Parcel number: 30017233
Construction
Type & style
- Home type: SingleFamily
- Architectural style: Ranch
- Property subtype: Single Family Residence
Materials
- Stucco, Wood Frame, Painted
- Roof: Tile
Condition
- Year built: 2013
Details
- Builder name: Beazer
Utilities & green energy
- Electric: 220 Volts in Kitchen
- Sewer: Public Sewer
Green energy
- Energy efficient items: Multi-Zones
Community & HOA
Community
- Features: Near Bus Stop, Playground, Biking/Walking Path
- Subdivision: SILVA MOUNTAIN UNIT 1
HOA
- Has HOA: Yes
- Services included: Maintenance Grounds
- HOA fee: $110 monthly
- HOA name: Silva Mountain
- HOA phone: 602-437-4777
Location
- Region: Phoenix
Financial & listing details
- Price per square foot: $204/sqft
- Tax assessed value: $413,200
- Annual tax amount: $3,331
- Date on market: 10/8/2026
- Cumulative days on market: 5 days
- Listing terms: VA Loan,Cash,Conventional,FHA
- Ownership: Fee Simple
- Electric utility on property: Yes
Estimated market value
Not available
Estimated sales range
Not available
Not available
Price history
| Date | Event | Price |
|---|---|---|
| 10/8/2026 | Listed for sale | $515,000-2.8%$204/sqft |
Source:  ARMLS #7091202 Report a problem ARMLS #7091202 Report a problem | ||
| 8/4/2025 | Listing removed | $2,499$1/sqft |
Source: Zillow Rentals Report a problem | ||
| 7/19/2025 | Listed for rent | $2,499$1/sqft |
Source: Zillow Rentals Report a problem | ||
| 5/3/2025 | Listing removed | $529,999$210/sqft |
Source: ARMLS #6777624 Report a problem | ||
| 3/31/2025 | Price change | $529,999-0.9%$210/sqft |
Source: ARMLS #6777624 Report a problem | ||
| 11/1/2024 | Listed for sale | $535,000+91.6%$212/sqft |
Source: ARMLS #6777624 Report a problem | ||
| 11/15/2013 | Sold | $279,182$111/sqft |
Source: Public Record Report a problem | ||
Public tax history
| Year | Property taxes | Tax assessment |
|---|---|---|
| 2025 | $3,331 +2.6% | $41,320 -3.7% |
| 2024 | $3,246 +3.1% | $42,920 +92% |
| 2023 | $3,147 +2.1% | $22,355 -17.4% |
| 2022 | $3,082 -1.8% | $27,080 +2.7% |
| 2021 | $3,139 +3.5% | $26,360 +5.7% |
| 2020 | $3,032 +2.9% | $24,950 +6% |
| 2019 | $2,945 | $23,530 -0.7% |
| 2018 | $2,945 +7.3% | $23,700 +10.4% |
| 2017 | $2,745 +13.4% | $21,460 -4.4% |
| 2016 | $2,420 +849.4% | $22,450 +14.2% |
| 2015 | $255 | $19,650 +1279.9% |
| 2014 | -- | $1,424 -38.6% |
| 2013 | -- | $2,320 -70.9% |
| 2009 | -- | $7,979 -8.5% |
| 2008 | -- | $8,720 +75.8% |
| 2007 | -- | $4,960 |
Find assessor info on the county website
Monthly payment
Est. payment
Payment breakdown
Explore the cost of this home by adjusting the details. Changes won't be saved.Climate risks
Neighborhood: South Mountain
Nearby schools
Schools provided by the listing agent
- Elementary: Southwest Elementary School
- Middle: Southwest Elementary School
- High: Cesar Chavez High School
- District: Roosevelt Elementary District
Source: ARMLS. This data may not be complete. We recommend contacting the local school district to confirm school assignments for this home.
Similar homes
- $475,0003 bd2 ba1.9k sqft2225 W HARWELL Road, Phoenix, AZ 85041For Sale
 MLS ID #7073145, Shar Rundio, SERHANT.. ARMLS
 - $435,0004 bd3 ba3.1k sqft3126 W Apollo Road, Phoenix, AZ 85041For Sale
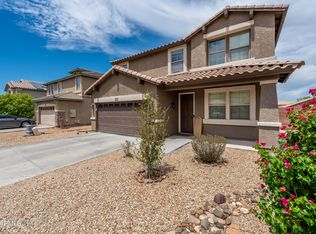 MLS ID #7088762, Francisco L Botello, Arizona International Real Estate. ARMLS
 - $439,0004 bd3 ba1.9k sqft6025 S 15TH Drive, Phoenix, AZ 85041For Sale
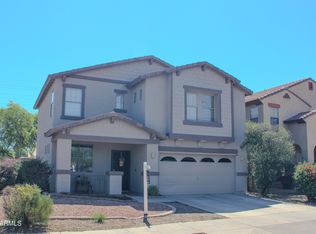 MLS ID #7027804, Craig Mayer, My Home Group Real Estate. ARMLS
 - $555,0005 bd3 ba3.3k sqft9025 S 6TH Street, Phoenix, AZ 85042For Sale
 MLS ID #7076502, Kristina Read, Coldwell Banker Realty. ARMLS
