
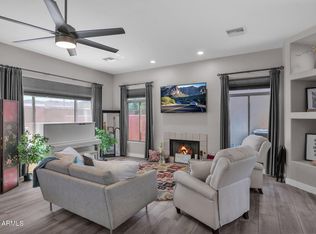
Nestled in the desirable foothills of South Mountain, this beautifully upgraded 3-bedroom, 2-bath home is a true standout. From the moment you enter, you'll appreciate the open great room floor plan, stunning Italian tile flooring, and thoughtful upgrades throughout.
The chef-inspired kitchen features granite countertops, 42'' cherry cabinetry, a large center island, oversized breakfast bar, pantry, built-in microwave, stainless steel appliances, and a gas range--perfect for entertaining and everyday living.
Additional highlights include surround sound throughout, a versatile bonus room with French doors, a granite-faced gas fireplace, central vacuum system, and a split primary suite with private access to the backyard retreat. Step outside to your own resort-style oasis complete with a spool (spa + pool), fire pit, covered patio, Kichler landscape lighting, and a gas stub for your BBQ. Ample storage throughout the home and garage adds even more functionality.
For sale
Price cut: $4K (8/4)
$520,000
1915 E LATONA Road, Phoenix, AZ 85042
3beds
2,259sqft
Single Family Residence
Built in 2004
9,323 Square Feet Lot
$-- Zestimate®
$230/sqft
$125/mo HOA
What's special
- 107 days
- 497
- 35
Zillow last checked:
Listing updated:
Listed by:
Maritza Cortazar 602-214-6206,
Coldwell Banker Realty
Source: ARMLS,MLS#: 7038997
Facts & features
Interior
Bedrooms & bathrooms
- Bedrooms: 3
- Bathrooms: 2
- Full bathrooms: 2
Heating
- Natural Gas
Cooling
- Central Air, Ceiling Fan(s)
Appliances
- Included: Dryer, Washer, Water Softener Owned, Refrigerator, Built-in Microwave, Dishwasher, Disposal, Gas Range, Gas Oven
Features
- High Speed Internet, Granite Counters, Double Vanity, Eat-in Kitchen, Breakfast Bar, Kitchen Island, Pantry, Separate Shwr & Tub
- Flooring: Tile
- Windows: Double Pane Windows
- Has basement: No
- Number of fireplaces: 1
- Fireplace features: Fire Pit, Gas
Interior area
- Total structure area: 2,259
- Total interior livable area: 2,259 sqft
Property
Parking
- Total spaces: 3
- Parking features: Garage Door Opener, Direct Access
- Garage spaces: 3
Features
- Stories: 1
- Has private pool: Yes
- Pool features: Outdoor Pool, Heated
- Has spa: Yes
- Spa features: Private, Bath
- Fencing: Block
- Has view: Yes
- View description: Mountain(s)
Lot
- Size: 9,323 Square Feet
- Features: North/South Exposure, Desert Back, Desert Front, Grass Back, Auto Timer H2O Back
Details
- Parcel number: 30133178
Construction
Type & style
- Home type: SingleFamily
- Architectural style: Spanish
- Property subtype: Single Family Residence
Materials
- Stucco, Wood Frame, Painted
- Foundation: Slab
- Roof: Tile
Condition
- Year built: 2004
Details
- Builder name: Destiny Builders
Utilities & green energy
- Sewer: Public Sewer
- Water: City Water
Community & HOA
Community
- Features: Playground, Biking/Walking Path
- Subdivision: HIGHLINE RANCH
HOA
- Has HOA: Yes
- Services included: No Fees
- HOA fee: $125 monthly
- HOA name: Vision Community Mgt
- HOA phone: 480-759-4945
Location
- Region: Phoenix
Financial & listing details
- Price per square foot: $230/sqft
- Tax assessed value: $456,600
- Annual tax amount: $5,176
- Date on market: 6/19/2026
- Cumulative days on market: 101 days
- Listing terms: Cash,Conventional,FHA,VA Loan
- Ownership: Fee Simple
- Road surface type: Asphalt
Estimated market value
Not available
Estimated sales range
Not available
Not available
Price history
| Date | Event | Price |
|---|---|---|
| 8/4/2026 | Price change | $520,000-0.8%$230/sqft |
Source:  ARMLS #7038997 Report a problem ARMLS #7038997 Report a problem | ||
| 7/23/2026 | Price change | $524,000-0.2%$232/sqft |
Source: ARMLS #7038997 Report a problem | ||
| 6/19/2026 | Listed for sale | $525,000+72.4%$232/sqft |
Source: ARMLS #7038997 Report a problem | ||
| 8/10/2015 | Sold | $304,500+1.5%$135/sqft |
Source: ARMLS #5290522 Report a problem | ||
| 6/7/2015 | Price change | $299,999-3.2%$133/sqft |
Source: Go Sold Realty #5290522 Report a problem | ||
| 5/2/2015 | Listed for sale | $309,998$137/sqft |
Source: Go Sold Realty #5187418 Report a problem | ||
| 10/22/2014 | Listing removed | $309,998$137/sqft |
Source: Desert Vista Realty, LLC #5187418 Report a problem | ||
| 10/20/2014 | Listed for sale | $309,998+50.9%$137/sqft |
Source: Desert Vista Realty, LLC #5187418 Report a problem | ||
| 2/24/2012 | Sold | $205,500+1%$91/sqft |
Source: ARMLS #4688966 Report a problem | ||
| 12/15/2011 | Listed for sale | $203,500+4%$90/sqft |
Source: foreclosure.com Report a problem | ||
| 11/8/2011 | Sold | $195,679-1.7%$87/sqft |
Source: Public Record Report a problem | ||
| 5/25/2011 | Price change | $199,000-2.9%$88/sqft |
Source: Key Results Realty LLC #4552386 Report a problem | ||
| 4/28/2011 | Listed for sale | $205,000-51.8%$91/sqft |
Source: Key Results Realty LLC #4552386 Report a problem | ||
| 7/26/2007 | Sold | $425,000$188/sqft |
Source: Public Record Report a problem | ||
Public tax history
| Year | Property taxes | Tax assessment |
|---|---|---|
| 2025 | $5,176 +14.5% | $45,660 -9.5% |
| 2024 | $4,522 +3.1% | $50,480 +62.1% |
| 2023 | $4,384 +2.1% | $31,135 -5.1% |
| 2022 | $4,293 -1.8% | $32,820 +3.2% |
| 2021 | $4,371 +3.5% | $31,810 +7.1% |
| 2020 | $4,223 +2.9% | $29,710 +9.9% |
| 2019 | $4,102 | $27,030 -6.4% |
| 2018 | $4,102 +7.3% | $28,880 +3.8% |
| 2017 | $3,823 +13.4% | $27,820 +5.9% |
| 2016 | $3,370 +7.5% | $26,280 +0% |
| 2015 | $3,136 | $26,270 +30.9% |
| 2014 | -- | $20,070 +3.4% |
| 2013 | -- | $19,410 +15.7% |
| 2012 | -- | $16,770 -7.5% |
| 2011 | -- | $18,130 -16.1% |
| 2010 | -- | $21,600 -31.6% |
| 2009 | -- | $31,580 -21.7% |
| 2008 | -- | $40,350 +30.8% |
| 2007 | -- | $30,850 +39.3% |
| 2006 | -- | $22,150 +11.9% |
| 2005 | -- | $19,800 +385.3% |
| 2004 | -- | $4,080 |
| 2003 | -- | -- |
Find assessor info on the county website
Monthly payment
Est. payment
Payment breakdown
Explore the cost of this home by adjusting the details. Changes won't be saved.Climate risks
Neighborhood: South Mountain
Nearby schools
Schools provided by the listing agent
- Elementary: Bernard Black Elementary School
- Middle: Bernard Black Elementary School
- High: Cesar Chavez High School
- District: Roosevelt Elementary District
Source: ARMLS. This data may not be complete. We recommend contacting the local school district to confirm school assignments for this home.
Similar homes
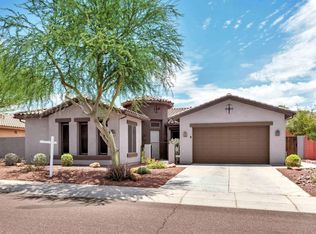
- $489,0003 bd2 ba1.7k sqft3917 E CARTER Drive, Phoenix, AZ 85042For Sale
 MLS ID #7009085, Sean Aske, Cambridge Properties. ARMLS
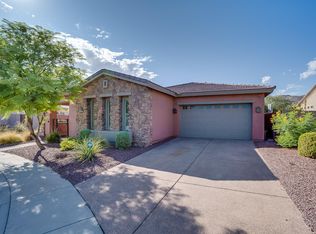
 - $500,0004 bd2 ba1.9k sqft2225 W HARWELL Road, Phoenix, AZ 85041For Sale
 MLS ID #7073145, Shar Rundio, SERHANT.. ARMLS
 - $484,0003 bd2 ba2.3k sqft9815 S 43rd Ln, Laveen, AZ 85339For Sale By Owner

- $674,9993 bd2 ba2.4k sqft9108 S 15TH Way, Phoenix, AZ 85042For Sale
 MLS ID #7057907, Gaeun Gina Dow, The Ave Collective. ARMLS
