Tuscan-Inspired Luxury Living at the Base of South Mountain! Welcome to this stunning 1973 sq. ft. condo tucked away in the highly desired, gated community of The Vantage in Ahwatukee Foothills. Perfectly positioned for outdoor enthusiasts, you can walk directly out of the back gate onto the beautiful paths of the Phoenix Preserve at South Mountain.
This elegant 3-bed/2 bath home features soaring 10-foot ceilings, 8-foot doors, and premium travertine flooring in kitchen, bath, and laundry room. The chef's kitchen boasts beautiful granite countertops, SS appliances, and a dedicated wine refrigerator. Unwind on either of your private patios to enjoy breathtaking mountain views. Main suite features large walk-in shower, dual sinks, and large walk-in closet. Residents enjoy premier amenities including 2 resort style heated community pools, spa, fitness center, media room, and clubhouse. Hiking trails out the back gate, easy access to the 202 freeway, and close to restaurants and shopping. Enjoy your beautiful mountain views in this gated community in the Foothills of Ahwatukee!!
For sale
Price cut: $68K (10/22)
$495,000
15550 S 5TH Avenue #206, Phoenix, AZ 85045
3beds
1,973sqft
Townhouse
Built in 2007
2,985 Square Feet Lot
$-- Zestimate®
$251/sqft
$417/mo HOA
What's special
- 66 days
- 206
- 8
Zillow last checked:
Listing updated:
Listed by:
Sheri K Bader 480-268-4540,
Keller Williams Realty Phoenix,
Lorraine A. Moller 480-650-1260,
Keller Williams Realty Phoenix
Source: ARMLS,MLS#: 7080056
Facts & features
Interior
Bedrooms & bathrooms
- Bedrooms: 3
- Bathrooms: 2
- Full bathrooms: 2
Heating
- Electric
Cooling
- Central Air, Ceiling Fan(s)
Appliances
- Included: Dryer, Washer, Refrigerator, Built-in Microwave, Dishwasher, Disposal, Electric Oven, Electric Cooktop
Features
- High Speed Internet, Granite Counters, Double Vanity, 9+ Flat Ceilings, Kitchen Island, Full Bth Master Bdrm, Separate Shwr & Tub
- Flooring: Carpet, Stone
- Windows: Double Pane Windows
- Has basement: No
- Number of fireplaces: 1
- Fireplace features: Living Room
- Common walls with other units/homes: 1 Common Wall,Neighbor Below,End Unit
Interior area
- Total structure area: 1,973
- Total interior livable area: 1,973 sqft
Property
Parking
- Total spaces: 2
- Parking features: Garage Door Opener, Direct Access
- Garage spaces: 2
Features
- Stories: 2
- Patio & porch: Covered
- Exterior features: Balcony
- Spa features: None
- Fencing: None
- Has view: Yes
- View description: Mountain(s)
Lot
- Size: 2,985 Square Feet
- Features: None, North/South Exposure
Details
- Parcel number: 31102749
Construction
Type & style
- Home type: Townhouse
- Architectural style: Santa Barbara/Tuscan
- Property subtype: Townhouse
- Attached to another structure: Yes
Materials
- Stucco, Wood Frame, Painted, Stone
- Roof: Tile
Condition
- Year built: 2007
Details
- Builder name: WESTSTONE
Utilities & green energy
- Sewer: Public Sewer
Community & HOA
Community
- Features: Pool, Gated, Community Spa, Community Spa Htd, Community Media Room, Biking/Walking Path, Fitness Center
- Security: Fire Sprinkler System
- Subdivision: VANTAGE PHASE 1 CONDOMINIUMS
HOA
- Has HOA: Yes
- Services included: Roof Repair, Insurance, Sewer, Pest Control, Maintenance Grounds, Street Maint, Trash, Water, Roof Replacement, Maintenance Exterior
- HOA fee: $417 monthly
- HOA name: Vantage HOA
- HOA phone: 602-957-9191
Location
- Region: Phoenix
Financial & listing details
- Price per square foot: $251/sqft
- Tax assessed value: $421,100
- Annual tax amount: $3,675
- Date on market: 9/15/2026
- Cumulative days on market: 66 days
- Listing terms: Cash,Conventional
- Ownership: Condominium
Estimated market value
Not available
Estimated sales range
Not available
Not available
Price history
| Date | Event | Price |
|---|---|---|
| 10/22/2026 | Price change | $495,000-12.1%$251/sqft |
Source:  ARMLS #7080056 Report a problem | ||
| 10/7/2026 | Price change | $563,000-1.2%$285/sqft |
Source: ARMLS #7080056 Report a problem | ||
| 9/14/2026 | Listed for sale | $570,000+97.2%$289/sqft |
Source: ARMLS #7080056 Report a problem | ||
| 5/23/2013 | Sold | $289,000+7.4%$146/sqft |
Source: ARMLS #4921537 Report a problem | ||
| 7/21/2009 | Sold | $269,000$136/sqft |
Source: Public Record Report a problem | ||
Public tax history
| Year | Property taxes | Tax assessment |
|---|---|---|
| 2025 | $3,658 +2.8% | $42,110 -7.5% |
| 2024 | $3,558 +2% | $45,530 +43.8% |
| 2023 | $3,488 +4% | $31,673 +2.2% |
| 2022 | $3,354 -0.2% | $30,980 +5.8% |
| 2021 | $3,360 -4.7% | $29,270 +7% |
| 2020 | $3,526 -3.4% | $27,360 -2.9% |
| 2019 | $3,651 | $28,180 -3.9% |
| 2018 | $3,651 +4.4% | $29,310 +2.8% |
| 2017 | $3,498 +10.5% | $28,520 -10.1% |
| 2016 | $3,166 +3.1% | $31,730 +2.5% |
| 2015 | $3,070 | $30,970 +25.6% |
| 2014 | -- | $24,650 +14.9% |
| 2013 | -- | $21,450 -7.9% |
| 2012 | -- | $23,300 -2.5% |
| 2011 | -- | $23,900 -28.1% |
| 2010 | -- | $33,250 -1.5% |
| 2009 | -- | $33,750 |
Find assessor info on the county website
Monthly payment
Est. payment
Payment breakdown
Explore the cost of this home by adjusting the details. Changes won't be saved.Climate risks
Neighborhood: Ahwatukee Foothills
Nearby schools
Schools provided by the listing agent
- Elementary: Kyrene de la Estrella Elementary School
- Middle: Kyrene Altadena Middle School
- High: Desert Vista High School
- District: Kyrene Elementary District
Source: ARMLS. This data may not be complete. We recommend contacting the local school district to confirm school assignments for this home.
- $392,9002 bd2 ba1.4k sqft15550 S 5th Ave UNIT 101, Phoenix, AZ 85045Off Market

- $459,1002 bd2 ba1.6k sqft15550 S 5th Ave UNIT 102, Phoenix, AZ 85045Off Market

- $473,8002 bd2 ba1.6k sqft15550 S 5th Ave UNIT 103, Phoenix, AZ 85045Off Market

- $402,0002 bd2 ba1.4k sqft15550 S 5th Ave UNIT 104, Phoenix, AZ 85045Off Market
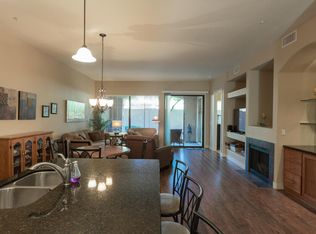
Similar homes
- $499,7003 bd3 ba2k sqft15550 S 5TH Avenue #252, Phoenix, AZ 85045For Sale
 MLS ID #7058184, Greg Askins, Realty Executives Arizona Territory. ARMLS
- $449,9992 bd2 ba1.6k sqft15550 S 5th Avenue #141, Phoenix, AZ 85045For Sale
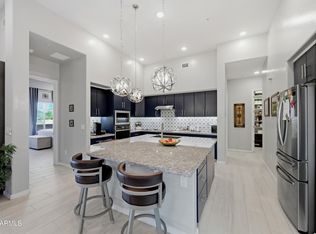 MLS ID #7060539, Kyle Zwart, My Home Group Real Estate. ARMLS
- $465,0004 bd2 ba1.8k sqft3022 W SILVER FOX Way, Phoenix, AZ 85045For Sale
 MLS ID #7070924, James Bill Watson, Keller Williams Realty Sonoran Living. ARMLS
- $490,0003 bd2 ba2.3k sqft9815 S 43RD Lane, Laveen, AZ 85339For Sale
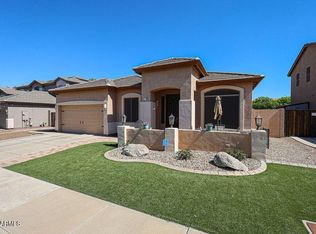 MLS ID #7094171, Kristine Lopez, eXp Realty. ARMLS
