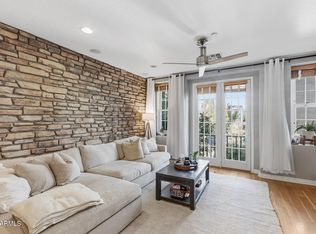
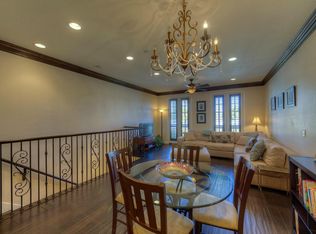
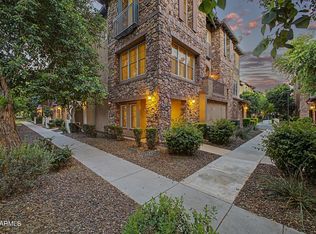
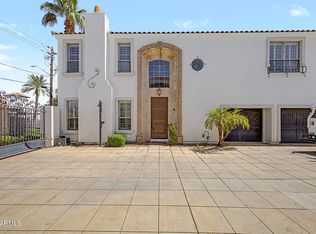
Experience elevated living in the gated Biltmore Jewel community in this beautifully upgraded townhome. Designed with both comfort and style in mind, the home offers 3 bedrooms plus a spacious first-floor bonus room with a full bath, ideal for guests, a home office, or a private retreat. The chef's kitchen features custom cabinetry, granite countertops, stainless steel appliances, and a breakfast bar for casual dining. Distinctive architectural details add warmth and character throughout, including herringbone brick floors, elegant iron railings, plantation shutters, and rich wood flooring. A 2-car garage with built-in cabinetry provides excellent storage and everyday convenience. Currently tenant occupied until mid November.
For sale
$549,900
2458 E ROMA Avenue, Phoenix, AZ 85016
3beds
2,104sqft
Townhouse
Built in 2006
962 Square Feet Lot
$-- Zestimate®
$261/sqft
$527/mo HOA
What's special
Distinctive architectural detailsBeautifully upgraded townhomePlantation shuttersElegant iron railingsGranite countertopsCustom cabinetryHerringbone brick floors
- 49 days
- 205
- 26
Zillow last checked:
Listing updated:
Listed by:
Erik Jensen 602-903-7220,
Compass,
Stephen T Caniglia 602-903-7220,
Compass
Source: ARMLS,MLS#: 7078926
Facts & features
Interior
Bedrooms & bathrooms
- Bedrooms: 3
- Bathrooms: 4
- Full bathrooms: 3
- 1/2 bathrooms: 1
Primary bedroom
- Level: Third
- Area: 243.32
- Dimensions: 15.40 x 15.80
Bedroom 2
- Level: Third
- Area: 100.1
- Dimensions: 9.10 x 11.00
Bedroom 3
- Level: Second
- Area: 169.4
- Dimensions: 15.40 x 11.00
Bonus room
- Description: Den/Game Room
- Level: First
- Area: 206.5
- Dimensions: 11.80 x 17.50
Garage
- Level: First
- Area: 390
- Dimensions: 20.00 x 19.50
Kitchen
- Level: Second
- Area: 154.8
- Dimensions: 12.00 x 12.90
Living room
- Description: Living/Dining
- Level: Second
- Area: 394.24
- Dimensions: 15.40 x 25.60
Other
- Description: Laundry
- Level: First
- Area: 44.84
- Dimensions: 5.90 x 7.60
Heating
- Electric
Cooling
- Central Air, Programmable Thmstat
Appliances
- Included: Dryer, Washer, Water Softener Owned, Refrigerator, Built-in Microwave, Dishwasher, Disposal, Electric Range
- Laundry: Inside
Features
- Pantry, Granite Counters, Double Vanity, Upstairs, Breakfast Bar, 9+ Flat Ceilings, 3/4 Bath Master Bdrm
- Flooring: Carpet, Tile, Wood
- Windows: Double Pane Windows, Vinyl Frame
- Has basement: No
- Has fireplace: No
Interior area
- Total structure area: 2,104
- Total interior livable area: 2,104 sqft
Property
Parking
- Total spaces: 2
- Parking features: Garage Door Opener, Direct Access, Attch'd Gar Cabinets
- Garage spaces: 2
Accessibility
- Accessibility features: Remote Devices, Mltpl Entries/Exits
Features
- Stories: 3
- Exterior features: Private Street(s)
- Spa features: None
- Fencing: None
Lot
- Size: 962 Square Feet
- Features: None, North/South Exposure
Details
- Parcel number: 16307117
Construction
Type & style
- Home type: Townhouse
- Architectural style: Santa Barbara/Tuscan
- Property subtype: Townhouse
- Attached to another structure: Yes
Materials
- Stucco, Wood Frame, Painted, Stone
- Roof: Tile
Condition
- Year built: 2006
Details
- Builder name: Classic Communities
Utilities & green energy
- Sewer: Public Sewer
Community & HOA
Community
- Features: Pool, Gated, Community Spa Htd
- Security: Fire Sprinkler System, Security System Owned
- Subdivision: BILTMORE JEWEL CONDOMINIUM
HOA
- Has HOA: Yes
- Services included: Roof Repair, Maintenance Grounds, Street Maint, Front Yard Maint, Trash, Roof Replacement, Maintenance Exterior
- HOA fee: $527 monthly
- HOA name: Biltmore Jewel Condo
- HOA phone: 480-422-0888
Location
- Region: Phoenix
Financial & listing details
- Price per square foot: $261/sqft
- Tax assessed value: $459,300
- Annual tax amount: $4,247
- Date on market: 10/2/2026
- Cumulative days on market: 49 days
- Listing terms: VA Loan,Cash,Conventional,FHA
- Ownership: Fee Simple
Estimated market value
Not available
Estimated sales range
Not available
Not available
Price history
| Date | Event | Price |
|---|---|---|
| 11/17/2026 | Price change | $2,750-8.2%$1/sqft |
Source: ARMLS #7095070 Report a problem | ||
| 10/16/2026 | Listed for rent | $2,995$1/sqft |
Source: ARMLS #7095070 Report a problem | ||
| 10/2/2026 | Listed for sale | $549,900-7.6%$261/sqft |
Source:  ARMLS #7078926 Report a problem | ||
| 11/17/2025 | Listing removed | $2,995$1/sqft |
Source: ARMLS #6897540 Report a problem | ||
| 10/15/2025 | Price change | $2,995-14.4%$1/sqft |
Source: ARMLS #6897540 Report a problem | ||
| 8/22/2025 | Price change | $594,900-52.4%$283/sqft |
Source: ARMLS #6897207 Report a problem | ||
| 7/25/2025 | Listed for rent | $3,500$2/sqft |
Source: ARMLS #6897540 Report a problem | ||
| 6/18/2025 | Sold | $1,250,000+98.4%$594/sqft |
Source: Public Record Report a problem | ||
| 4/18/2025 | Price change | $629,900-2.7%$299/sqft |
Source: ARMLS #6806780 Report a problem | ||
| 3/13/2025 | Price change | $647,500-7%$308/sqft |
Source: ARMLS #6806780 Report a problem | ||
| 1/17/2025 | Listed for sale | $695,900+71.8%$331/sqft |
Source: ARMLS #6806780 Report a problem | ||
| 3/20/2018 | Sold | $405,000$192/sqft |
Source: ARMLS #5713470 Report a problem | ||
| 1/24/2018 | Listed for sale | $405,000+6.9%$192/sqft |
Source: DPR Realty LLC #5713470 Report a problem | ||
| 10/7/2014 | Sold | $379,000-2.6%$180/sqft |
Source: ARMLS #5152931 Report a problem | ||
| 8/4/2014 | Listed for sale | $389,000+21.6%$185/sqft |
Source: Realty Executives #5152931 Report a problem | ||
| 8/30/2010 | Sold | $320,000-43.4%$152/sqft |
Source: Public Record Report a problem | ||
| 6/13/2008 | Sold | $565,673+0.6%$269/sqft |
Source: Public Record Report a problem | ||
| 5/9/2006 | Sold | $562,551$267/sqft |
Source: Public Record Report a problem | ||
Public tax history
| Year | Property taxes | Tax assessment |
|---|---|---|
| 2025 | $4,247 +5.2% | $45,930 -5.8% |
| 2024 | $4,038 -2.8% | $48,780 +37% |
| 2023 | $4,155 +3.3% | $35,603 -5.6% |
| 2022 | $4,022 -0.4% | $37,700 -10.1% |
| 2021 | $4,037 +2.3% | $41,920 +1.1% |
| 2020 | $3,946 +2.7% | $41,450 +10.4% |
| 2019 | $3,842 | $37,530 |
| 2018 | $3,842 +5.3% | $37,530 +6.9% |
| 2017 | $3,648 +11.5% | $35,100 +10.4% |
| 2016 | $3,271 -4.5% | $31,800 +7.7% |
| 2015 | $3,425 | $29,530 +28.7% |
| 2014 | -- | $22,950 +3.8% |
| 2013 | -- | $22,100 -5.2% |
| 2012 | -- | $23,300 -4.5% |
| 2011 | -- | $24,400 -27.4% |
| 2010 | -- | $33,600 -17.6% |
| 2009 | -- | $40,800 -16% |
| 2008 | -- | $48,600 +3097.4% |
| 2007 | -- | $1,520 |
Find assessor info on the county website
Monthly payment
Est. payment
Payment breakdown
Explore the cost of this home by adjusting the details. Changes won't be saved.Climate risks
Neighborhood: Camelback East
Nearby schools
Schools provided by the listing agent
- Elementary: Madison Camelview Elementary
- Middle: Madison Park School
- High: Camelback High School
- District: Madison Elementary District
Source: ARMLS. This data may not be complete. We recommend contacting the local school district to confirm school assignments for this home.
Similar homes
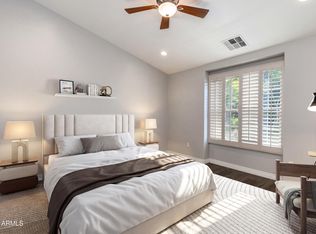
- $499,9502 bd3 ba1.7k sqft2449 E MONTECITO Avenue, Phoenix, AZ 85016For Sale
 MLS ID #7098840, Matthew J Cerchiai, The Brokery. ARMLS
- $560,0003 bd4 ba2.5k sqft111 W MISSOURI Avenue #H, Phoenix, AZ 85013For Sale
 MLS ID #7079371, Shanna Day, Keller Williams Realty Phoenix. ARMLS
- $534,5003 bd3 ba2.3k sqft7352 N 7TH Place, Phoenix, AZ 85020For Sale
 MLS ID #7087654, Kim Panozzo, HomeSmart. ARMLS
- $550,0003 bd3 ba2k sqft10441 N 9TH Street, Phoenix, AZ 85020For Sale
 MLS ID #7069281, Kyle Hermann, RE/MAX Fine Properties. ARMLS
