Skip main navigation
Sold for $465,000
  • $465,000

    2446 E ROMA Avenue, Phoenix, AZ 85016

    2beds
    1,206sqft
    Townhouse
    Built in 2006
    678 Square Feet Lot
    $462,800 Zestimate®
    $386/sqft
    $2,341 Estimated rent

    Home value

    $462,800

    $440,000 - $486,000

    $2,341/mo

    Zestimate® history
    Loading
    Loading...

    Owner options

    List your home for rent

    $2,341/mo

    Rent Zestimate®

    Find your next renter with Zillow Rental Manager. Plus, with online applications, you can quickly screen prospective tenants – for free.

    Learn more

    $2,341/mo

    Rent Zestimate®

    Refinance and save

    $3,052/mo

    Est. payment

    Refinancing to a lower rate could help reduce your monthly payments and save thousands over the life of the loan.

    See today's rates

    $3,052/mo

    Est. payment

    Explore your selling options

    Work with a Zillow partner agent

    Leverage their expertise and Zillow's premium Showcase listings to get your home seen by more buyers.

    Get started

    List with your own agent

    Get your home in front of millions of buyers by listing it on Zillow.

    Learn how to do it

    Sell it yourself

    Take full control of how buyers see your home on Zillow by listing For Sale by Owner (FSBO).

    List your home

    What's special

    High ceilingsPrimary suiteUpdated bathroomsWell-maintained professionally landscaped communityRestoration hardware window shadesUpgraded lighting throughoutDesigner finishes
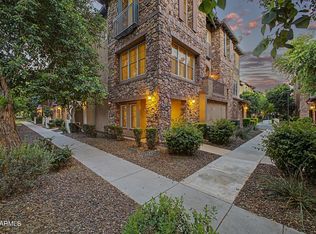
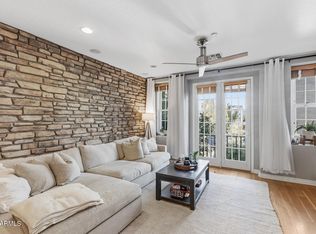
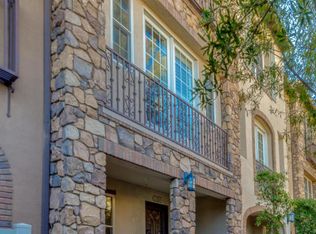
    Beautifully remodeled end-unit townhome in the highly desirable Biltmore Jewel community, located in the heart of the Camelback Corridor in Phoenix. This 2-bedroom, 2.5-bath residence offers a rare combination of modern upgrades, thoughtful improvements, and an unbeatable central location near shopping, dining, golf, and major city attractions. The bright, open-concept floor plan features high ceilings, crown molding, designer finishes, granite countertops, custom cabinetry, stainless steel appliances, and updated bathrooms. The primary suite includes a custom walk-in closet, and the home is enhanced with Restoration Hardware window shades and upgraded lighting throughout. So many upgrades, please hit the more button for further details and description... updated and meticulously maintained, this home includes a fully remodeled upstairs bathroom (2025), new KitchenAid refrigerator (2025), updated HVAC servicing (2025), new water heater and water softener system (2025), reverse osmosis filtration at both sink and refrigerator, and professionally cleaned dryer vents (2025). The balcony has also been fully reconstructed (HOA-covered). Located in a well-maintained, professionally landscaped community with resort-style amenities including a pool, spa, and cabanas, this move-in-ready home also includes an attached 2-car garage with custom built-ins. Ideally positioned just minutes from Biltmore Fashion Park, Camelback Mountain, and Phoenix Sky Harbor Airport, this property delivers elevated living in one of Phoenix's most sought-after corridors.

    Zillow last checked:

    Listing updated:

    Listed by:

    Jason Morse 602-377-6797,

    Compass,

    Barbara Davis 716-913-7327,

    Compass

    Bought with:

    David Tipei, SA699152000

    eXp Realty

    Source: ARMLS,MLS#: 6979557MLS Logo

    Facts & features

    Interior

    Bedrooms & bathrooms
    • Bedrooms: 2
    • Bathrooms: 3
    • Full bathrooms: 2
    • 1/2 bathrooms: 1
    Heating
    • Electric
    Cooling
    • Central Air, Ceiling Fan(s)
    Appliances
    • Included: Reverse Osmosis, Refrigerator, Built-in Microwave, Dishwasher, Disposal, Electric Oven, Electric Cooktop, Water Purifier
    • Laundry: Inside
    Features
    • Non-laminate Counter, High Speed Internet, Granite Counters, Double Vanity, Eat-in Kitchen, 9+ Flat Ceilings, 3/4 Bath Master Bdrm
    • Flooring: Carpet, Tile, Wood
    • Windows: Double Pane Windows
    • Has basement: No
    • Has fireplace: No
    • Common walls with other units/homes: End Unit
    Interior area
    • Total structure area: 1,206
    • Total interior livable area: 1,206 sqft

    Property

    Parking
    • Total spaces: 2
    • Parking features: Attached, Tandem Garage, Garage Door Opener, Extended Length Garage, Attch'd Gar Cabinets
    • Attached garage spaces: 2
    Features
    • Stories: 3
    • Exterior features: Balcony
    • Spa features: None
    • Fencing: Block
    Lot
    • Size: 678 Square Feet
    • Features: None, North/South Exposure, Corner Lot
    Details
    • Parcel number: 16307114

    Construction

    Type & style
    • Home type: Townhouse
    • Architectural style: Santa Barbara/Tuscan
    • Property subtype: Townhouse
    • Attached to another structure: Yes
    Materials
    • Stucco, Wood Frame
    • Roof: Tile
    Condition
    • Year built: 2006

    Utilities & green energy

    • Sewer: Public Sewer
    • Water: City Water

    Community & HOA

    Community
    • Features: Pool, Gated, Community Spa, Community Spa Htd, Near Bus Stop
    • Subdivision: Biltmore Jewel Condominium
    HOA
    • Has HOA: Yes
    • Services included: Roof Repair, Insurance, Pest Control, Maintenance Grounds, Street Maint, Front Yard Maint, Trash, Roof Replacement, Maintenance Exterior
    • HOA fee: $345 monthly
    • HOA name: Biltmore Jewel
    • HOA phone: 480-422-0888
    Location
    • Region: Phoenix

    Financial & listing details

    • Price per square foot: $386/sqft
    • Tax assessed value: $382,200
    • Annual tax amount: $2,483
    • Date on market: 2/28/2026
    • Cumulative days on market: 159 days
    • Listing terms: Cash,Conventional,FHA,VA Loan
    • Ownership: Fee Simple

    Price history

    DateEventPrice
    8/5/2026Sold$465,000-0.9%$386/sqft
    Source: ARMLS #6979557 Report a problem
    7/14/2026Pending sale$469,000$389/sqft
    Source: ARMLS #6979557 Report a problem
    6/26/2026Price change$469,000-2.3%$389/sqft
    Source: ARMLS #6979557 Report a problem
    6/8/2026Price change$480,000-1.9%$398/sqft
    Source: ARMLS #6979557 Report a problem
    4/17/2026Price change$489,500-2.1%$406/sqft
    Source: ARMLS #6979557 Report a problem
    2/4/2026Listed for sale$499,988-3.7%$415/sqft
    Source: ARMLS #6979557 Report a problem
    12/19/2025Listing removed$519,000$430/sqft
    Source: ARMLS #6938892 Report a problem
    11/13/2025Price change$519,000-0.6%$430/sqft
    Source: ARMLS #6938892 Report a problem
    10/27/2025Listed for sale$522,000+20%$433/sqft
    Source: ARMLS #6938892 Report a problem
    7/2/2021Sold$435,000-3.3%$361/sqft
    Source: ARMLS #6233236 Report a problem
    5/24/2021Pending sale$450,000$373/sqft
    Source: ARMLS #6233236 Report a problem
    5/24/2021Price change$450,000+2%$373/sqft
    Source: ARMLS #6233236 Report a problem
    5/8/2021Listed for sale$441,000+45.1%$366/sqft
    Source: ARMLS #6233236 Report a problem
    5/14/2015Sold$304,000-4.9%$252/sqft
    Source: Public Record Report a problem
    2/14/2015Listed for sale$319,777+45.4%$265/sqft
    Source: Courtney Valleywide Properties #5236309 Report a problem
    1/6/2015Listing removed$1,595$1/sqft
    Source: Courtney Valleywide Properties #5214330 Report a problem
    12/28/2014Listed for rent$1,595$1/sqft
    Source: Courtney Valleywide Properties #5214330 Report a problem
    9/12/2012Sold$219,900-6.4%$182/sqft
    Source: ARMLS #4795004 Report a problem
    1/9/2009Sold$235,000-46%$195/sqft
    Source: Public Record Report a problem
    8/28/2006Sold$434,830$361/sqft
    Source: Public Record Report a problem

    Public tax history

    YearProperty taxesTax assessment
    2025$2,612 +5.2%$38,220 -7.3%
    2024$2,483 -1%$41,250 +91.9%
    2023$2,510 +3.3%$21,501 -23.9%
    2022$2,429 -0.4%$28,260 -1.9%
    2021$2,438 +2.3%$28,810 +4.1%
    2020$2,383 +2.7%$27,670 +8%
    2019$2,320 $25,630 +1.5%
    2018$2,320 +5.3%$25,250 +9.6%
    2017$2,203 +11.5%$23,030 +14.3%
    2016$1,975 -4.5%$20,150 +11%
    2015$2,068 $18,160 +31%
    2014-- $13,860 +3%
    2013-- $13,450 -9.7%
    2012-- $14,900 -15.3%
    2011-- $17,600 -34.5%
    2010-- $26,850 +2.1%
    2009-- $26,300 -16.1%
    2008-- $31,350 +1962.5%
    2007-- $1,520
    Find assessor info on the county website

    Neighborhood: Camelback East

    Nearby schools

    GreatSchools rating
    Schools provided by the listing agent
    • Elementary: Madison #1 Elementary School
    • Middle: Madison Park School
    • High: Camelback High School
    • District: Madison Elementary District

    Source: ARMLS. This data may not be complete. We recommend contacting the local school district to confirm school assignments for this home.

    Get a cash offer in 3 minutes
    Find out how much your home could sell for in as little as 3 minutes with a no-obligation cash offer.
    Estimated market value
    $462,800
    Get a cash offer in 3 minutes
    Find out how much your home could sell for in as little as 3 minutes with a no-obligation cash offer.
    Estimated market value
    $462,800