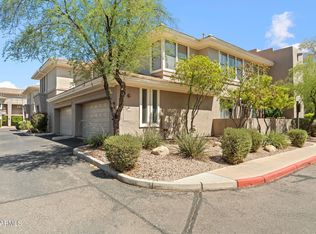
Welcome to this beautifully appointed and meticulously maintained 2 BR + Den, 2 BA condo in the prestigious community of Grayhawk. Step into an open, inviting, and comfortable layout with abundant natural light, spacious living area, and a cozy gas fireplace that creates an ideal space for relaxing and for entertaining. This popular split floor plan features a private primary suite, guest bedroom with Murphy bed, a den/office, and guest bath. Plantation shutters throughout. The well-appointed kitchen features warm wood cabinetry, KitchenAid 5-burner Gas Range, Viking French door Refrigerator, Fisher & Paykel DishDrawer Dishwasher, and built-in Microwave Oven. Breakfast Bar with seating is open to the Dining area. Enjoy Arizona's blue skies on the beautiful covered patio area. Another great feature is an oversized 2-car garage that opens to a private stairway and Entry. Detailed floor plan is under the Documents tab and included in the photos. Village at Grayhawk offers a resort-style setting with 3 heated pool & spa areas, 2 fitness centers, and beautiful walking paths. Perfect for a full-time home or a winter retreat. Ideal Location in North Scottsdale. Close to Golfing, many casual and primo restaurants, Kierland Commons, Scottsdale Quarter, Thompson Peak Park, just to name a few popular places. This home offers comfortable living in a picturesque setting!
*Some furnishings may be included in sale.*
For sale
$595,000
19700 N 76TH Street #2001, Scottsdale, AZ 85255
2beds
1,843sqft
Townhouse
Built in 2004
2,027 Square Feet Lot
$-- Zestimate®
$323/sqft
$572/mo HOA
What's special
Cozy gas fireplacePopular split floor planWell-appointed kitchenPrivate primary suiteViking french door refrigeratorAbundant natural lightBeautiful covered patio area
- 45 days
- 350
- 25
Zillow last checked:
Listing updated:
Listed by:
Loraine Thompson 480-330-6767,
Realty ONE Group
Source: ARMLS,MLS#: 7079738
Facts & features
Interior
Bedrooms & bathrooms
- Bedrooms: 2
- Bathrooms: 2
- Full bathrooms: 2
Heating
- Natural Gas
Cooling
- Central Air, Ceiling Fan(s)
Appliances
- Included: Dryer, Washer, Water Softener Owned, Refrigerator, Built-in Microwave, Dishwasher, Disposal, Gas Range
- Laundry: Inside
Features
- Non-laminate Counter, Granite Counters, Double Vanity, Breakfast Bar, 9+ Flat Ceilings, No Interior Steps, Full Bth Master Bdrm, Separate Shwr & Tub
- Flooring: Carpet, Stone
- Windows: Screens, Double Pane Windows
- Has basement: No
- Number of fireplaces: 1
- Fireplace features: Living Room, Gas
- Furnished: Yes
Interior area
- Total structure area: 1,843
- Total interior livable area: 1,843 sqft
Property
Parking
- Total spaces: 4
- Parking features: Attached, Gated, Garage Door Opener
- Attached garage spaces: 2
- Uncovered spaces: 2
Features
- Stories: 2
- Patio & porch: Covered, Patio
- Has spa: Yes
- Spa features: Heated
- Fencing: Back Yard,Block,Wrought Iron
Lot
- Size: 2,027 Square Feet
- Features: Borders Common Area, Desert Back, Desert Front
Details
- Parcel number: 21243499
Construction
Type & style
- Home type: Townhouse
- Property subtype: Townhouse
- Attached to another structure: Yes
Materials
- Stucco, Wood Frame, Painted
- Roof: Tile,Concrete
Condition
- Year built: 2004
Details
- Builder name: Towne
Utilities & green energy
- Sewer: Public Sewer
Community & HOA
Community
- Features: Pool, Gated, Community Spa, Community Spa Htd, Biking/Walking Path, Fitness Center
- Security: Fire Sprinkler System, Security System Owned
- Subdivision: VILLAGE AT GRAYHAWK CONDOMINIUM PHASE 1
HOA
- Has HOA: Yes
- Services included: Roof Repair, Insurance, Sewer, Pest Control, Maintenance Grounds, Street Maint, Front Yard Maint, Trash, Water, Roof Replacement, Maintenance Exterior
- HOA fee: $477 monthly
- HOA name: Village at Grayhawk
- HOA phone: 480-551-4221
- Second HOA fee: $285 quarterly
- Second HOA name: Grayhawk Comm. Assoc
- Second HOA phone: 480-563-9708
Location
- Region: Scottsdale
Financial & listing details
- Price per square foot: $323/sqft
- Tax assessed value: $535,000
- Annual tax amount: $2,783
- Date on market: 8/29/2026
- Cumulative days on market: 30 days
- Listing terms: Cash,Conventional
- Ownership: Fee Simple
Estimated market value
Not available
Estimated sales range
Not available
Not available
Price history
| Date | Event | Price |
|---|---|---|
| 9/13/2026 | Listed for sale | $595,000-3.3%$323/sqft |
Source:  ARMLS #7079738 Report a problem ARMLS #7079738 Report a problem | ||
| 5/1/2026 | Listing removed | $615,000$334/sqft |
Source: ARMLS #6963440 Report a problem | ||
| 2/26/2026 | Price change | $615,000-4.7%$334/sqft |
Source: ARMLS #6963440 Report a problem | ||
| 1/5/2026 | Listed for sale | $645,000-4.4%$350/sqft |
Source: ARMLS #6963440 Report a problem | ||
| 11/18/2025 | Listing removed | $675,000$366/sqft |
Source: ARMLS #6844443 Report a problem | ||
| 9/18/2025 | Listed for sale | $675,000$366/sqft |
Source: ARMLS #6844443 Report a problem | ||
| 5/27/2025 | Listing removed | $675,000$366/sqft |
Source: ARMLS #6844443 Report a problem | ||
| 4/2/2025 | Listed for sale | $675,000+86.1%$366/sqft |
Source: ARMLS #6844443 Report a problem | ||
| 1/25/2005 | Sold | $362,649$197/sqft |
Source: Public Record Report a problem | ||
Public tax history
| Year | Property taxes | Tax assessment |
|---|---|---|
| 2025 | $2,716 +2% | $53,500 +0.1% |
| 2024 | $2,663 +1.5% | $53,420 +58.5% |
| 2023 | $2,625 -0.8% | $33,695 -2.6% |
| 2022 | $2,647 -0.4% | $34,610 +7.1% |
| 2021 | $2,659 -1.2% | $32,320 +11% |
| 2020 | $2,690 +3.1% | $29,130 +1% |
| 2019 | $2,609 | $28,850 +2.5% |
| 2018 | $2,609 +5.1% | $28,150 +2.8% |
| 2017 | $2,483 +5.1% | $27,370 +0.3% |
| 2016 | $2,362 +6.6% | $27,280 +1.5% |
| 2015 | $2,215 | $26,880 +23.8% |
| 2014 | -- | $21,720 +9.7% |
| 2013 | -- | $19,800 |
| 2012 | -- | $19,800 -18.7% |
| 2011 | -- | $24,350 -14.6% |
| 2010 | -- | $28,500 -13% |
| 2009 | -- | $32,750 -9.9% |
| 2008 | -- | $36,350 +19% |
| 2007 | -- | $30,550 +748.6% |
| 2006 | -- | $3,600 |
| 2005 | -- | $3,600 |
| 2004 | -- | $3,600 +45.2% |
| 2003 | -- | $2,480 |
| 2002 | -- | $2,480 |
Find assessor info on the county website
Monthly payment
Est. payment
Payment breakdown
Explore the cost of this home by adjusting the details. Changes won't be saved.Climate risks
Neighborhood: Grayhawk
Nearby schools
Schools provided by the listing agent
- Elementary: Grayhawk Elementary School
- Middle: Mountain Trail Middle School
- High: Pinnacle High School
- District: Paradise Valley Unified District
Source: ARMLS. This data may not be complete. We recommend contacting the local school district to confirm school assignments for this home.
- $641,6002 bd2 ba1.8k sqft19700 N 76th St APT 1022, Scottsdale, AZ 85255Off Market

- $535,0003 bd2 ba1.7k sqft19700 N 76th St APT 1005, Scottsdale, AZ 85255Sold

- $478,0002 bd2 ba1.4k sqft19700 N 76th St APT 2024, Scottsdale, AZ 85255Sold

- $558,700-- bd2 ba1.7k sqft19700 N 76th St APT 1017, Scottsdale, AZ 85255Off Market
Similar homes
- $575,0003 bd3 ba1.5k sqft19777 N 76TH Street #1131, Scottsdale, AZ 85255For Sale
 MLS ID #7091866, James Albera, LPT Realty, LLC. ARMLS
 - $559,9003 bd3 ba1.4k sqft19777 N 76TH Street #1275, Scottsdale, AZ 85255For Sale
 MLS ID #7077540, John Selman, Compass. ARMLS
 - $588,0003 bd2 ba1.7k sqft19700 N 76th Street #2125, Scottsdale, AZ 85255For Sale
 MLS ID #7013066, Diane Simpson, Redfield Realty LLC. ARMLS
 - $625,0003 bd2 ba1.6k sqft19475 N GRAYHAWK Drive #1099, Scottsdale, AZ 85255For Sale
 MLS ID #6999628, Pam M Peterson, Locality Real Estate. ARMLS
