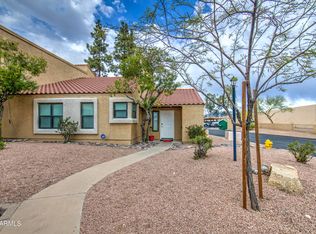
Turnkey Scottsdale townhome in a quiet setting within a gated, amenity-rich community. This beautifully renovated 2-bedroom, 2.5 bath residence features soaring vaulted ceilings, an open great room filled with natural light, gorgeous tile flooring, quality shutters and a sophisticated neutral palette. The updated kitchen offers stainless steel appliances and attractive finishes. Newer windows plus two Goettl A/C units installed in 2023 are significant added benefits. Attached 1-car garage with epoxy floor. Community amenities include 9 lighted tennis courts, 2 pools, spa and gym, all near the best of Scottsdale. Do not miss this stunning unit. Please review the improvements list in the document section for a complete list--the owner spent a small fortune upgrading this move-in ready townhome.
For sale
$565,000
9705 E MOUNTAIN VIEW Road #1192, Scottsdale, AZ 85258
2beds
1,365sqft
Townhouse
Built in 1984
99 Square Feet Lot
$-- Zestimate®
$414/sqft
$529/mo HOA
What's special
Sophisticated neutral paletteUpdated kitchenNewer windowsAttractive finishesQuality shuttersGorgeous tile flooringStainless steel appliances
- 8 days
- 288
- 24
Likely to sell faster than
Zillow last checked:
Listing updated:
Listed by:
Jay Martinez 602-369-7450,
Luxe Real Estate Group,
Abby Martinez 623-330-5009,
Luxe Real Estate Group
Source: ARMLS,MLS#: 7074922
Facts & features
Interior
Bedrooms & bathrooms
- Bedrooms: 2
- Bathrooms: 3
- Full bathrooms: 2
- 1/2 bathrooms: 1
Heating
- Forced Air, Electric
Cooling
- Central Air, Ceiling Fan(s), Programmable Thmstat
Appliances
- Included: Dryer, Washer, Refrigerator, Built-in Microwave, Dishwasher, Disposal, Electric Range, Electric Cooktop, Built-In Electric Oven
- Laundry: Inside
Features
- High Speed Internet, Granite Counters, Double Vanity, Upstairs, Eat-in Kitchen, Breakfast Bar, Vaulted Ceiling(s), 3/4 Bath Master Bdrm
- Flooring: Carpet, Tile
- Windows: Double Pane Windows
- Has basement: No
- Number of fireplaces: 1
- Fireplace features: See Remarks, Living Room
Interior area
- Total structure area: 1,365
- Total interior livable area: 1,365 sqft
Property
Parking
- Total spaces: 2
- Parking features: Attached, Garage Door Opener, Direct Access
- Attached garage spaces: 1
- Uncovered spaces: 1
Features
- Stories: 2
- Patio & porch: Covered, Patio
- Exterior features: Balcony, Private Yard
- Spa features: None
- Fencing: Block
Lot
- Size: 99 Square Feet
- Features: Borders Common Area, East/West Exposure, Sprinklers In Front, Grass Front, Auto Timer H2O Front
Details
- Parcel number: 21749162B
Construction
Type & style
- Home type: Townhouse
- Property subtype: Townhouse
- Attached to another structure: Yes
Materials
- Stucco, Wood Frame, Painted
- Roof: Tile
Condition
- Year built: 1984
Details
- Builder name: DIXON CUSTOM HOMES
Utilities & green energy
- Sewer: Public Sewer
Community & HOA
Community
- Features: Pool, Community Spa, Community Spa Htd, Community Media Room, Tennis Court(s), Fitness Center
- Subdivision: CYPRESS COURT THMS AT THE RACQUET CLUB
HOA
- Has HOA: Yes
- Services included: Roof Repair, Sewer, Pest Control, Maintenance Grounds, Front Yard Maint, Trash, Water, Roof Replacement, Maintenance Exterior
- HOA fee: $490 monthly
- HOA name: Racquet Club
- HOA phone: 480-860-2106
- Second HOA fee: $463 annually
- Second HOA name: Scottsdale Ranch
- Second HOA phone: 480-860-2022
Location
- Region: Scottsdale
Financial & listing details
- Price per square foot: $414/sqft
- Tax assessed value: $374,700
- Annual tax amount: $1,352
- Date on market: 9/8/2026
- Cumulative days on market: 8 days
- Listing terms: Cash,Conventional,VA Loan
- Ownership: Fee Simple
Estimated market value
Not available
Estimated sales range
Not available
Not available
Price history
| Date | Event | Price |
|---|---|---|
| 9/8/2026 | Listed for sale | $565,000+120.7%$414/sqft |
Source:  ARMLS #7074922 Report a problem ARMLS #7074922 Report a problem | ||
| 8/19/2016 | Sold | $256,000-1.3%$188/sqft |
Source: ARMLS #5454304 Report a problem | ||
| 7/12/2016 | Listed for sale | $259,500$190/sqft |
Source: Karen DeRienzo #5454304 Report a problem | ||
Public tax history
| Year | Property taxes | Tax assessment |
|---|---|---|
| 2025 | $1,340 +4.2% | $37,470 -6.3% |
| 2024 | $1,287 -11.4% | $40,000 +68% |
| 2023 | $1,453 +4.2% | $23,805 -6.8% |
| 2022 | $1,394 -7% | $25,530 +4.4% |
| 2021 | $1,499 +3.1% | $24,460 +6.3% |
| 2020 | $1,453 +2.4% | $23,020 +6.7% |
| 2019 | $1,420 | $21,580 +4.2% |
| 2018 | $1,420 +6% | $20,710 +2.3% |
| 2017 | $1,340 -8.5% | $20,250 +13.7% |
| 2016 | $1,465 +0.8% | $17,810 -3.9% |
| 2015 | $1,454 | $18,530 +12.4% |
| 2014 | -- | $16,480 +18.1% |
| 2013 | -- | $13,950 -9.4% |
| 2012 | -- | $15,400 -9.9% |
| 2011 | -- | $17,100 -18.6% |
| 2010 | -- | $21,000 -19.5% |
| 2009 | -- | $26,100 +1.4% |
| 2008 | -- | $25,750 +15% |
| 2007 | -- | $22,400 +67.8% |
| 2006 | -- | $13,350 |
| 2005 | -- | $13,350 +9.4% |
| 2004 | -- | $12,200 |
| 2003 | -- | $12,200 +19% |
| 2002 | -- | $10,250 |
Find assessor info on the county website
Monthly payment
Est. payment
Payment breakdown
Explore the cost of this home by adjusting the details. Changes won't be saved.Climate risks
Neighborhood: Scottsdale Ranch
Nearby schools
Schools provided by the listing agent
- Elementary: Laguna Elementary School
- Middle: Mountainside Middle School
- High: Desert Mountain High School
- District: Scottsdale Unified District
Source: ARMLS. This data may not be complete. We recommend contacting the local school district to confirm school assignments for this home.
- $561,5002 bd3 ba1.3k sqft9705 E Mountain View Rd UNIT 1190, Scottsdale, AZ 85258Sold
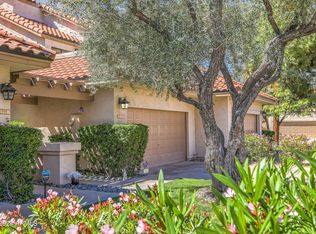
- $458,0002 bd3 ba1.3k sqft9705 E Mountain View Rd UNIT 1019, Scottsdale, AZ 85258Off Market
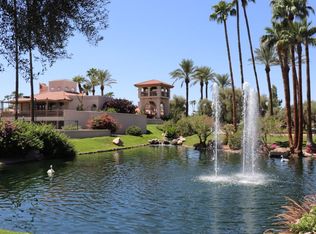
- $583,5003 bd3 ba1.4k sqft9705 E Mountain View Rd UNIT 1181, Scottsdale, AZ 85258Sold
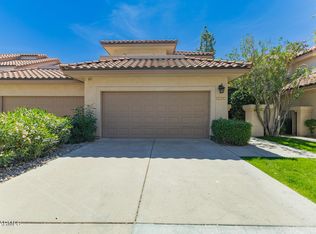
- $545,0002 bd3 ba1.3k sqft9705 E Mountain View Rd UNIT 1011, Scottsdale, AZ 85258Sold
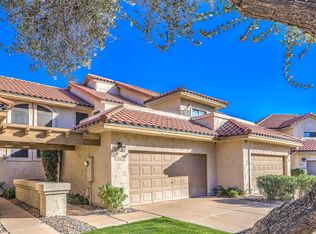
Similar homes
- $629,0002 bd2 ba1.6k sqft8270 N Hayden Road #2035, Scottsdale, AZ 85258For Sale
 MLS ID #7042889, Jan Vance Friedman, HomeSmart. ARMLS
 - $668,0002 bd3 ba1.1k sqft7710 E Gainey Ranch Road #101, Scottsdale, AZ 85258For Sale
 MLS ID #7058454, Dee T Bloom, Schilling Fine Homes. ARMLS
 - $450,0003 bd2 ba1.3k sqft8787 E Mountain View Road Unit 1066, Scottsdale, AZ 85258For Sale
 MLS ID #7063792, Maha Kapageridis, HomeSmart. ARMLS
 - $439,9002 bd3 ba1.3k sqft10017 E Mountain View Road -- #1045, Scottsdale, AZ 85258For Sale
 MLS ID #7013027, Peg E Bauer, Cactus Mountain Properties, LLC. ARMLS
