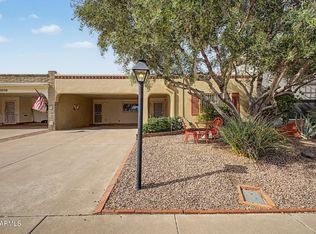
Experience the best of Scottsdale living in this exceptional 2-bedroom, 2-bath
home with a versatile loft perfect for a home office, media room, or guest retreat.
Located in a desirable gated community, this residence offers comfort, style, and
an unbeatable location. Walk to popular restaurants, shopping, and entertainment,
or enjoy nearby attractions including Talking Stick Fields, Talking Stick Resort &
Casino, PopStroke by Tiger Woods, and Great Wolf Lodge Water Park. Scenic
walking and biking paths, world-class golf, and year-round Arizona sunshine
complete the lifestyle. Ideal as a full-time residence, seasonal getaway, or
lock-and-leave home, this is Scottsdale living at its finest.
For sale
Price cut: $19K (10/3)
$610,000
8270 N Hayden Road #2035, Scottsdale, AZ 85258
2beds
1,640sqft
Townhouse
Built in 1994
131 Square Feet Lot
$-- Zestimate®
$372/sqft
$322/mo HOA
What's special
Desirable gated community
- 116 days
- 352
- 12
Zillow last checked:
Listing updated:
Listed by:
Jan Vance Friedman 480-269-4570,
HomeSmart
Source: ARMLS,MLS#: 7042889
Facts & features
Interior
Bedrooms & bathrooms
- Bedrooms: 2
- Bathrooms: 2
- Full bathrooms: 2
Heating
- Electric
Cooling
- Central Air, Ceiling Fan(s)
Appliances
- Included: Dryer, Washer, Refrigerator, Built-in Microwave, Dishwasher, Disposal, Electric Range, Electric Oven
Features
- Non-laminate Counter, High Speed Internet, Double Vanity, Vaulted Ceiling(s), Full Bth Master Bdrm, Separate Shwr & Tub
- Flooring: Carpet, Vinyl, Tile
- Windows: Screens
- Has basement: No
- Number of fireplaces: 1
- Fireplace features: Gas
- Common walls with other units/homes: 1 Common Wall
Interior area
- Total structure area: 1,640
- Total interior livable area: 1,640 sqft
Property
Parking
- Total spaces: 1
- Parking features: Detached Garage, Unassigned, Garage Door Opener, Extended Length Garage
- Garage spaces: 1
Features
- Stories: 2
- Patio & porch: Covered
- Exterior features: Balcony
- Spa features: None, Bath
- Fencing: None
Lot
- Size: 131 Square Feet
- Features: North/South Exposure, Desert Front
Details
- Parcel number: 17403494
Construction
Type & style
- Home type: Townhouse
- Architectural style: Contemporary
- Property subtype: Townhouse
- Attached to another structure: Yes
Materials
- Stucco, Wood Frame, Painted
- Roof: Tile
Condition
- Year built: 1994
Utilities & green energy
- Sewer: Public Sewer
Community & HOA
Community
- Features: Pool, Lake, Gated, Community Spa Htd, Biking/Walking Path
- Subdivision: Palm Cove
HOA
- Has HOA: Yes
- Services included: Roof Repair, Insurance, Pest Control, Maintenance Grounds, Front Yard Maint, Maintenance Exterior
- HOA fee: $300 monthly
- HOA name: Palm Cove
- HOA phone: 480-941-1077
- Second HOA fee: $265 annually
- Second HOA name: McCormick Ranch
- Second HOA phone: 480-860-1122
Location
- Region: Scottsdale
Financial & listing details
- Price per square foot: $372/sqft
- Tax assessed value: $467,600
- Annual tax amount: $2,041
- Date on market: 6/17/2026
- Cumulative days on market: 116 days
- Listing terms: Cash,Conventional
- Ownership: Condominium
Estimated market value
Not available
Estimated sales range
Not available
Not available
Price history
| Date | Event | Price |
|---|---|---|
| 10/3/2026 | Price change | $610,000-3%$372/sqft |
Source:  ARMLS #7042889 Report a problem ARMLS #7042889 Report a problem | ||
| 7/30/2026 | Price change | $629,000-3.1%$384/sqft |
Source: ARMLS #7042889 Report a problem | ||
| 6/17/2026 | Listed for sale | $649,000+215%$396/sqft |
Source: ARMLS #7042889 Report a problem | ||
| 5/30/2003 | Sold | $206,000+24.8%$126/sqft |
Source: ARMLS #1971235 Report a problem | ||
| 12/28/1995 | Sold | $165,000$101/sqft |
Source: Public Record Report a problem | ||
Public tax history
| Year | Property taxes | Tax assessment |
|---|---|---|
| 2025 | $2,024 +4.2% | $46,760 -11.2% |
| 2024 | $1,943 +2.2% | $52,650 +69.1% |
| 2023 | $1,900 +4.2% | $31,143 -9.5% |
| 2022 | $1,824 -7% | $34,400 +4.8% |
| 2021 | $1,961 +3.1% | $32,830 +3.8% |
| 2020 | $1,901 +2.4% | $31,620 +4.6% |
| 2019 | $1,857 | $30,220 +6.3% |
| 2018 | $1,857 +6% | $28,430 +2.7% |
| 2017 | $1,753 +6.2% | $27,670 +5.8% |
| 2016 | $1,651 -1% | $26,150 -6.5% |
| 2015 | $1,667 | $27,960 +21.8% |
| 2014 | -- | $22,950 +25.8% |
| 2013 | -- | $18,250 -18.5% |
| 2012 | -- | $22,400 +0.9% |
| 2011 | -- | $22,200 -15.7% |
| 2010 | -- | $26,350 -13.3% |
| 2009 | -- | $30,400 -5% |
| 2008 | -- | $32,000 +13.7% |
| 2007 | -- | $28,150 +53.8% |
| 2006 | -- | $18,300 |
| 2005 | -- | $18,300 +2.5% |
| 2004 | -- | $17,850 |
| 2003 | -- | $17,850 -0.3% |
| 2002 | -- | $17,900 |
Find assessor info on the county website
Monthly payment
Est. payment
Payment breakdown
Explore the cost of this home by adjusting the details. Changes won't be saved.Climate risks
Neighborhood: 85258
Nearby schools
Schools provided by the listing agent
- Elementary: Cochise Elementary School
- Middle: Cocopah Middle School
- High: Chaparral High School
- District: Scottsdale Unified District
Source: ARMLS. This data may not be complete. We recommend contacting the local school district to confirm school assignments for this home.
- $615,0002 bd2 ba1.6k sqft8270 N Hayden Rd UNIT 2037, Scottsdale, AZ 85258For Sale

- $5,5002 bd2 ba1.2k sqft8270 N Hayden Rd UNIT 1036, Scottsdale, AZ 85258For Rent
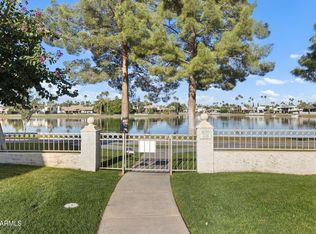
- $527,5002 bd2 ba1.2k sqft8270 N Hayden Rd UNIT 1030, Scottsdale, AZ 85258Sold
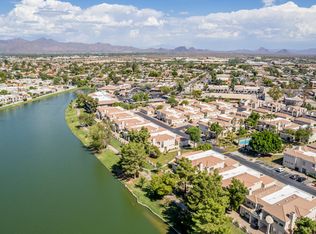
- $3,0003 bd2 ba1.5k sqft8270 N Hayden Rd UNIT 2055, Scottsdale, AZ 85258For Rent
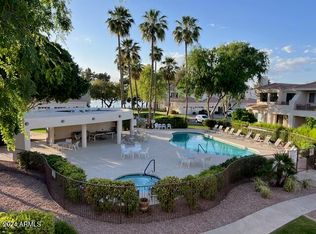
Similar homes
- $620,0002 bd2 ba1.7k sqft19700 N 76TH Street #2050, Scottsdale, AZ 85255For Sale
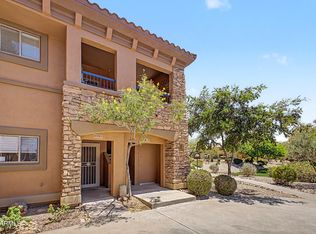 MLS ID #7039372, Caryn L Kommers, Bold Realty LLC. ARMLS
 - $599,0002 bd2 ba1.8k sqft7806 E COOLIDGE Street, Scottsdale, AZ 85251For Sale
 MLS ID #7015756, Shauna Hooker, eXp Realty. ARMLS
 - $535,0003 bd3 ba1.6k sqft5634 N 79TH Way #5, Scottsdale, AZ 85250For Sale
 MLS ID #7024828, Trent Windsor, Real Broker. ARMLS
 - $699,0003 bd3 ba2k sqft5629 N 78TH Way, Scottsdale, AZ 85250For Sale
 MLS ID #7036683, Donna Cilley, Realty Executives Arizona Territory. ARMLS
