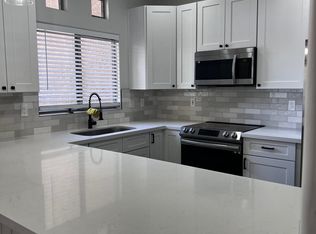
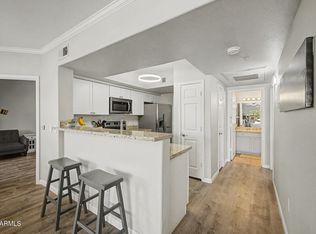
Welcome to resort style living at Raintree Resort in Scottsdale! This beautifully updated 2 bedroom, 2 bath corner condo offers a desirable location and thoughtful upgrades throughout. Situated on the ground level and backing to the peaceful common area, this home offers added privacy and easy access without stairs. The open floor plan features updated wood like tile through main living area, carpet in bedrooms. The kitchen showcases white cabinetry, stainless steel appliances, and granite countertops. Both bathrooms have also been tastefully updated with white cabinetry and granite countertops and updated shower in primary. Wood shutters throughout providing excellent privacy. HVAC replaced in 2025 and water heater replaced in 2024. Amazing location in Scottsdale right off the Loop 101
For sale
Price cut: $10K (9/17)
$419,000
9100 E RAINTREE Drive #101, Scottsdale, AZ 85260
2beds
1,240sqft
Condominium
Built in 1998
-- sqft lot
$-- Zestimate®
$338/sqft
$341/mo HOA
What's special
Open floor planGranite countertopsKitchen showcases white cabinetryCarpet in bedroomsStainless steel appliances
- 46 days
- 171
- 16
Zillow last checked:
Listing updated:
Listed by:
Cristen Corupe 480-395-6080,
Keller Williams Arizona Realty
Source: ARMLS,MLS#: 7070795
Facts & features
Interior
Bedrooms & bathrooms
- Bedrooms: 2
- Bathrooms: 2
- Full bathrooms: 2
Heating
- Electric
Cooling
- Central Air, Ceiling Fan(s), Programmable Thmstat
Appliances
- Included: Dryer, Washer, Refrigerator, Built-in Microwave, Dishwasher, Disposal, Electric Range, Electric Oven
- Laundry: Inside
Features
- Pantry, Non-laminate Counter, High Speed Internet, Granite Counters, Double Vanity, Breakfast Bar, 9+ Flat Ceilings, No Interior Steps, Full Bth Master Bdrm
- Flooring: Carpet, Tile
- Windows: Screens, Double Pane Windows, Tinted Windows
- Has basement: No
- Has fireplace: No
- Common walls with other units/homes: End Unit
Interior area
- Total structure area: 1,240
- Total interior livable area: 1,240 sqft
Property
Parking
- Total spaces: 2
- Parking features: Storage, Assigned
- Carport spaces: 1
- Uncovered spaces: 1
Features
- Stories: 2
- Patio & porch: Patio
- Exterior features: Private Street(s), Storage
- Spa features: None
- Fencing: None
- Waterfront features: Wash
Lot
- Size: 1 Square Feet
- Features: Borders Common Area, East/West Exposure, Borders Preserve/Public Land, Corner Lot, Desert Back, Desert Front
Details
- Parcel number: 21766001
Construction
Type & style
- Home type: Condo
- Architectural style: Santa Barbara/Tuscan
- Property subtype: Condominium
- Attached to another structure: Yes
Materials
- Stucco, Wood Frame, Painted
- Roof: Tile
Condition
- Year built: 1998
Utilities & green energy
- Sewer: Public Sewer
Community & HOA
Community
- Features: Pool, Community Spa, Community Spa Htd, Biking/Walking Path
- Security: Fire Sprinkler System, Security System Owned
- Subdivision: RAINTREE RESORT CASITAS
HOA
- Has HOA: Yes
- Services included: Roof Repair, Insurance, Sewer, Pest Control, Maintenance Grounds, Street Maint, Front Yard Maint, Trash, Water, Roof Replacement, Maintenance Exterior
- HOA fee: $341 monthly
- HOA name: RAINTREE RESORT
- HOA phone: 480-948-5860
Location
- Region: Scottsdale
Financial & listing details
- Price per square foot: $338/sqft
- Tax assessed value: $350,500
- Annual tax amount: $1,314
- Date on market: 8/25/2026
- Cumulative days on market: 46 days
- Listing terms: VA Loan,Cash,Conventional,1031 Exchange,FHA
- Ownership: Condominium
Estimated market value
Not available
Estimated sales range
Not available
Not available
Price history
| Date | Event | Price |
|---|---|---|
| 9/17/2026 | Price change | $419,000-2.3%$338/sqft |
Source:  ARMLS #7070795 Report a problem ARMLS #7070795 Report a problem | ||
| 8/25/2026 | Listed for sale | $429,000+32.6%$346/sqft |
Source: ARMLS #7070795 Report a problem | ||
| 10/29/2020 | Sold | $323,500$261/sqft |
Source: ARMLS #6133257 Report a problem | ||
| 9/20/2020 | Pending sale | $323,500$261/sqft |
Source: Russ Lyon Sotheby's International Realty #6133257 Report a problem | ||
| 9/17/2020 | Listed for sale | $323,500+187.6%$261/sqft |
Source: Russ Lyon Sotheby's International Realty #6133257 Report a problem | ||
| 9/20/2013 | Sold | $112,500-64%$91/sqft |
Source: Public Record Report a problem | ||
| 4/4/2007 | Sold | $312,500+95.4%$252/sqft |
Source: ARMLS #2670196 Report a problem | ||
| 4/26/2000 | Sold | $159,900+24.8%$129/sqft |
Source: Public Record Report a problem | ||
| 2/5/1998 | Sold | $128,135$103/sqft |
Source: Public Record Report a problem | ||
Public tax history
| Year | Property taxes | Tax assessment |
|---|---|---|
| 2025 | $1,305 +4.4% | $35,050 -5.9% |
| 2024 | $1,251 -19.6% | $37,230 +75.2% |
| 2023 | $1,556 +4.7% | $21,245 -13.7% |
| 2022 | $1,486 +11.1% | $24,610 +9.3% |
| 2021 | $1,338 +3.1% | $22,520 +6.4% |
| 2020 | $1,297 +2.4% | $21,170 +6.9% |
| 2019 | $1,267 | $19,810 +6.7% |
| 2018 | $1,267 +6% | $18,560 +2.3% |
| 2017 | $1,196 +6.2% | $18,150 +1.9% |
| 2016 | $1,126 +1.4% | $17,820 +0.1% |
| 2015 | $1,110 | $17,810 +22.2% |
| 2014 | -- | $14,570 +17% |
| 2013 | -- | $12,450 -9.1% |
| 2012 | -- | $13,700 -11.3% |
| 2011 | -- | $15,450 -19.7% |
| 2010 | -- | $19,250 -15.8% |
| 2009 | -- | $22,850 -6.9% |
| 2008 | -- | $24,550 +11.8% |
| 2007 | -- | $21,950 +61.4% |
| 2006 | -- | $13,600 |
| 2005 | -- | $13,600 +5.4% |
| 2004 | -- | $12,900 |
| 2003 | -- | $12,900 +8.9% |
| 2002 | -- | $11,850 |
Find assessor info on the county website
Monthly payment
Est. payment
Payment breakdown
Explore the cost of this home by adjusting the details. Changes won't be saved.Climate risks
Neighborhood: 85260
Nearby schools
Schools provided by the listing agent
- Elementary: Redfield Elementary School
- Middle: Desert Canyon Middle School
- High: Desert Mountain High School
- District: Scottsdale Unified District
Source: ARMLS. This data may not be complete. We recommend contacting the local school district to confirm school assignments for this home.
- $449,0002 bd2 ba1.2k sqft9100 E Raintree Dr UNIT 131, Scottsdale, AZ 85260Off Market
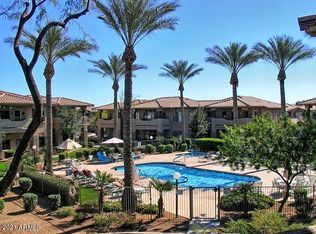
- $2,5002 bd2 ba1k sqft9100 E Raintree Dr UNIT 102, Scottsdale, AZ 85260For Rent
- $485,0003 bd2 ba1.4k sqft9100 E Raintree Dr UNIT 108, Scottsdale, AZ 85260Sold

- $537,5003 bd2 ba1.4k sqft9100 E Raintree Dr UNIT 208, Scottsdale, AZ 85260Sold

Similar homes
- $394,9002 bd2 ba1.2k sqft9100 E RAINTREE Drive #245, Scottsdale, AZ 85260For Sale
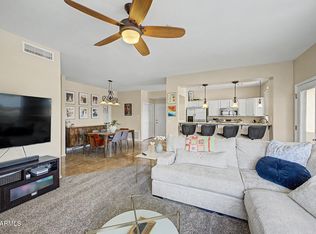 MLS ID #7066617, Sharon Vincent-Carpenter, Realty Executives Arizona Terr. ARMLS
 - $459,9002 bd2 ba1.2k sqft9100 E RAINTREE Drive #218, Scottsdale, AZ 85260For Sale
 MLS ID #7070536, Adreanne Harris, SERHANT.. ARMLS
 - $399,0003 bd2 ba1.2k sqft9550 E THUNDERBIRD Road #271, Scottsdale, AZ 85260For Sale
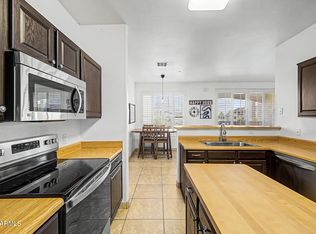 MLS ID #7060323, Justin Brossart, Keller Williams Realty Phoenix. ARMLS
 - $440,0002 bd2 ba1.1k sqft15095 N THOMPSON PEAK Parkway #2090, Scottsdale, AZ 85260For Sale
 MLS ID #7037737, Brittainy Williamson, Bespoke Real Estate, LLC. ARMLS
