
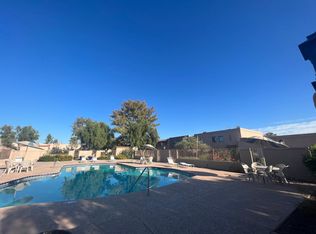
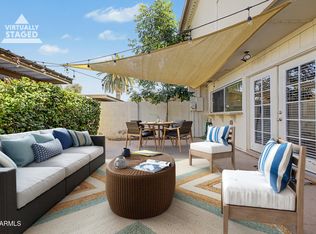
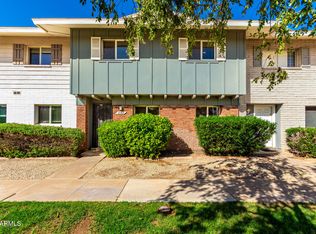
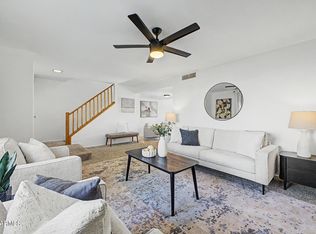
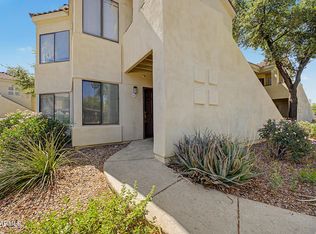
Seller to Contribute $8,000 with a full price offer!! Great 3 bedroom 2.5 bath townhome in the heart of Scottsdale. Great location that is walkable distance to grocery store and Hayden greenbelt. Fresh interior paint, new carpet in bedrooms, stone accent walls, granite counters, private back patio with mature trees, 2 covered parking spaces that back to unit, wood look tile flooring throughout lower level, new dishwasher, new disposal, new ceiling fans. The primary bedroom has large walk in closet. The community offers walking paths, greenbelts and community pool and spa. No Rental Restrictions in this Neighborhood. Great Investment opportunity, but also works great for a primary residence!
For sale
Price cut: $400 (6/19)
$434,500
5943 N 83RD Street, Scottsdale, AZ 85250
3beds
1,692sqft
:
Get pre-qualified$2,929/mo
Townhouse
Built in 1974
1,993 Square Feet Lot
$-- Zestimate®
$257/sqft
$312/mo HOA
What's special
Fresh interior paintNew carpet in bedroomsNew ceiling fansGranite countersStone accent wallsNew dishwasherNew disposal
- 100 days |
- 530 |
- 39 |
Zillow last checked:
Listing updated:
Listed by:
Kate Anderson 480-250-1936,
Coldwell Banker Realty,
Kari Salvato 602-531-1386,
Coldwell Banker Realty
Source: ARMLS,MLS#: 7015743
Facts & features
Interior
Bedrooms & bathrooms
- Bedrooms: 3
- Bathrooms: 3
- Full bathrooms: 2
- 1/2 bathrooms: 1
Heating
- Electric
Cooling
- Central Air
Appliances
- Included: Dryer, Washer, Refrigerator, Built-in Microwave, Dishwasher, Disposal, Electric Range
- Laundry: Inside
Features
- High Speed Internet, Granite Counters, Upstairs, Eat-in Kitchen, Pantry, 3/4 Bath Master Bdrm
- Flooring: Carpet, Tile
- Has basement: No
- Has fireplace: No
Interior area
- Total structure area: 1,692
- Total interior livable area: 1,692 sqft
Property
Parking
- Total spaces: 2
- Parking features: Assigned
- Carport spaces: 2
Features
- Stories: 2
- Patio & porch: Patio
- Exterior features: Private Yard
- Spa features: None
- Fencing: Wood
Lot
- Size: 1,993 Square Feet
- Features: None, Borders Common Area, East/West Exposure
Details
- Parcel number: 17302458
Construction
Type & style
- Home type: Townhouse
- Property subtype: Townhouse
- Attached to another structure: Yes
Materials
- Stucco, Wood Frame, Painted
- Roof: Built-Up
Condition
- Year built: 1974
Details
- Builder name: Hallcraft
Utilities & green energy
- Sewer: Public Sewer
- Water: City Water
Community & HOA
Community
- Features: Pool
- Subdivision: CHATEAU DE VIE 6
HOA
- Has HOA: Yes
- Services included: Roof Repair, Insurance, Sewer, Maintenance Grounds, Trash, Water, Roof Replacement, Maintenance Exterior
- HOA fee: $312 monthly
- HOA name: CHATEAU DE VIE 6
- HOA phone: 480-355-1190
Location
- Region: Scottsdale
Financial & listing details
- Price per square foot: $257/sqft
- Tax assessed value: $385,600
- Annual tax amount: $1,035
- Date on market: 4/17/2026
- Cumulative days on market: 100 days
- Listing terms: Cash,Conventional
- Ownership: Fee Simple
Estimated market value
Not available
Estimated sales range
Not available
Not available
Price history
| Date | Event | Price |
|---|---|---|
| 6/19/2026 | Price change | $434,500-0.1%$257/sqft |
Source:  ARMLS #7015743 Report a problem ARMLS #7015743 Report a problem | ||
| 5/13/2026 | Price change | $434,900-1.1%$257/sqft |
Source: ARMLS #7015743 Report a problem | ||
| 4/30/2026 | Price change | $439,900-2.2%$260/sqft |
Source: ARMLS #7015743 Report a problem | ||
| 4/17/2026 | Listed for sale | $449,900+47.5%$266/sqft |
Source: ARMLS #7015743 Report a problem | ||
| 4/5/2019 | Sold | $305,000$180/sqft |
Source: ARMLS #5862140 Report a problem | ||
| 3/7/2019 | Pending sale | $305,000$180/sqft |
Source: My Home Group Real Estate #5862140 Report a problem | ||
| 1/28/2019 | Price change | $305,000-1%$180/sqft |
Source: Keller Williams Realty East Valley #5862140 Report a problem | ||
| 1/7/2019 | Listed for sale | $308,000+14.1%$182/sqft |
Source: Keller Williams Realty East Valley #5862140 Report a problem | ||
| 10/30/2006 | Sold | $270,000+95.7%$160/sqft |
Source: ARMLS #2583183 Report a problem | ||
| 5/29/2002 | Sold | $138,000+12.3%$82/sqft |
Source: Public Record Report a problem | ||
| 11/19/1999 | Sold | $122,900+28%$73/sqft |
Source: Public Record Report a problem | ||
| 5/1/1997 | Sold | $96,000$57/sqft |
Source: Public Record Report a problem | ||
Public tax history
| Year | Property taxes | Tax assessment |
|---|---|---|
| 2025 | $1,065 +4.2% | $38,560 -5.6% |
| 2024 | $1,022 +2.2% | $40,850 +149.4% |
| 2023 | $1,000 +3.8% | $16,382 -37.4% |
| 2022 | $963 -6.9% | $26,170 +8.3% |
| 2021 | $1,035 +3.1% | $24,170 +8.5% |
| 2020 | $1,004 +2.3% | $22,280 +7.9% |
| 2019 | $981 | $20,650 +3.5% |
| 2018 | $981 +5.9% | $19,950 +7.4% |
| 2017 | $926 +6.2% | $18,580 +7.3% |
| 2016 | $872 +0.5% | $17,310 +19.7% |
| 2015 | $867 | $14,460 +25.1% |
| 2014 | -- | $11,560 +20.4% |
| 2013 | -- | $9,600 -20.3% |
| 2012 | -- | $12,050 -12.4% |
| 2011 | -- | $13,750 -20.3% |
| 2010 | -- | $17,250 -10.9% |
| 2009 | -- | $19,350 -17.1% |
| 2008 | -- | $23,350 +22.6% |
| 2007 | -- | $19,050 +73.2% |
| 2006 | -- | $11,000 |
| 2005 | -- | $11,000 +2.8% |
| 2004 | -- | $10,700 |
| 2003 | -- | $10,700 +17.6% |
| 2002 | -- | $9,100 |
Find assessor info on the county website
Monthly payment
Est. payment
Payment breakdown
Explore the cost of this home by adjusting the details. Changes won't be saved.Climate risks
Neighborhood: 85250
Nearby schools
GreatSchools rating
- 7/10Pueblo Elementary SchoolGrades: PK-6Distance: 0.6 mi
- 6/10Mohave Middle SchoolGrades: 6-8Distance: 0.4 mi
- 9/10Saguaro High SchoolGrades: 9-12Distance: 0.4 mi
Schools provided by the listing agent
- Elementary: Pueblo Elementary School
- Middle: Mohave Middle School
- High: Saguaro High School
- District: Scottsdale Unified District
Source: ARMLS. This data may not be complete. We recommend contacting the local school district to confirm school assignments for this home.
- $399,800-- bd2 ba1.4k sqft5945 N 83rd St, Scottsdale, AZ 85250Off Market
- $415,0003 bd3 ba1.6k sqft5941 N 83rd St, Scottsdale, AZ 85250Sold
- $432,8004 bd2 ba1.7k sqft5939 N 83rd St, Scottsdale, AZ 85250Off Market
- $427,6003 bd2 ba1.7k sqft5937 N 83rd St, Scottsdale, AZ 85250Off Market

- $385,0003 bd2 ba1.4k sqft5949 N 83rd St, Scottsdale, AZ 85250Off Market
- $471,3003 bd2 ba1 sqft5935 N 83rd St, Scottsdale, AZ 85250Off Market
- $462,400-- bd2 ba1.6k sqft5929 N 83rd St, Scottsdale, AZ 85250Off Market
- $446,4003 bd3 ba1.7k sqft5927 N 83rd St, Scottsdale, AZ 85250Off Market
A local agent can set up tours, give advice and negotiate with sellers.
Similar homes
- $429,9003 bd3 ba1.7k sqft5107 N 83RD Street, Scottsdale, AZ 85250For Sale
 MLS ID #7017837, Judy Alvis, RE/MAX Excalibur. ARMLS
 - $369,5004 bd2 ba1.5k sqft8564 E MCDONALD Drive, Scottsdale, AZ 85250For Sale
 MLS ID #7028279, Heather Labrado, My Home Group Real Estate. ARMLS
 - $410,0003 bd3 ba1.7k sqft5865 E THOMAS Road, Scottsdale, AZ 85251For Sale
 MLS ID #7048754, John Flynn, eXp Realty. ARMLS
 - $389,9003 bd2 ba1.2k sqft7575 E INDIAN BEND Road #1075, Scottsdale, AZ 85250For Sale
 MLS ID #7036176, Sasha Ellis, E & G Real Estate Services. ARMLS
 - $414,0003 bd3 ba1.6k sqft2933 E FAIRMOUNT Avenue, Phoenix, AZ 85016For SaleMLS ID #7022295, Jacquelyn E Shoffner, Real Broker. ARMLS
- $402,0003 bd3 ba1.2k sqft2810 E Glenrosa Avenue #19, Phoenix, AZ 85016For SaleMLS ID #7044528, Erin Gunderson, The A.R.E. Group. ARMLS
- $320,0003 bd1 ba991 sqft4170 N 81ST Street, Scottsdale, AZ 85251For SaleMLS ID #7037552, Maha Kapageridis, HomeSmart. ARMLS
- $510,0002 bd2 ba1.5k sqft2811 N 61ST Place N, Scottsdale, AZ 85257For SaleMLS ID #6990263, Sydney Stempfley, The Agency. ARMLS
- $429,9002 bd2 ba1.2k sqft11333 N 92ND Street #1065, Scottsdale, AZ 85260For SaleMLS ID #7035049, Eric Tont, My Home Group Real Estate. ARMLS
- $395,0002 bd2 ba1k sqft10115 E MOUNTAIN VIEW Road #2047, Scottsdale, AZ 85258For SaleMLS ID #7052734, Dustin Anderson, Realty Executives Arizona Territory. ARMLS
- $394,0003 bd3 ba1.5k sqft1225 N 36TH Street #1086, Phoenix, AZ 85008For SaleMLS ID #7040129, Rachael Richards, RHouse Realty. ARMLS
- $625,0003 bd3 ba2.3k sqft7401 N SCOTTSDALE Road #7, Scottsdale, AZ 85253For SaleMLS ID #6852465, Ann Lundbech, HomeSmart. ARMLS
- $488,9003 bd2 ba1.2k sqft7009 E ACOMA Drive #2102, Scottsdale, AZ 85254For SaleMLS ID #7038654, Denise Sottile, My Home Group Real Estate. ARMLS
- $429,0002 bd2 ba1.3k sqft3415 N 36TH Street #4, Phoenix, AZ 85018For SaleMLS ID #7047300, Erik Jensen, Compass. ARMLS
- $479,0004 bd4 ba1.8k sqft2016 S HAMMOND Drive #103, Tempe, AZ 85282For SaleMLS ID #7033322, Devyn B Rivera, My Home Group Real Estate. ARMLS
- $400,0002 bd2 ba1k sqft5122 E SHEA Boulevard #1023, Scottsdale, AZ 85254For SaleMLS ID #7021748, Lauren Loeffler, eXp Realty. ARMLS
- $475,0002 bd3 ba1.3k sqft7220 E MARY SHARON Drive #158, Scottsdale, AZ 85266For SaleMLS ID #7049764, Jo B Haitbrink, Russ Lyon Sotheby's International Realty. ARMLS
- $438,0005 bd3 ba2.1k sqft4517 S Grandview Avenue, Tempe, AZ 85282For SaleMLS ID #7040681, Jennifer S Nelson, Compass. ARMLS
- $439,9003 bd2 ba2k sqft3820 W MYRTLE Avenue, Phoenix, AZ 85051For SaleMLS ID #7051309, Lulu Zamora, Realty ONE Group. ARMLS
- $427,9903 bd2 ba1.4k sqft926 W APOLLO Avenue, Tempe, AZ 85283For SaleMLS ID #7017898, Elanor Urquidez, The Home Shop. ARMLS
