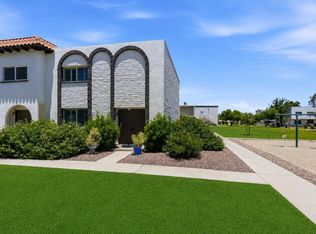
Block construction and concrete between floors
makes this energy efficient. Tucked away in a small community of 32 homes is this move in ready. townhome. Updated kitchen with newer cabinets, quartz countertops, a classic tiled backsplash and stainless steel appliances. Enjoy seamless indoor-outdoor living with Pella energy efficient windows and sliding doors that lead to your spacious patio. Remodeled bathrooms. One car garage . Lock and leave or low maintenance desert home.
Accepting backups
$475,000
7220 E MARY SHARON Drive #158, Scottsdale, AZ 85266
2beds
1,359sqft
Townhouse
Built in 1985
96 Square Feet Lot
$-- Zestimate®
$350/sqft
$341/mo HOA
What's special
Updated kitchenOne car garageRemodeled bathroomsSliding doorsSpacious patioQuartz countertopsPella energy efficient windows
- 57 days
- 434
- 11
Zillow last checked:
Listing updated:
Listed by:
Jo B Haitbrink 602-369-3834,
Russ Lyon Sotheby's International Realty
Source: ARMLS,MLS#: 7049764
Facts & features
Interior
Bedrooms & bathrooms
- Bedrooms: 2
- Bathrooms: 3
- Full bathrooms: 2
- 1/2 bathrooms: 1
Heating
- Electric
Cooling
- Central Air, Ceiling Fan(s)
Appliances
- Included: Dryer, Washer, Water Softener Owned, Reverse Osmosis, Refrigerator, Built-in Microwave, Dishwasher, Disposal, Built-In Electric Oven
- Laundry: In Garage
Features
- Quartz Countertops, High Speed Internet, Double Vanity, Upstairs, Eat-in Kitchen, 9+ Flat Ceilings, Full Bth Master Bdrm
- Flooring: Carpet, Tile
- Windows: Double Pane Windows
- Has basement: No
- Number of fireplaces: 1
- Fireplace features: Wood Burning, Living Room
- Common walls with other units/homes: 1 Common Wall
Interior area
- Total structure area: 1,359
- Total interior livable area: 1,359 sqft
Property
Parking
- Total spaces: 2
- Parking features: Attached, Garage Door Opener, Direct Access
- Attached garage spaces: 1
- Uncovered spaces: 1
Features
- Stories: 2
- Patio & porch: Patio
- Exterior features: Balcony, Built-in Barbecue
- Spa features: None
- Fencing: Block
- Has view: Yes
- View description: Desert
Lot
- Size: 96 Square Feet
- Features: Natural Desert Back, Natural Desert Front
Details
- Parcel number: 21666162A
Construction
Type & style
- Home type: Townhouse
- Property subtype: Townhouse
- Attached to another structure: Yes
Materials
- Stucco, Block
- Roof: Tile
Condition
- Year built: 1985
Utilities & green energy
- Sewer: Public Sewer
- Water: City Water
Community & HOA
Community
- Features: Pool
- Subdivision: SCOTTSDALE HIGHLANDS
HOA
- Has HOA: Yes
- Services included: Roof Repair, Insurance, Sewer, Pest Control, Maintenance Grounds, Trash, Water, Roof Replacement, Maintenance Exterior
- HOA fee: $341 monthly
- HOA name: Scottsdale Highlands
- HOA phone: 480-948-5860
Location
- Region: Scottsdale
Financial & listing details
- Price per square foot: $350/sqft
- Tax assessed value: $325,700
- Annual tax amount: $768
- Date on market: 7/2/2026
- Cumulative days on market: 87 days
- Listing terms: Cash,Conventional,1031 Exchange,FHA,VA Loan
- Ownership: Condominium
Estimated market value
Not available
Estimated sales range
Not available
Not available
Price history
| Date | Event | Price |
|---|---|---|
| 7/3/2026 | Listed for sale | $475,000$350/sqft |
Source:  ARMLS #7049764 Report a problem ARMLS #7049764 Report a problem | ||
| 7/1/2026 | Listing removed | $475,000$350/sqft |
Source: ARMLS #7035779 Report a problem | ||
| 6/1/2026 | Listed for sale | $475,000+63.8%$350/sqft |
Source: ARMLS #7035779 Report a problem | ||
| 1/7/2021 | Sold | $290,000-3%$213/sqft |
Source: ARMLS #6135360 Report a problem | ||
| 12/16/2020 | Pending sale | $298,900$220/sqft |
Source: Redfin Corporation #6135360 Report a problem | ||
| 10/16/2020 | Price change | $298,900-3.5%$220/sqft |
Source: Redfin Corporation #6135360 Report a problem | ||
| 9/23/2020 | Price change | $309,900+1.3%$228/sqft |
Source: Redfin Corporation #6135360 Report a problem | ||
| 7/24/2020 | Listed for sale | $305,900+45%$225/sqft |
Source: Owner Report a problem | ||
| 10/28/2014 | Sold | $211,000+56.3%$155/sqft |
Source: ARMLS #5169205 Report a problem | ||
| 4/28/1998 | Sold | $135,000$99/sqft |
Source: Public Record Report a problem | ||
Public tax history
| Year | Property taxes | Tax assessment |
|---|---|---|
| 2025 | $713 +0.4% | $32,570 -2.8% |
| 2024 | $710 -25.1% | $33,520 +68.5% |
| 2023 | $948 -0.1% | $19,888 -3% |
| 2022 | $949 -20% | $20,500 +5.1% |
| 2021 | $1,187 +18.2% | $19,500 -4.9% |
| 2020 | $1,004 +3.1% | $20,510 +4.4% |
| 2019 | $975 | $19,650 +19.5% |
| 2018 | $975 +4.2% | $16,450 -1% |
| 2017 | $935 +5.8% | $16,610 +10.7% |
| 2016 | $883 -7.8% | $15,000 +10.9% |
| 2015 | $958 | $13,530 +5.5% |
| 2014 | -- | $12,820 +3.8% |
| 2013 | -- | $12,350 -0.8% |
| 2012 | -- | $12,450 -6.7% |
| 2011 | -- | $13,350 -22.4% |
| 2010 | -- | $17,200 -11.6% |
| 2009 | -- | $19,450 -5.1% |
| 2008 | -- | $20,500 +12.3% |
| 2007 | -- | $18,250 +46% |
| 2006 | -- | $12,500 |
| 2005 | -- | $12,500 +5.5% |
| 2004 | -- | $11,850 |
| 2003 | -- | $11,850 +12.9% |
| 2002 | -- | $10,500 |
Find assessor info on the county website
Monthly payment
Est. payment
Payment breakdown
Explore the cost of this home by adjusting the details. Changes won't be saved.Climate risks
Neighborhood: 85266
Nearby schools
Schools provided by the listing agent
- Elementary: Lone Mountain Elementary School
- Middle: Sonoran Trails Middle School
- High: Cactus Shadows High School
- District: Cave Creek Unified District
Source: ARMLS. This data may not be complete. We recommend contacting the local school district to confirm school assignments for this home.
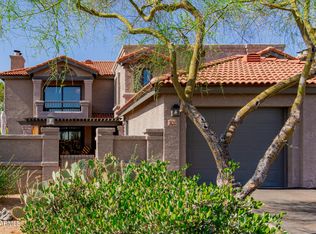
- $425,0002 bd3 ba1.2k sqft7220 E Mary Sharon Dr UNIT 155, Scottsdale, AZ 85266Sold
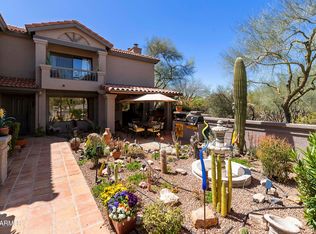
- $435,0002 bd3 ba1.4k sqft7220 E Mary Sharon Dr UNIT 152, Scottsdale, AZ 85266Off Market
- $1,010,2003 bd2 ba2.2k sqft7280 E Mary Sharon Dr, Scottsdale, AZ 85266Off Market

- $1,221,7004 bd3 ba2.9k sqft30298 N 73rd St, Scottsdale, AZ 85266Off Market
Similar homes
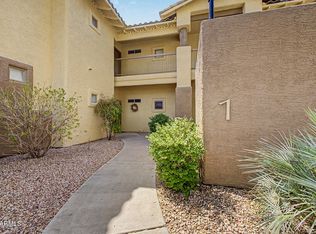
- $429,0002 bd2 ba1.2k sqft9100 E RAINTREE Drive #101, Scottsdale, AZ 85260For Sale
 MLS ID #7070795, Cristen Corupe, Keller Williams Arizona Realty. ARMLS
 - $390,0002 bd2 ba1.1k sqft19777 N 76TH Street #3298, Scottsdale, AZ 85255For Sale
 MLS ID #7055406, Amanda N Cardenas, eXp Realty. ARMLS
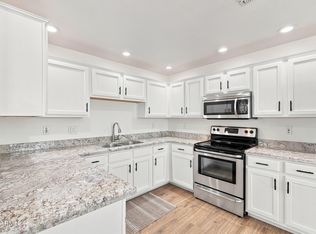
 - $449,9002 bd2 ba1.2k sqft16801 N 94TH Street #2060, Scottsdale, AZ 85260For Sale
 MLS ID #7061850, Tatum Campbell, eXp Realty. ARMLS
 - $475,0002 bd3 ba1.6k sqft4253 N MILLER Road, Scottsdale, AZ 85251For Sale
 MLS ID #7036262, Brandon C Schneider, Compass. ARMLS
