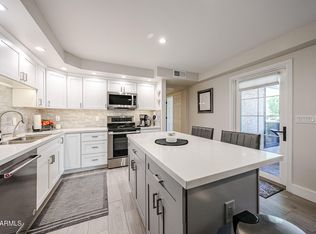
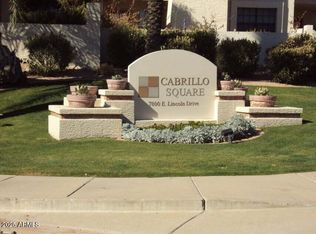
Newly renovated condo with a modern touch in the highly desirable Cabrillo Square community! This exceptional home offers breathtaking daytime and sunset views of Camelback Mountain and open space from your own private balcony. Ideally situated between the Greenbelt and the Canal and within steps of Silverado Golf course. It is just minutes from Old Town Scottsdale, Fashion Square, Chaparral Park and dog park. Direct access to over 20 miles of Scottsdale scenic greenbelt walking and biking paths. Inside, the meticulously maintained interior showcases soaring vaulted ceilings, abundant natural light, with a neutral color palette. The beautifully remodeled kitchen features shaker-style soft-close cabinetry, undercounter lighting, updated recessed lighting, quartz countertops, a designer tile backsplash, SS appliances, pantry and a beautiful island perfect for casual dining. The entire condo has been updated with porcelain plank floor tile, fresh paint, double paned windows and new screens, plantation shutters, new baseboards, and ceiling fans. Condo includes 3 spacious walk-in closets, Bosch dishwasher, washer & dryer, hot water heater, and garbage disposal all less than 2 years old. Relax and unwind in the community's heated pool and spa, all while enjoying close proximity to Scottsdale's premier shopping, dining, recreation, and entertainment. This is Scottsdale living at its finest.
For sale
$619,000
7800 E LINCOLN Drive #2082, Scottsdale, AZ 85250
2beds
1,304sqft
Townhouse
Built in 1989
1,370 Square Feet Lot
$-- Zestimate®
$475/sqft
$389/mo HOA
What's special
Modern touchPrivate balconyBeautifully remodeled kitchenFresh paintUpdated recessed lightingAbundant natural lightDouble paned windows
- 6 days
- 298
- 22
Zillow last checked:
Listing updated:
Listed by:
Terry Anderson 480-639-8567,
eXp Realty,
Lori N Zurcher 602-689-2354,
eXp Realty
Source: ARMLS,MLS#: 7058776
Facts & features
Interior
Bedrooms & bathrooms
- Bedrooms: 2
- Bathrooms: 2
- Full bathrooms: 2
Heating
- Electric
Cooling
- Central Air, Ceiling Fan(s)
Appliances
- Included: Dryer, Washer, Reverse Osmosis, Refrigerator, Built-in Microwave, Dishwasher, Disposal, Electric Range
- Laundry: Inside
Features
- Quartz Countertops, High Speed Internet, Double Vanity, Upstairs, Eat-in Kitchen, Breakfast Bar, Vaulted Ceiling(s), Pantry, 3/4 Bath Master Bdrm
- Flooring: Tile
- Windows: Skylight(s), Double Pane Windows, Mechanical Sun Shds
- Has basement: No
- Number of fireplaces: 1
- Fireplace features: Living Room
- Common walls with other units/homes: Two Common Walls
Interior area
- Total structure area: 1,304
- Total interior livable area: 1,304 sqft
Property
Parking
- Total spaces: 1
- Parking features: Attached, Garage Door Opener
- Attached garage spaces: 1
Features
- Stories: 2
- Exterior features: Balcony
- Spa features: None
- Fencing: None
- Has view: Yes
- View description: Panoramic, Mountain(s)
Lot
- Size: 1,370 Square Feet
- Features: East/West Exposure, Gravel/Stone Front
Details
- Parcel number: 17421921
Construction
Type & style
- Home type: Townhouse
- Architectural style: Spanish
- Property subtype: Townhouse
- Attached to another structure: Yes
Materials
- Stucco, Wood Frame, Painted
- Roof: Tile,Built-Up
Condition
- Year built: 1989
Details
- Builder name: Evans Withycomb
Utilities & green energy
- Sewer: Public Sewer
- Water: City Water
Community & HOA
Community
- Features: Pool, Community Spa Htd, Biking/Walking Path
- Subdivision: CABRILLO SQUARE
HOA
- Has HOA: Yes
- Services included: Roof Repair, Insurance, Sewer, Pest Control, Maintenance Grounds, Street Maint, Front Yard Maint, Trash, Water, Maintenance Exterior
- HOA fee: $389 monthly
- HOA name: Osselaer Mgt Grp
- HOA phone: 602-277-4418
Location
- Region: Scottsdale
Financial & listing details
- Price per square foot: $475/sqft
- Annual tax amount: $2,054
- Date on market: 8/25/2026
- Listing terms: Cash,Conventional
- Ownership: Fee Simple
- Road surface type: Asphalt
Estimated market value
Not available
Estimated sales range
Not available
Not available
Price history
| Date | Event | Price |
|---|---|---|
| 8/25/2026 | Listed for sale | $619,000+175.1%$475/sqft |
Source:  ARMLS #7058776 Report a problem ARMLS #7058776 Report a problem | ||
| 5/28/2010 | Sold | $225,000-21%$173/sqft |
Source: ARMLS #4278459 Report a problem | ||
| 12/22/2009 | Listing removed | $284,900$218/sqft |
Source: Superlative, Inc. #4278459 Report a problem | ||
| 12/5/2009 | Listed for sale | $284,900$218/sqft |
Source: Superlative, Inc. #4278459 Report a problem | ||
Public tax history
Tax history is unavailable.
Monthly payment
Est. payment
Payment breakdown
Explore the cost of this home by adjusting the details. Changes won't be saved.Climate risks
Neighborhood: 85250
Nearby schools
Schools provided by the listing agent
- Elementary: Kiva Elementary School
- Middle: Mohave Middle School
- High: Saguaro High School
- District: Scottsdale Unified District
Source: ARMLS. This data may not be complete. We recommend contacting the local school district to confirm school assignments for this home.
- $479,000-- bd2 ba1.3k sqft2082 E Lincoln Dr #2082, Scottsdale, AZ 85250Off Market
- $485,0002 bd2 ba1.1k sqft7800 E Lincoln Dr UNIT 1082, Scottsdale, AZ 85250Sold

- $775,0003 bd3 ba2k sqft7800 E Lincoln Dr UNIT 1080, Scottsdale, AZ 85250Sold
- $710,0004 bd3 ba2k sqft7800 E Lincoln Dr UNIT 1090, Scottsdale, AZ 85250Sold
Similar homes
- $599,9002 bd3 ba1.5k sqft6159 E Indian School Road #103, Scottsdale, AZ 85251For Sale
 MLS ID #7071632, Tony Newport, Real Broker. ARMLS
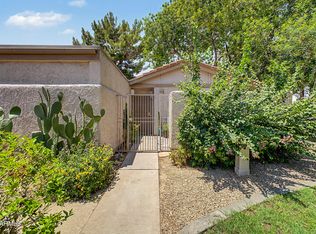
 - $580,0003 bd2 ba1.2k sqft6270 N 78TH Street #325, Scottsdale, AZ 85250For Sale
 MLS ID #7057830, Jami D Fattaleh, HomeSmart. ARMLS
 - $629,0002 bd2 ba1.6k sqft8270 N Hayden Road #2035, Scottsdale, AZ 85258For Sale
 MLS ID #7042889, Jan Vance Friedman, HomeSmart. ARMLS
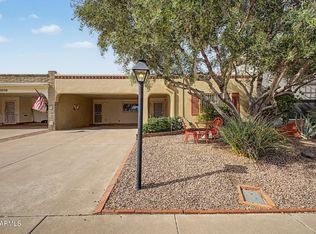
 - $610,0002 bd2 ba1.8k sqft7806 E COOLIDGE Street, Scottsdale, AZ 85251For Sale
 MLS ID #7015756, Shauna Hooker, eXp Realty. ARMLS
