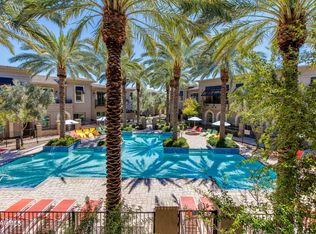
Back on the Market! Seize the chance to own this incredible 3-bedroom, 2-bath condo in Diamante! You'll love the numerous upgrades including the captivating open layout with high ceilings, chic light fixtures, a soothing palette, laminate and vinyl flooring and a custom mudroom/hall tree for a stylish storage option. The stunning kitchen comes with granite counters, white shaker cabinetry with crown moulding, a striking tile backsplash, stainless steel appliances, pantry, & an island with a breakfast bar. The primary bedroom showcases an ensuite with dual sinks & a customized walk-in closet. Custom built storage throughout. Unwind at the end of a long day on the lovely balcony, offering serene views of the pool. This gated Community boasts two pools, spa & picnic spots. Don't miss out!
Pending
Price cut: $5K (7/29)
$644,900
6565 E THOMAS Road #1088, Scottsdale, AZ 85251
3beds
1,698sqft
Townhouse
Built in 2017
1,556 Square Feet Lot
$-- Zestimate®
$380/sqft
$320/mo HOA
What's special
Two refreshing poolsSoothing palettePicnic spotsStriking tile backsplashCustom built storage throughoutGranite countersCustomized walk-in closet
- 149 days
- 129
- 8
Zillow last checked:
Listing updated:
Listed by:
Debbi L Koory-Blean 602-750-0345,
West USA Realty
Source: ARMLS,MLS#: 7021935
Facts & features
Interior
Bedrooms & bathrooms
- Bedrooms: 3
- Bathrooms: 2
- Full bathrooms: 2
Heating
- Electric
Cooling
- Central Air, Programmable Thmstat
Appliances
- Included: Refrigerator, Built-in Microwave, Dishwasher, Disposal, Electric Range, Built-In Electric Oven
- Laundry: Inside
Features
- Quartz Countertops, High Speed Internet, Double Vanity, Breakfast Bar, 9+ Flat Ceilings, Kitchen Island, Pantry, Full Bth Master Bdrm, Separate Shwr & Tub
- Flooring: Laminate, Vinyl
- Windows: Double Pane Windows, Mechanical Sun Shds
- Has basement: No
- Has fireplace: No
Interior area
- Total structure area: 1,698
- Total interior livable area: 1,698 sqft
Property
Parking
- Total spaces: 2
- Parking features: Attached, Garage Door Opener, Extended Length Garage, Electric Vehicle Charging Station(s)
- Attached garage spaces: 2
Features
- Stories: 2
- Exterior features: Balcony
- Spa features: None
- Fencing: Block
Lot
- Size: 1,556 Square Feet
- Features: None, North/South Exposure
Details
- Parcel number: 12903136
Construction
Type & style
- Home type: Townhouse
- Architectural style: Contemporary
- Property subtype: Townhouse
- Attached to another structure: Yes
Materials
- Stucco, Wood Frame, Painted
- Roof: Tile,Concrete
Condition
- Year built: 2017
Details
- Builder name: Meritage Homes
Utilities & green energy
- Sewer: Public Sewer
Community & HOA
Community
- Features: Pool, Gated, Community Spa Htd
- Subdivision: DIAMANTE CONDOMINIUM
HOA
- Has HOA: Yes
- Services included: Roof Repair, Insurance, Maintenance Grounds, Roof Replacement, Maintenance Exterior
- HOA fee: $320 monthly
- HOA name: Diamante
- HOA phone: 480-539-1396
Location
- Region: Scottsdale
Financial & listing details
- Price per square foot: $380/sqft
- Tax assessed value: $555,200
- Annual tax amount: $2,181
- Date on market: 5/28/2026
- Cumulative days on market: 149 days
- Listing terms: VA Loan,Cash,Conventional,1031 Exchange,FHA
- Ownership: Fee Simple
Estimated market value
Not available
Estimated sales range
Not available
Not available
Price history
| Date | Event | Price |
|---|---|---|
| 10/7/2026 | Pending sale | $644,900$380/sqft |
Source:  ARMLS #7021935 Report a problem ARMLS #7021935 Report a problem | ||
| 7/29/2026 | Price change | $644,900-0.8%$380/sqft |
Source: ARMLS #7021935 Report a problem | ||
| 7/1/2026 | Pending sale | $649,900$383/sqft |
Source: ARMLS #7021935 Report a problem | ||
| 5/1/2026 | Listed for sale | $649,900+44.7%$383/sqft |
Source: ARMLS #7021935 Report a problem | ||
| 6/6/2017 | Sold | $449,189$265/sqft |
Source: Public Record Report a problem | ||
Public tax history
| Year | Property taxes | Tax assessment |
|---|---|---|
| 2025 | $2,162 +4.2% | $55,520 -10.4% |
| 2024 | $2,076 +2.2% | $61,970 +86.2% |
| 2023 | $2,030 +4.2% | $33,273 -24% |
| 2022 | $1,948 -7% | $43,770 +1.1% |
| 2021 | $2,095 +3.1% | $43,280 +15.9% |
| 2020 | $2,031 +2.4% | $37,350 +11.4% |
| 2019 | $1,984 | $33,520 +330.6% |
| 2018 | $1,984 +657.5% | $7,785 +82.1% |
| 2017 | $262 -20.9% | $4,275 +1.4% |
| 2016 | $331 | $4,215 |
Find assessor info on the county website
Monthly payment
Est. payment
Payment breakdown
Explore the cost of this home by adjusting the details. Changes won't be saved.Climate risks
Neighborhood: 85251
Nearby schools
Schools provided by the listing agent
- Elementary: Tonalea Middle School
- Middle: Tonalea Middle School
- High: Coronado High School
- District: Scottsdale Unified District
Source: ARMLS. This data may not be complete. We recommend contacting the local school district to confirm school assignments for this home.
- $645,5003 bd2 ba1.5k sqft6565 E Thomas Rd UNIT 1044, Scottsdale, AZ 85251Sold
- $650,0003 bd2 ba1.5k sqft6565 E Thomas Rd UNIT 1045, Scottsdale, AZ 85251Sold

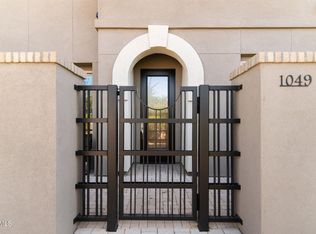
- $2,8002 bd2 ba1.1k sqft6565 E Thomas Rd UNIT 1049, Scottsdale, AZ 85251For Rent
- $636,0003 bd2 ba1.5k sqft6565 E Thomas Rd UNIT G1047, Scottsdale, AZ 85251Sold
Similar homes
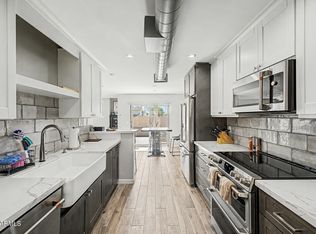
- $589,9002 bd3 ba1.5k sqft6159 E Indian School Road #103, Scottsdale, AZ 85251For Sale
 MLS ID #7071632, Tony Newport, Real Broker. ARMLS
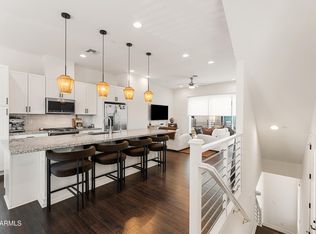
 - $665,0002 bd3 ba1.7k sqft6850 E MCDOWELL Road #55, Scottsdale, AZ 85257For Sale
 MLS ID #7036875, Emily Dobbs, Compass. ARMLS
 - $679,9003 bd3 ba1.9k sqft10757 N 74TH Street #1033, Scottsdale, AZ 85260For Sale
 MLS ID #7095214, Daniel R Williams, HomeSmart. ARMLS
 - $525,0003 bd2 ba1.5k sqft1301 N 70TH Street, Scottsdale, AZ 85257For Sale
 MLS ID #7094130, James Bill Watson, Keller Williams Realty Sonoran Living. ARMLS
