Popular floor plan with 3 bedrooms and a loft upstairs, plus a downstairs den perfect for an office or flex space. The upgraded kitchen features gray cabinets, quartz countertops, designer backsplash, and updated lighting, opening to the living area with a custom electric fireplace and mantel.
Enjoy wood-look tile flooring, plush carpet, two-tone paint, and an epoxy garage floor. Included are smudge-proof stainless appliances, blinds, water softener, and Smart Home features.
Step outside to the oversized premium lot offering an extended patio, updated landscaping, mature trees, and no rear neighbors. Located in the desirable Arabella community with easy access to Loop 101, shopping, dining, schools, resorts, and major local events. Move-in ready and loaded with upgrades!!!
For sale
$685,000
5057 E WOODRIDGE Drive, Scottsdale, AZ 85254
3beds
2,149sqft
Townhouse
Built in 2024
2,799 Square Feet Lot
$-- Zestimate®
$319/sqft
$122/mo HOA
What's special
Extended patioEpoxy garage floorUpdated lightingMature treesWater softenerUpdated landscapingTwo-tone paint
- 62 days |
- 381 |
- 27 |
Zillow last checked:
Listing updated:
Listed by:
Scott Morgan 480-861-2212,
eXp Realty
Source: ARMLS,MLS#: 7046267
Facts & features
Interior
Bedrooms & bathrooms
- Bedrooms: 3
- Bathrooms: 3
- Full bathrooms: 2
- 1/2 bathrooms: 1
Heating
- Natural Gas
Cooling
- Central Air, Ceiling Fan(s), Programmable Thmstat
Appliances
- Included: Water Softener Owned, Built-in Microwave, Dishwasher, Disposal, Gas Range, Gas Oven, Gas Cooktop
- Laundry: Inside
Features
- Pantry, Non-laminate Counter, Quartz Countertops, High Speed Internet, Double Vanity, Upstairs, Eat-in Kitchen, Breakfast Bar, 9+ Flat Ceilings, Central Vacuum, Kitchen Island, Full Bth Master Bdrm
- Flooring: Carpet, Tile
- Windows: Low Emissivity Windows, Double Pane Windows, ENERGY STAR Qualified Windows
- Has basement: No
- Has fireplace: No
Interior area
- Total structure area: 2,149
- Total interior livable area: 2,149 sqft
Property
Parking
- Total spaces: 4
- Parking features: Garage Door Opener, Extended Length Garage, Direct Access
- Garage spaces: 2
- Uncovered spaces: 2
Features
- Stories: 2
- Patio & porch: Covered, Patio
- Spa features: None
- Fencing: Block
- Has view: Yes
- View description: Mountain(s)
Lot
- Size: 2,799 Square Feet
- Features: North/South Exposure, Sprinklers In Rear, Desert Front, Synthetic Grass Back, Auto Timer H2O Front, Auto Timer H2O Back, Irrigation Front, Irrigation Back
Details
- Parcel number: 21513687
Construction
Type & style
- Home type: Townhouse
- Property subtype: Townhouse
- Attached to another structure: Yes
Materials
- Stucco, Wood Frame, Painted
- Foundation: Slab
- Roof: Tile
Condition
- Year built: 2024
Details
- Builder name: DR Horton
Utilities & green energy
- Sewer: Public Sewer
- Water: City Water
Green energy
- Water conservation: Tankless Ht Wtr Heat
Community & HOA
Community
- Features: Pool, Gated, Community Spa Htd, Near Bus Stop, Community Media Room, Playground, Biking/Walking Path
- Security: Fire Sprinkler System
- Subdivision: ARABELLA PARCEL 2
HOA
- Has HOA: Yes
- Services included: Maintenance Grounds
- HOA fee: $122 monthly
- HOA name: Arabella HOA
- HOA phone: 602-437-4777
Location
- Region: Scottsdale
Financial & listing details
- Price per square foot: $319/sqft
- Tax assessed value: $534,100
- Annual tax amount: $2,451
- Date on market: 6/26/2026
- Cumulative days on market: 63 days
- Listing terms: Cash,Conventional,FHA,VA Loan
- Ownership: Fee Simple
Estimated market value
Not available
Estimated sales range
Not available
Not available
Price history
| Date | Event | Price |
|---|---|---|
| 6/26/2026 | Listed for sale | $685,000-2.1%$319/sqft |
Source:  ARMLS #7046267 Report a problem ARMLS #7046267 Report a problem | ||
| 9/23/2025 | Listing removed | $700,000$326/sqft |
Source: ARMLS #6915082 Report a problem | ||
| 9/11/2025 | Listed for sale | $700,000+8.2%$326/sqft |
Source: ARMLS #6915082 Report a problem | ||
| 11/6/2023 | Sold | $646,950+0.3%$301/sqft |
Source: ARMLS #6601588 Report a problem | ||
| 9/30/2023 | Pending sale | $644,990$300/sqft |
Source: ARMLS #6601588 Report a problem | ||
| 9/6/2023 | Listed for sale | $644,990$300/sqft |
Source: ARMLS #6601588 Report a problem | ||
Public tax history
| Year | Property taxes | Tax assessment |
|---|---|---|
| 2025 | $2,400 +1804.6% | $53,410 +932.1% |
| 2024 | $126 +2% | $5,175 +342.7% |
| 2023 | $124 -0.7% | $1,169 -44.7% |
| 2022 | $124 -54.2% | $2,115 +13.7% |
| 2021 | $271 | $1,860 |
Find assessor info on the county website
Monthly payment
Est. payment
Payment breakdown
Explore the cost of this home by adjusting the details. Changes won't be saved.Climate risks
Neighborhood: 85254
Nearby schools
GreatSchools rating
- 10/10Copper Canyon Elementary SchoolGrades: PK-6Distance: 0.5 mi
- 7/10Horizon High SchoolGrades: 7-12Distance: 1.3 mi
- 6/10Sunrise Middle SchoolGrades: 5-8Distance: 1.5 mi
Schools provided by the listing agent
- Elementary: Copper Canyon Elementary School
- Middle: Sunrise Middle School
- High: Horizon High School
- District: Paradise Valley Unified District
Source: ARMLS. This data may not be complete. We recommend contacting the local school district to confirm school assignments for this home.
- $666,5504 bd3 ba2.3k sqft5053 E Woodridge Dr, Scottsdale, AZ 85254Sold

- $593,9903 bd3 ba1.9k sqft5061 E Woodridge Dr, Scottsdale, AZ 85254Sold

- $642,0003 bd3 ba2.1k sqft5049 E Woodridge Dr, Scottsdale, AZ 85254Sold

- $599,9903 bd3 ba1.9k sqft5045 E Woodridge Dr, Scottsdale, AZ 85254Sold
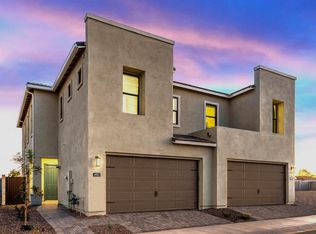
- $643,4913 bd3 ba2.1k sqft17037 N 50th Pl, Scottsdale, AZ 85254Sold
- $685,0003 bd3 ba2.1k sqft5041 E Woodridge Dr, Scottsdale, AZ 85254For Sale
- $657,4304 bd3 ba2.3k sqft17036 N 50th Way, Scottsdale, AZ 85254Sold
- $630,0003 bd3 ba1.9k sqft17043 N 50th Pl, Scottsdale, AZ 85254Sold
A local agent can set up tours, give advice and negotiate with sellers.
Similar homes
- $685,0003 bd3 ba2.1k sqft5041 E WOODRIDGE Drive, Scottsdale, AZ 85254For Sale
 MLS ID #7052979, Tanya Boruch, eXp Realty. ARMLS
 - $675,0003 bd3 ba2.1k sqft5060 E GALLOP Way, Scottsdale, AZ 85254For Sale
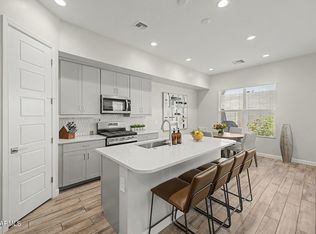 MLS ID #7014370, Meghan Klibanoff, Compass. ARMLS
 - $665,0003 bd3 ba1.9k sqft17145 N 50TH Street, Scottsdale, AZ 85254For Sale
 MLS ID #7065635, Patricia L Irwin, HomeSmart Lifestyles. ARMLS
 - $695,0003 bd3 ba1.9k sqft4840 E VILLAGE Drive, Scottsdale, AZ 85254For Sale
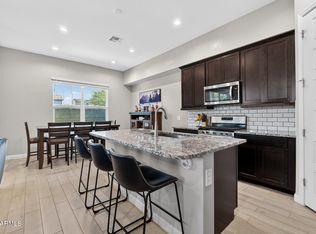 MLS ID #7046376, Mike Schude, Instasold. ARMLS
 - $669,9003 bd3 ba1.9k sqft5024 E CAMPO BELLO Drive, Scottsdale, AZ 85254For SaleMLS ID #7038539, Kirk Linehan, Apex Residential. ARMLS
- $749,9993 bd3 ba1.9k sqft5010 E ANDERSON Drive, Scottsdale, AZ 85254For SaleMLS ID #6983502, Jonathan Corwell, Apex Residential. ARMLS
- $679,0003 bd3 ba1.7k sqft21016 N 58TH Way, Phoenix, AZ 85054For SaleMLS ID #7069784, Kelley Norton, eXp Realty. ARMLS
- $699,0002 bd2 ba1.7k sqft19700 N 76TH Street #1119, Scottsdale, AZ 85255For SaleMLS ID #7057191, Brianna Moore, eXp Realty. ARMLS
- $775,0003 bd3 ba2.3k sqft7475 E Paraiso Drive, Scottsdale, AZ 85255For SaleMLS ID #7018449, Mia Wagner, HomeSmart. ARMLS
- $700,0003 bd3 ba2.1k sqft5151 N 13TH Place #7, Phoenix, AZ 85014For SaleMLS ID #7059771, Craig Frey, Better Homes & Gardens Real Estate SJ Fowler. ARMLS
- $675,0004 bd3 ba2.3k sqft1536 E MEADOW Lane, Phoenix, AZ 85022For SaleMLS ID #7063250, Mark D Gianvito, My Home Group Real Estate. ARMLS
- $710,0003 bd3 ba2.1k sqft7444 W SPUR Drive, Peoria, AZ 85383For SaleMLS ID #7071318, Jacquelyn Grant, Y Realty. ARMLS
- $638,0003 bd2 ba1.5k sqft10055 N 142ND Street #2340, Scottsdale, AZ 85259For SaleMLS ID #7061955, Lori Froelich, Berkshire Hathaway HomeServices Arizona Properties. ARMLS
- $679,0003 bd2 ba1.5k sqft11631 N 112TH Street, Scottsdale, AZ 85259For SaleMLS ID #7008166, Steele Preisel, Omeraki Properties, LLC.. ARMLS
- $580,0003 bd3 ba1.8k sqft3965 E MELINDA Drive, Phoenix, AZ 85050For SaleMLS ID #7049188, Maryanne Rawald, eXp Realty. ARMLS
- $699,9905 bd3 ba2.2k sqft4033 E ROY ROGERS Road, Cave Creek, AZ 85331For SaleMLS ID #7044881, Lindsey M Bollen, Fathom Realty Elite. ARMLS
- $849,0003 bd2 ba2.1k sqft2004 E PARK VIEW Lane, Phoenix, AZ 85024For SaleMLS ID #7072238, Beth M Rider, Keller Williams Arizona Realty. ARMLS
- $769,9954 bd2 ba1.7k sqft6807 E PORTLAND Street, Scottsdale, AZ 85257For SaleMLS ID #7070364, Gaby Carder, Real Estate 48. ARMLS
- $625,0003 bd3 ba1.8k sqft431 W 9TH Street, Tempe, AZ 85281For SaleMLS ID #7060069, Elizabeth Yashar, Weichert, Realtors - Courtney Valleywide. ARMLS
- $669,0004 bd2 ba1.7k sqft1734 E QUESTA Drive, Phoenix, AZ 85024For SaleMLS ID #7068185, Avedis Awanesian, eXp Realty. ARMLS
