Location, location, location! Welcome to our brand-new community in Arizona's desirable zip code. Arabella is conveniently located near Loop 101, Scottsdale Quarter, Kierland Commons, Desert Ridge Marketplace, and Paradise Valley's shopping and dining! Our popular ''Little Rock'' floor plan features 3 bedrooms, 3 bathrooms, a loft, a 2-car garage, and a private yard. Designer finishes include white cabinetry with hardware, quartz kitchen countertops, two-tone paint, wood-like tile, and plush carpeting in the bedrooms. This beautiful home will also include smudge-proof stainless steel appliances, blinds, pre-plumbing for soft water, and smart home technology.
For sale
$749,999
5010 E ANDERSON Drive, Scottsdale, AZ 85254
3beds
1,958sqft
:
Get pre-qualified$4,590/mo
Townhouse
Built in 2024
2,547 Square Feet Lot
$-- Zestimate®
$383/sqft
$122/mo HOA
What's special
- 182 days |
- 144 |
- 11 |
Zillow last checked:
Listing updated:
Listed by:
Jonathan Corwell 801-243-8269,
Apex Residential,
Michael Penka 602-329-1717,
Apex Residential
Source: ARMLS,MLS#: 6983502
Facts & features
Interior
Bedrooms & bathrooms
- Bedrooms: 3
- Bathrooms: 3
- Full bathrooms: 3
Heating
- Natural Gas
Cooling
- Central Air
Appliances
- Included: Dryer, Washer, Dishwasher, Disposal, Gas Range, Gas Oven
- Laundry: Inside
Features
- Non-laminate Counter, High Speed Internet, Smart Home, Double Vanity, Upstairs, Eat-in Kitchen, Pantry, Full Bth Master Bdrm
- Flooring: Carpet, Tile
- Windows: Low Emissivity Windows, Double Pane Windows
- Has basement: No
- Has fireplace: No
Interior area
- Total structure area: 1,958
- Total interior livable area: 1,958 sqft
Property
Parking
- Total spaces: 4
- Parking features: Garage, Open
- Garage spaces: 2
- Uncovered spaces: 2
Features
- Stories: 2
- Spa features: None
- Fencing: Block
Lot
- Size: 2,547 Square Feet
- Features: Corner Lot, Desert Front, Synthetic Grass Back
Details
- Parcel number: 21513780
Construction
Type & style
- Home type: Townhouse
- Property subtype: Townhouse
- Attached to another structure: Yes
Materials
- Stucco, Wood Frame
- Roof: Tile
Condition
- Year built: 2024
Details
- Builder name: DR HORTON
Utilities & green energy
- Sewer: Public Sewer
- Water: City Water
Community & HOA
Community
- Features: Pool, Gated, Community Spa, Biking/Walking Path
- Subdivision: ARABELLA PARCEL 2
HOA
- Has HOA: Yes
- Services included: Maintenance Grounds
- HOA fee: $122 monthly
- HOA name: City Property Mgmt
- HOA phone: 480-483-0006
Location
- Region: Scottsdale
Financial & listing details
- Price per square foot: $383/sqft
- Tax assessed value: $527,200
- Annual tax amount: $2,963
- Date on market: 1/28/2026
- Cumulative days on market: 167 days
- Listing terms: Cash,Conventional,Also for Rent,FHA,Lease Option,VA Loan
- Ownership: Fee Simple
Estimated market value
Not available
Estimated sales range
Not available
Not available
Price history
| Date | Event | Price |
|---|---|---|
| 3/8/2026 | Listing removed | $3,000$2/sqft |
Source: Zillow Rentals Report a problem | ||
| 2/16/2026 | Listed for rent | $3,000$2/sqft |
Source: Zillow Rentals Report a problem | ||
| 2/12/2026 | Listed for sale | $749,999+16.3%$383/sqft |
Source:  ARMLS #6983502 Report a problem ARMLS #6983502 Report a problem | ||
| 3/1/2025 | Listing removed | $3,000$2/sqft |
Source: ARMLS #6821166 Report a problem | ||
| 2/15/2025 | Listed for rent | $3,000$2/sqft |
Source: ARMLS #6821166 Report a problem | ||
| 9/27/2024 | Sold | $644,990$329/sqft |
Source: Public Record Report a problem | ||
| 6/21/2024 | Listing removed | $644,990$329/sqft |
Source:  DR Horton Report a problem DR Horton Report a problem | ||
| 5/15/2024 | Listed for sale | $644,990$329/sqft |
Source: DR Horton Report a problem | ||
Public tax history
| Year | Property taxes | Tax assessment |
|---|---|---|
| 2025 | $2,911 +2458.7% | $52,720 +1019.3% |
| 2024 | $114 +2% | $4,710 +346% |
| 2023 | $112 -0.6% | $1,056 -45% |
| 2022 | $112 -54.5% | $1,920 +14.3% |
| 2021 | $247 | $1,680 |
Find assessor info on the county website
Monthly payment
Est. payment
Payment breakdown
Explore the cost of this home by adjusting the details. Changes won't be saved.Climate risks
Neighborhood: 85254
Nearby schools
GreatSchools rating
- 10/10Copper Canyon Elementary SchoolGrades: PK-6Distance: 0.5 mi
- 7/10Horizon High SchoolGrades: 7-12Distance: 1.5 mi
- 6/10Sunrise Middle SchoolGrades: 5-8Distance: 1.6 mi
Schools provided by the listing agent
- Elementary: Copper Canyon Elementary School
- Middle: Sunrise Middle School
- High: Horizon High School
- District: Paradise Valley Unified District
Source: ARMLS. This data may not be complete. We recommend contacting the local school district to confirm school assignments for this home.
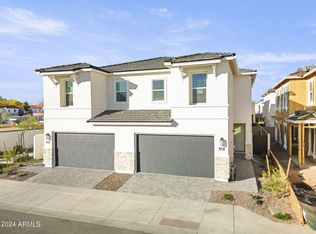
- $659,9903 bd3 ba2.1k sqft5014 E Anderson Dr, Scottsdale, AZ 85254Sold
- $680,0004 bd3 ba2.3k sqft5009 E Anderson Dr, Scottsdale, AZ 85254Sold

- $639,990-- bd-- ba-- sqft5018 E Anderson Dr, Scottsdale, AZ 85254Sold
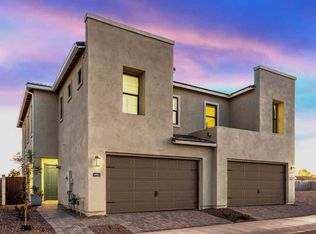
- $639,9903 bd3 ba1.9k sqft5018 E Anderson Dr, Scottsdale, AZ 85254Sold
- $660,0003 bd3 ba2.1k sqft5011 E Campo Bello Dr, Scottsdale, AZ 85254Sold
- $646,9903 bd3 ba2.1k sqft5022 E Anderson Dr, Scottsdale, AZ 85254Sold
- $639,9902,550 Square Feet5015 E Campo Bello Dr, Scottsdale, AZ 85254Sold
- $685,9904 bd3 ba2.1k sqft5019 E Campo Bello Dr, Scottsdale, AZ 85254Sold
A local agent can set up tours, give advice and negotiate with sellers.
Similar homes
- $699,0003 bd3 ba2.1k sqft5041 E WOODRIDGE Drive, Scottsdale, AZ 85254For Sale
 MLS ID #7052979, Tanya Boruch, eXp Realty. ARMLS
 - $669,9003 bd3 ba1.9k sqft5024 E CAMPO BELLO Drive, Scottsdale, AZ 85254For Sale
 MLS ID #7038539, Kirk Linehan, Apex Residential. ARMLS
 - $685,0003 bd3 ba2.1k sqft5057 E WOODRIDGE Drive, Scottsdale, AZ 85254For Sale
 MLS ID #7046267, Scott Morgan, eXp Realty. ARMLS
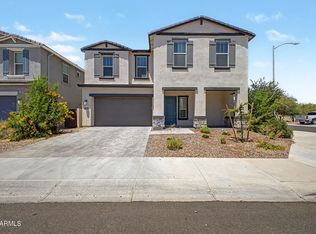
 - $824,9004 bd2 ba2.4k sqft5128 E HELENA Drive, Scottsdale, AZ 85254For Sale
 MLS ID #7036000, Matthew S. Potter, Real Broker. ARMLS
 - $699,0003 bd3 ba2.2k sqft4643 E MICHELLE Drive, Phoenix, AZ 85032For SaleMLS ID #7004928, Sherry Kim, West USA Realty. ARMLS
- $830,0003 bd3 ba2.4k sqft7345 E CASITAS DEL RIO Drive, Scottsdale, AZ 85255For SaleMLS ID #7041412, Linda Kondrosky, Realty ONE Group. ARMLS
- $1,100,0005 bd3 ba2.8k sqft5131 E VILLAGE Drive, Scottsdale, AZ 85254For SaleMLS ID #7048607, Nolan M Nuzum, HomeSmart. ARMLS
- $709,9993 bd3 ba1.9k sqft5844 E COVEY Lane, Phoenix, AZ 85054For SaleMLS ID #7026756, Brad Kimmelman, Russ Lyon Sotheby's International Realty. ARMLS
- $725,0004 bd4 ba2.1k sqft6850 E MCDOWELL Road #71, Scottsdale, AZ 85257For SaleMLS ID #7048110, Steele Notarpole-Mercer, Citiea. ARMLS
- $875,0004 bd3 ba2k sqft18316 N 65TH Place, Phoenix, AZ 85054For SaleMLS ID #7010803, Gordon T. Snyder, Realty Executives Arizona Territory. ARMLS
- $625,0002 bd3 ba1.8k sqft2740 E ROMA Avenue, Phoenix, AZ 85016For SaleMLS ID #7058437, Imoni Morales, HomeSmart. ARMLS
- $619,9003 bd3 ba1.8k sqft1717 E MORTEN Avenue #38, Phoenix, AZ 85020For SaleMLS ID #6973640, Brenden Sands, SERHANT.. ARMLS
- $699,9004 bd3 ba2k sqft2314 E QUESTA Drive, Phoenix, AZ 85024For SaleMLS ID #7002805, Bridgett Worrell, K & C Realty LLC. ARMLS
- $745,0005 bd3 ba2.3k sqft6429 N 17TH Street, Phoenix, AZ 85016For SaleMLS ID #7043482, Bobby H Lieb, Compass. ARMLS
- $--3 bd2 ba1.5k sqft5751 N 71st Dr, Glendale, AZ 85303AuctionAuction.com 2
- $699,9905 bd3 ba2.2k sqft4033 E ROY ROGERS Road, Cave Creek, AZ 85331For SaleMLS ID #7044881, Lindsey M Bollen, Fathom Realty Elite. ARMLS
- $515,0002 bd2 ba1.7k sqft3935 E ROUGH RIDER Road #1365, Phoenix, AZ 85050For SaleMLS ID #6989608, Darlynn Meyer, HomeSmart. ARMLS
- $1,050,0003 bd3 ba2.3k sqft10913 N 78TH Street, Scottsdale, AZ 85260For SaleMLS ID #7056417, Michelle Mojica, eXp Realty. ARMLS
- $639,9993 bd3 ba2.3k sqft1970 W DESERT HOLLOW Drive, Phoenix, AZ 85085For SaleMLS ID #6953208, Holly Hagedorn, Howe Realty. ARMLS
- $799,0003 bd3 ba2.1k sqft38500 N SCHOOL HOUSE Road #5, Cave Creek, AZ 85331For SaleMLS ID #7019655, Michelle L. Noma, Keller Williams Arizona Realty. ARMLS
