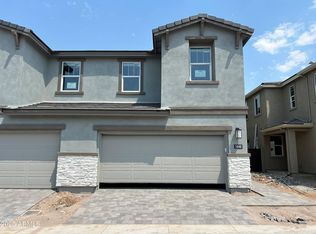
THE ONLY TOWNHOME CURRENTLY AVAILABLE IN TALINN! With no additional townhomes left to build, this is a rare, barely lived in opportunity to own in one of North Phoenix's most desirable newer gated communities.
LOWER YOUR INITIAL MONTHLY PAYMENT! With an acceptable offer, the seller is offering a concession toward a temporary interest rate buy-down, giving qualified buyers the opportunity for reduced mortgage payments during the first years of ownership.
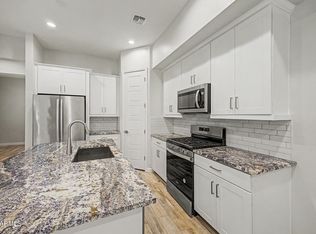
Built in 2025 and beautifully upgraded, this move-in-ready townhome delivers the appeal of a nearly new home with the upgrades and landscaping already complete. Soaring ceilings, oversized interior doors, and abundant natural light create an immediate sense of openness. The contemporary kitchen flows seamlessly into the spacious living and dining areas, making the home equally suited for entertaining and comfortable everyday living. Smart-home technology, Whirlpool appliances, stylish finishes, and a beautifully landscaped backyard complete the turnkey experience.
Residents of Talinn at Desert Ridge enjoy a heated resort-style pool, fitness center, clubhouse lounge, yoga lawn, pocket parks, walking paths, and inviting gathering spaces. Desert Ridge Marketplace, High Street, Mayo Clinic, premier golf, Loop 101, and SR-51 are all just minutes away.
Modern, low-maintenance, and exceptionally well located, this is your opportunity to experience the Desert Ridge lifestyle in Talinn's only available townhome.
Temporary rate buy-down is subject to buyer qualification, lender approval, loan-program requirements, and the terms of the accepted offer.
For sale
Price cut: $10K (6/14)
$709,999
5844 E COVEY Lane, Phoenix, AZ 85054
3beds
1,962sqft
:
Get pre-qualified$4,372/mo
Townhouse
Built in 2025
2,595 Square Feet Lot
$-- Zestimate®
$362/sqft
$142/mo HOA
What's special
Newer gated communitiesContemporary kitchenWalking pathsSoaring ceilingsAbundant natural lightStylish finishesInviting gathering spaces
- 80 days |
- 515 |
- 23 |
Zillow last checked:
Listing updated:
Listed by:
Brad Kimmelman 480-788-1321,
Russ Lyon Sotheby's International Realty,
Jorge Garciadealba 203-885-8521,
Russ Lyon Sotheby's International Realty
Source: ARMLS,MLS#: 7026756
Facts & features
Interior
Bedrooms & bathrooms
- Bedrooms: 3
- Bathrooms: 3
- Full bathrooms: 2
- 1/2 bathrooms: 1
Heating
- ENERGY STAR Qualified Equipment, Electric
Cooling
- HVAC SEER Rating, Central Air
Appliances
- Included: Dryer, Washer, Gas Stub for Range, Reverse Osmosis, Built-in Microwave, Dishwasher, Disposal, Gas Cooktop
- Laundry: Upper Level, Inside
Features
- Quartz Countertops, High Speed Internet, Smart Home, Double Vanity, Upstairs, Eat-in Kitchen, Breakfast Bar, 9+ Flat Ceilings, Kitchen Island, Pantry, Full Bth Master Bdrm
- Flooring: Carpet, Tile
- Windows: Low Emissivity Windows, Solar Screens, Double Pane Windows, ENERGY STAR Qualified Windows
- Has basement: No
- Has fireplace: No
- Common walls with other units/homes: 1 Common Wall
Interior area
- Total structure area: 1,962
- Total interior livable area: 1,962 sqft
Property
Parking
- Total spaces: 4
- Parking features: Attached, Direct Access
- Attached garage spaces: 2
- Uncovered spaces: 2
Features
- Stories: 2
- Patio & porch: Covered
- Exterior features: Private Street(s)
- Spa features: None
- Fencing: Block
- Waterfront features: Wash
Lot
- Size: 2,595 Square Feet
- Features: East/West Exposure, Sprinklers In Rear, Sprinklers In Front, Desert Back, Desert Front, Synthetic Grass Back, Auto Timer H2O Front, Auto Timer H2O Back, Irrigation Front, Irrigation Back
Details
- Parcel number: 21235738
Construction
Type & style
- Home type: Townhouse
- Architectural style: Contemporary,Spanish
- Property subtype: Townhouse
- Attached to another structure: Yes
Materials
- Stucco, Wood Frame, Painted, Block
- Foundation: Slab
- Roof: Tile
Condition
- Year built: 2025
Details
- Builder name: D R HORTON
Utilities & green energy
- Sewer: Public Sewer
- Water: City Water
Green energy
- Energy efficient items: Multi-Zones
Community & HOA
Community
- Features: Pool, Gated, Playground, Biking/Walking Path, Fitness Center
- Subdivision: TALINN PHASE 3
HOA
- Has HOA: Yes
- Services included: Maintenance Grounds, Street Maint
- HOA fee: $142 monthly
- HOA name: Talinn
- HOA phone: 602-437-4777
Location
- Region: Phoenix
Financial & listing details
- Price per square foot: $362/sqft
- Tax assessed value: $31,400
- Annual tax amount: $183
- Date on market: 5/12/2026
- Cumulative days on market: 79 days
- Listing terms: Cash,Conventional,FHA,VA Loan
- Ownership: Fee Simple
- Road surface type: Asphalt
Estimated market value
Not available
Estimated sales range
Not available
Not available
Price history
| Date | Event | Price |
|---|---|---|
| 6/14/2026 | Price change | $709,999-1.4%$362/sqft |
Source:  ARMLS #7026756 Report a problem ARMLS #7026756 Report a problem | ||
| 5/12/2026 | Listed for sale | $720,000+10.2%$367/sqft |
Source: ARMLS #7026756 Report a problem | ||
| 7/29/2025 | Sold | $653,390-1%$333/sqft |
Source: ARMLS #6867657 Report a problem | ||
| 6/16/2025 | Pending sale | $659,990$336/sqft |
Source: ARMLS #6867657 Report a problem | ||
| 5/19/2025 | Price change | $659,990-5.2%$336/sqft |
Source: ARMLS #6867657 Report a problem | ||
| 5/16/2025 | Listed for sale | $695,990$355/sqft |
Source: ARMLS #6867657 Report a problem | ||
Public tax history
| Year | Property taxes | Tax assessment |
|---|---|---|
| 2025 | $179 +2.6% | $4,710 +1% |
| 2024 | $175 +2% | $4,665 +187.6% |
| 2023 | $171 -51.7% | $1,622 -71.9% |
| 2022 | $355 | $5,780 |
Find assessor info on the county website
Monthly payment
Est. payment
Payment breakdown
Explore the cost of this home by adjusting the details. Changes won't be saved.Climate risks
Neighborhood: Desert View
Nearby schools
GreatSchools rating
- 7/10Explorer Middle SchoolGrades: 5-8Distance: 1.8 mi
- 10/10Pinnacle High SchoolGrades: 7-12Distance: 3.1 mi
- 9/10Pinnacle Peak Elementary SchoolGrades: PK-8Distance: 2.6 mi
Schools provided by the listing agent
- Elementary: Desert Trails Elementary School
- Middle: Explorer Middle School
- High: Pinnacle High School
- District: Paradise Valley Unified District
Source: ARMLS. This data may not be complete. We recommend contacting the local school district to confirm school assignments for this home.
- $679,2653 bd3 ba1.9k sqft5835 E Covey Ln, Phoenix, AZ 85054Sold

- $679,9903 bd3 ba2.1k sqft5848 E Covey Ln, Phoenix, AZ 85054Sold
- $659,9903 bd3 ba1.9k sqft5840 E Covey Ln, Phoenix, AZ 85054Sold

- $544,9903 bd3 ba1.7k sqft5852 E Covey Ln, Phoenix, AZ 85054Sold

- $639,9903 bd3 ba1.7k sqft5836 E Covey Ln, Phoenix, AZ 85054Sold
- $679,9903 bd3 ba1.9k sqft5856 E Covey Ln, Phoenix, AZ 85054Sold
- $669,9903 bd3 ba2.1k sqft5841 E Ringtail Way, Phoenix, AZ 85054Sold
- $692,9914 bd3 ba2.1k sqft5832 E Covey Ln, Phoenix, AZ 85054Sold
A local agent can set up tours, give advice and negotiate with sellers.
Similar homes
- $699,0003 bd3 ba2.1k sqft5041 E WOODRIDGE Drive, Scottsdale, AZ 85254For Sale
 MLS ID #7052979, Tanya Boruch, eXp Realty. ARMLS
 - $694,9993 bd3 ba2.1k sqft5050 E ANDERSON Drive, Scottsdale, AZ 85254For Sale
 MLS ID #7041120, Linda Leah Nelson, Century 21 Arizona Foothills. ARMLS
 - $699,0003 bd3 ba1.9k sqft7496 E VIA DE LUNA Drive, Scottsdale, AZ 85255For Sale
 MLS ID #7046682, Kelly Wight, Sundance Properties. ARMLS
 - $685,0003 bd3 ba2.1k sqft5057 E WOODRIDGE Drive, Scottsdale, AZ 85254For Sale
 MLS ID #7046267, Scott Morgan, eXp Realty. ARMLS
 - $669,9003 bd3 ba1.9k sqft5024 E CAMPO BELLO Drive, Scottsdale, AZ 85254For SaleMLS ID #7038539, Kirk Linehan, Apex Residential. ARMLS
- $799,0003 bd3 ba2.1k sqft4832 E ST JOHN Road, Scottsdale, AZ 85254For SaleMLS ID #7057163, Chennareddy Sanikommu, West USA Realty. ARMLS
- $749,9993 bd3 ba1.9k sqft5010 E ANDERSON Drive, Scottsdale, AZ 85254For SaleMLS ID #6983502, Jonathan Corwell, Apex Residential. ARMLS
- $515,0002 bd2 ba1.7k sqft3935 E ROUGH RIDER Road #1365, Phoenix, AZ 85050For SaleMLS ID #6989608, Darlynn Meyer, HomeSmart. ARMLS
- $639,9993 bd3 ba2.3k sqft1970 W DESERT HOLLOW Drive, Phoenix, AZ 85085For SaleMLS ID #6953208, Holly Hagedorn, Howe Realty. ARMLS
- $699,9905 bd3 ba2.2k sqft4033 E ROY ROGERS Road, Cave Creek, AZ 85331For SaleMLS ID #7044881, Lindsey M Bollen, Fathom Realty Elite. ARMLS
- from $726,9905 bd3 ba2k sqftHayden Plan, The Ridge at Stone Butte, Phoenix, AZ 85024New ConstructionDR Horton
- $715,0003 bd2 ba1.6k sqft8832 E SUNNYSIDE Drive, Scottsdale, AZ 85260For SaleMLS ID #6993829, Alisha Wade, HomeSmart. ARMLS
- $560,0003 bd3 ba2.3k sqft1973 W KINFIELD Trail, Phoenix, AZ 85085For SaleMLS ID #6961943, Kevin Richard Downey, Coldwell Banker Realty. ARMLS
- $649,9004 bd3 ba2.3k sqft7062 W ANDREW Lane, Peoria, AZ 85383For SaleMLS ID #7057188, Erkan Kurnaz, Realty ONE Group. ARMLS
- $849,9904 bd3 ba2.2k sqft2726 E Agave Knoll Rd, Phoenix, AZ 85024New ConstructionDR Horton
- $624,9004 bd3 ba2.3k sqft4319 W CREEDANCE Boulevard, Glendale, AZ 85310For SaleMLS ID #7057417, Zachary Kepes, DeLex Realty. ARMLS
- from $809,9904 bd3 ba2.2k sqftTapatio Plan, The Ridge at Stone Butte, Phoenix, AZ 85024New ConstructionDR Horton
- $745,0005 bd3 ba2.3k sqft6429 N 17TH Street, Phoenix, AZ 85016For SaleMLS ID #7043482, Bobby H Lieb, Compass. ARMLS
- $550,0003 bd3 ba1.7k sqft3030 N 38TH Street #108, Phoenix, AZ 85018For SaleMLS ID #7028830, Penisha N. Bussing, Realty ONE Group. ARMLS
- $595,0003 bd3 ba1.9k sqft2022 W DESERT HOLLOW Drive, Phoenix, AZ 85085For SaleMLS ID #7041326, Jackie Briggs, Locality Homes. ARMLS
