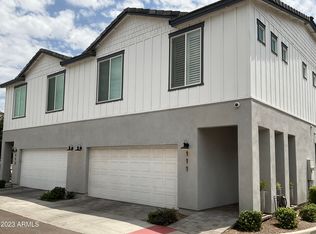
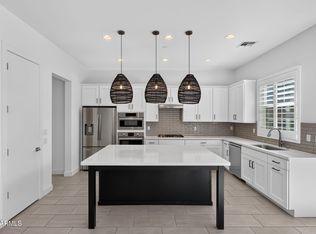
LIVE THE FUN LIFE in ARCADIA LITE! Highly upgraded Contemporary Townhome in an exculsive Gated Neighborhood of only 22 homes. Ideally located at the back of the Community and End unit. Stylish 3 bedroom home with attached 2 Car Garage, features Stunning Kitchen that is sure to Thrill the Chef in you! All Stainless Steel appliances including the Fridge and GAS Cooking. Oversized Island with Quartz Countertops and Tile Backsplash. Shaker Cabinets in Crisp White accented with opaqued glass inserts. Upstairs has 3 bedrooms and the Laundry Room with Great Storage. Primary Suite is spacious and has it's own private Balcony. Oversized Walk In closet as well as Ensuite Bath. Private Backyard with easy care Synthetic Turf and Pavers. Location has Close Access to Biltmore, Arcadia, Old Town Scottsdale, Scottsdale Fashion Square and the Airport!
For sale
$550,000
3030 N 38TH Street #108, Phoenix, AZ 85018
3beds
1,787sqft
Townhouse
Built in 2017
1,106 Square Feet Lot
$-- Zestimate®
$308/sqft
$357/mo HOA
What's special
Highly upgraded contemporary townhomeOversized walk in closetEnsuite bathStunning kitchen
- 144 days
- 222
- 21
Zillow last checked:
Listing updated:
Listed by:
Penisha N. Bussing 480-622-9131,
Realty ONE Group,
Ronald Bussing 602-300-4007,
Realty ONE Group
Source: ARMLS,MLS#: 7028830
Facts & features
Interior
Bedrooms & bathrooms
- Bedrooms: 3
- Bathrooms: 3
- Full bathrooms: 2
- 1/2 bathrooms: 1
Heating
- Natural Gas
Cooling
- Central Air, Ceiling Fan(s)
Appliances
- Included: Dryer, Washer, Water Softener Owned, Refrigerator, Built-in Microwave, Dishwasher, Disposal, Gas Range, Gas Oven
- Laundry: Upper Level, Inside
Features
- Non-laminate Counter, Quartz Countertops, High Speed Internet, Double Vanity, Upstairs, Eat-in Kitchen, 9+ Flat Ceilings, Kitchen Island, Pantry, Full Bth Master Bdrm
- Flooring: Carpet, Tile
- Windows: Double Pane Windows
- Has basement: No
- Has fireplace: No
Interior area
- Total structure area: 1,787
- Total interior livable area: 1,787 sqft
Property
Parking
- Total spaces: 4
- Parking features: Attached, Direct Access
- Attached garage spaces: 2
- Uncovered spaces: 2
Features
- Stories: 2
- Exterior features: Balcony, Private Yard
- Spa features: None
- Fencing: Back Yard,Block
Lot
- Size: 1,106 Square Feet
- Features: Gravel/Stone Front, Gravel/Stone Back, Synthetic Grass Back, Auto Timer H2O Front, Auto Timer H2O Back
Details
- Parcel number: 12722162
Construction
Type & style
- Home type: Townhouse
- Architectural style: Contemporary
- Property subtype: Townhouse
- Attached to another structure: Yes
Materials
- Stucco, Wood Frame, Painted
- Foundation: Slab
- Roof: Tile
Condition
- Year built: 2017
Utilities & green energy
- Sewer: Public Sewer
Green energy
- Water conservation: Tankless Ht Wtr Heat
Community & HOA
Community
- Features: Gated
- Subdivision: 38 NORTH CONDOMINIUM
HOA
- Has HOA: Yes
- Services included: Roof Repair, Insurance, Sewer, Maintenance Grounds, Trash, Water, Roof Replacement, Maintenance Exterior
- HOA fee: $357 monthly
- HOA name: TRI CITY PROPERTY MA
- HOA phone: 480-844-2224
Location
- Region: Phoenix
Financial & listing details
- Price per square foot: $308/sqft
- Tax assessed value: $446,600
- Annual tax amount: $3,835
- Date on market: 5/15/2026
- Cumulative days on market: 145 days
- Listing terms: VA Loan,Cash,Conventional,FHA
- Ownership: Fee Simple
- Road surface type: Paved
Estimated market value
Not available
Estimated sales range
Not available
Not available
Price history
| Date | Event | Price |
|---|---|---|
| 5/15/2026 | Listed for sale | $550,000-4.5%$308/sqft |
Source:  ARMLS #7028830 Report a problem ARMLS #7028830 Report a problem | ||
| 6/30/2022 | Sold | $576,000+43.7%$322/sqft |
Source: Public Record Report a problem | ||
| 5/19/2017 | Sold | $400,949$224/sqft |
Source: Public Record Report a problem | ||
Public tax history
| Year | Property taxes | Tax assessment |
|---|---|---|
| 2025 | $3,835 +4% | $44,660 -13.3% |
| 2024 | $3,687 +1.2% | $51,520 +76.9% |
| 2023 | $3,643 -8.1% | $29,117 -21.3% |
| 2022 | $3,963 -9.7% | $37,020 -1% |
| 2021 | $4,390 +25.3% | $37,380 +8.9% |
| 2020 | $3,505 +2.2% | $34,310 +2.8% |
| 2019 | $3,429 | $33,370 +1096.1% |
| 2018 | $3,429 +1659.9% | $2,790 +53.7% |
| 2017 | $195 | $1,815 |
Find assessor info on the county website
Monthly payment
Est. payment
Payment breakdown
Explore the cost of this home by adjusting the details. Changes won't be saved.Climate risks
Neighborhood: Camelback East
Nearby schools
Schools provided by the listing agent
- Elementary: Monte Vista Elementary School
- Middle: The Creighton Academy
- High: Camelback High School
- District: Creighton Elementary District
Source: ARMLS. This data may not be complete. We recommend contacting the local school district to confirm school assignments for this home.

Similar homes
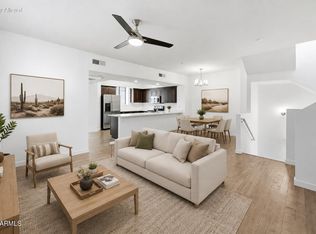
- $650,0003 bd3 ba2.1k sqft3200 N 39TH Street #4, Phoenix, AZ 85018For Sale
 MLS ID #7079687, Nick A Rendon, Realty ONE Group. ARMLS
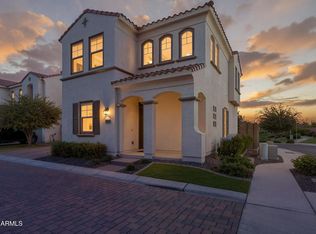
 - $482,0004 bd4 ba1.7k sqft2315 N 52ND Street #107, Phoenix, AZ 85008For Sale
 MLS ID #7063769, Aaron Ginn-Forsberg, Real Broker. ARMLS
 - $545,0003 bd3 ba2.1k sqft17232 N 10TH Street, Phoenix, AZ 85022For Sale
 MLS ID #7067606, Patrick Harfst, Realty Executives Arizona Territory. ARMLS
 - $580,0004 bd3 ba2.3k sqft7101 W LINDA Lane, Chandler, AZ 85226For Sale
 MLS ID #7073771, Luci Tjahjo, AZ Realty & Rentals. ARMLS
