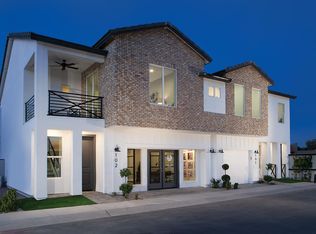
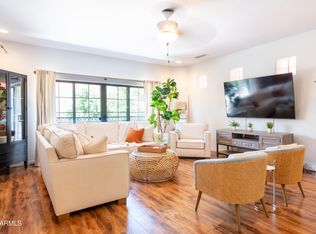
Begin Life Here. Welcome to 38 North, a gated collection of just 22 contemporary residences in the heart of Arcadia Lite, where some of Phoenix's best restaurants, coffee spots and neighborhood hangouts are part of the everyday scene. This three-bedroom townhome brings together modern architecture, clean lines and a floor plan made for entertaining. Hardwood floors, 10-foot ceilings and an open-concept main level set the tone, while the kitchen delivers quartz countertops, stainless steel appliances, a gas cooktop and plenty of room to gather. Upstairs, three bedrooms and a versatile loft offer space to live, work and recharge. The generous primary suite features a walk-in closet, oversized shower and dual vanities, while the secondary bedrooms capture views of Camelback Mountain. Outside, a private patio and side yard with expansive pavers create an inviting outdoor retreat with minimal upkeep. An attached two-car tandem garage adds convenience and storage. And then there's the location. Postino, La Grande Orange and an ever-growing lineup of local favorites are just minutes away. Coffee runs, dinner plans, weekend brunch and everything that makes Arcadia Lite one of Phoenix's most exciting neighborhoods. Arcadia Lite Looks Good on You.
For sale
$485,000
3030 N 38TH Street #105, Phoenix, AZ 85018
3beds
1,534sqft
Townhouse
Built in 2017
978 Square Feet Lot
$-- Zestimate®
$316/sqft
$357/mo HOA
What's special
Clean linesAttached two-car tandem garagePrivate patioVersatile loftGenerous primary suiteGas cooktopModern architecture
- 28 days
- 846
- 124
Likely to sell faster than
Zillow last checked:
Listing updated:
Listed by:
Bobby H Lieb (602)376-1341,
Compass
Source: ARMLS,MLS#: 7098390
Facts & features
Interior
Bedrooms & bathrooms
- Bedrooms: 3
- Bathrooms: 3
- Full bathrooms: 2
- 1/2 bathrooms: 1
Heating
- Natural Gas
Cooling
- Central Air
Appliances
- Included: Dryer, Washer, Refrigerator, Built-in Microwave, Dishwasher, Disposal, Gas Range, Gas Oven
- Laundry: Inside
Features
- Quartz Countertops, High Speed Internet, Double Vanity, Breakfast Bar, 9+ Flat Ceilings, Full Bth Master Bdrm, Separate Shwr & Tub
- Flooring: Carpet, Wood
- Windows: Low Emissivity Windows, Double Pane Windows
- Has basement: No
- Has fireplace: No
Interior area
- Total structure area: 1,534
- Total interior livable area: 1,534 sqft
Property
Parking
- Total spaces: 2
- Parking features: Garage Door Opener, Direct Access
- Garage spaces: 2
Features
- Stories: 2
- Spa features: None
- Fencing: Block
- Has view: Yes
- View description: Mountain(s)
Lot
- Size: 978 Square Feet
- Features: North/South Exposure, Sprinklers In Front, Desert Back, Synthetic Grass Frnt
Details
- Parcel number: 12722159
Construction
Type & style
- Home type: Townhouse
- Property subtype: Townhouse
- Attached to another structure: Yes
Materials
- Stucco, Wood Frame, Painted
- Roof: Tile,Metal
Condition
- Year built: 2017
Details
- Builder name: 38 NORTH DEVELOPMENT
Utilities & green energy
- Sewer: Public Sewer
Green energy
- Water conservation: Tankless Ht Wtr Heat
Community & HOA
Community
- Features: Gated, Playground, Biking/Walking Path
- Security: Security System Owned
- Subdivision: 38 NORTH CONDOMINIUM
HOA
- Has HOA: Yes
- Services included: Roof Repair, Insurance, Sewer, Maintenance Grounds, Street Maint, Front Yard Maint, Trash, Water, Roof Replacement, Maintenance Exterior
- HOA fee: $357 monthly
- HOA name: 38 North Association
- HOA phone: 480-844-2224
Location
- Region: Phoenix
Financial & listing details
- Price per square foot: $316/sqft
- Tax assessed value: $427,500
- Annual tax amount: $3,397
- Date on market: 10/25/2026
- Cumulative days on market: 28 days
- Listing terms: Cash,Conventional
- Ownership: Fee Simple
- Road surface type: Asphalt
Estimated market value
Not available
Estimated sales range
Not available
Not available
Price history
| Date | Event | Price |
|---|---|---|
| 10/25/2026 | Listed for sale | $485,000+33.6%$316/sqft |
Source:  ARMLS #7098390 Report a problem | ||
| 6/3/2019 | Sold | $363,000+5.8%$237/sqft |
Source: Public Record Report a problem | ||
| 8/25/2017 | Sold | $343,046$224/sqft |
Source: Public Record Report a problem | ||
Public tax history
| Year | Property taxes | Tax assessment |
|---|---|---|
| 2025 | $3,397 +4% | $42,750 -12.8% |
| 2024 | $3,265 +1.2% | $49,020 +90.1% |
| 2023 | $3,227 +4.4% | $25,789 -24.9% |
| 2022 | $3,089 -1% | $34,320 +0.1% |
| 2021 | $3,122 +0.6% | $34,280 +9.1% |
| 2020 | $3,104 +2.2% | $31,420 +1.3% |
| 2019 | $3,037 | $31,030 +1146.2% |
| 2018 | $3,037 +1629.9% | $2,490 +52.3% |
| 2017 | $176 | $1,635 |
Find assessor info on the county website
Monthly payment
Est. payment
Payment breakdown
Explore the cost of this home by adjusting the details. Changes won't be saved.Climate risks
Neighborhood: Camelback East
Nearby schools
Schools provided by the listing agent
- Elementary: Monte Vista Elementary School
- Middle: Monte Vista Elementary School
- High: Camelback High School
- District: Creighton Elementary District
Source: ARMLS. This data may not be complete. We recommend contacting the local school district to confirm school assignments for this home.
Similar homes
- $475,0003 bd3 ba1.6k sqft3441 E AVALON Drive, Phoenix, AZ 85018For Sale
 MLS ID #7059961, Ryan Gaertner, Our Community Real Estate LLC. ARMLS
- $--2 bd3 ba1.4k sqft3719 E Mitchell Dr, Phoenix, AZ 85018AuctionAuction.com 2
- $475,0003 bd4 ba1.6k sqft3437 E AVALON Drive, Phoenix, AZ 85018For Sale
 MLS ID #7041610, Joseph Ware, HomeSmart. ARMLS
- $489,0002 bd3 ba1.4k sqft3221 N 37TH Street #18, Phoenix, AZ 85018For Sale
 MLS ID #7064262, Michael Makas, Coldwell Banker Realty. ARMLS
