Discover new construction townhomes in the heart of Arcadia, 85018. The Arcadian Phoenix offers brand-new, move-in ready homes that bring modern design and upscale finishes to one of Phoenix's most sought-after zip codes. These spacious townhomes feature open-concept floor plans built for the way people actually live today, with 10-foot ceilings on the main living level and oversized windows that bring in abundant natural light throughout the day.
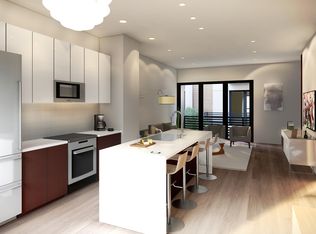
The gourmet kitchen flows directly into the family room, making it ideal for entertaining or quiet evenings at home. Thoughtfully selected finishes include custom cabinetry, quartz countertops, and stainless steel appliances. A Juliet balcony adds a distinctive architectural touch that sets these homes apart from anything else available in the 85018 new construction market. Be sure to ask about our exclusive partnership with The Camelback Village Athletic Club.
Whether you are a first-time buyer or looking to downsize without compromising on quality, The Arcadian Phoenix delivers the modern lifestyle Arcadia buyers are searching for.
For sale
$638,000
4220 N 32ND Street #13, Phoenix, AZ 85018
3beds
1,487sqft
Townhouse
Built in 2026
812 Square Feet Lot
$-- Zestimate®
$429/sqft
$275/mo HOA
What's special
Open-concept floor plansModern designUpscale finishesSpacious townhomesQuartz countertopsGourmet kitchenCustom cabinetry
- 83 days |
- 183 |
- 15 |
Zillow last checked:
Listing updated:
Listed by:
Philippe D Tibi 602-320-1000,
Compass,
Susan Burnham 480-820-2316,
Compass
Source: ARMLS,MLS#: 7019417
Loading...
Facts & features
Interior
Bedrooms & bathrooms
- Bedrooms: 3
- Bathrooms: 3
- Full bathrooms: 3
Heating
- Electric
Cooling
- Central Air, Programmable Thmstat
Appliances
- Included: Washer/Dryer Stacked, Refrigerator, Built-in Microwave, Dishwasher, Disposal, Electric Oven, Electric Cooktop, Built-In Electric Oven
- Laundry: Upper Level, Inside, Gas Dryer Hookup
Features
- Quartz Countertops, High Speed Internet, Double Vanity, Eat-in Kitchen, 9+ Flat Ceilings, Full Bth Master Bdrm
- Flooring: Vinyl
- Windows: Double Pane Windows
- Has basement: No
- Has fireplace: No
Interior area
- Total structure area: 1,487
- Total interior livable area: 1,487 sqft
Property
Parking
- Total spaces: 2
- Parking features: Attached, Direct Access
- Attached garage spaces: 2
Features
- Stories: 3
- Exterior features: Balcony, Private Street(s)
- Spa features: None
- Fencing: Block,Wrought Iron
Lot
- Size: 812 Square Feet
- Features: Desert Front, Gravel/Stone Front
Details
- Parcel number: 16301320
Construction
Type & style
- Home type: Townhouse
- Architectural style: Contemporary
- Property subtype: Townhouse
- Attached to another structure: Yes
Materials
- Synthetic Stucco, Wood Frame, Painted
- Roof: Built-Up
Condition
- Under Construction
- New construction: No
- Year built: 2026
Details
- Builder name: 4220 Holdings LLC
Utilities & green energy
- Sewer: Public Sewer
- Water: City Water
Community & HOA
Community
- Features: Near Bus Stop
- Security: Fire Sprinkler System
- Subdivision: ARCADIA 32
HOA
- Has HOA: Yes
- Services included: Maintenance Grounds, Street Maint
- HOA fee: $275 monthly
- HOA name: Arcadia 32 HOA Inc
- HOA phone: 000-000-0000
Location
- Region: Phoenix
Financial & listing details
- Price per square foot: $429/sqft
- Tax assessed value: $59,700
- Annual tax amount: $482
- Date on market: 4/25/2026
- Cumulative days on market: 84 days
- Listing terms: Cash,Conventional,FHA,VA Loan
- Ownership: Fee Simple
- Road surface type: Asphalt
Estimated market value
Not available
Estimated sales range
Not available
Not available
Price history
| Date | Event | Price |
|---|---|---|
| 4/25/2026 | Listed for sale | $638,000$429/sqft |
Source:  ARMLS #7019417 Report a problem ARMLS #7019417 Report a problem | ||
Public tax history
| Year | Property taxes | Tax assessment |
|---|---|---|
| 2025 | $482 +4.9% | $8,955 +9.3% |
| 2024 | $459 +35.1% | $8,190 +221.2% |
| 2023 | $340 | $2,550 |
Find assessor info on the county website
Monthly payment
Est. payment
Payment breakdown
Explore the cost of this home by adjusting the details. Changes won't be saved.Climate risks
Neighborhood: Camelback East
Nearby schools
GreatSchools rating
- 3/10Madison Camelview Elementary SchoolGrades: PK-4Distance: 1.5 mi
- 5/10Madison Park SchoolGrades: PK,5-8Distance: 2.2 mi
- 3/10Camelback High SchoolGrades: 9-12Distance: 0.8 mi
Schools provided by the listing agent
- Elementary: Monte Vista Elementary School
- Middle: Biltmore Preparatory Academy
- High: Camelback High School
- District: Creighton Elementary District
Source: ARMLS. This data may not be complete. We recommend contacting the local school district to confirm school assignments for this home.
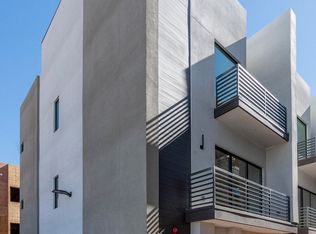
- $821,2003 bd3 ba1.9k sqft4220 N 32nd St UNIT 18, Phoenix, AZ 85018Off Market
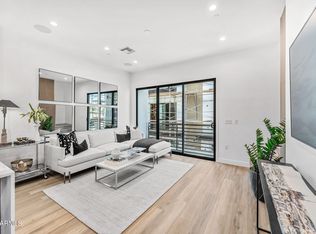
- $813,0004 bd4 ba1.9k sqft4220 N 32nd St UNIT 31, Phoenix, AZ 85018Sold
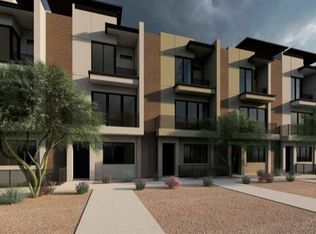
- $642,0003 bd3 ba1.4k sqft4220 N 32nd St UNIT 39, Phoenix, AZ 85018Sold
- $708,0003 bd3 ba1.4k sqft4220 N 32nd St UNIT 33, Phoenix, AZ 85018Sold
- $608,0003 bd3 ba1.4k sqft4220 N 32nd St UNIT 40, Phoenix, AZ 85018Sold
- $538,0002 bd3 ba1.4k sqft4220 N 32nd St #14, Phoenix, AZ 85018Sold
- from $668,0003 bd3 ba1.4k sqftMesquite Plan, Arcadian, Phoenix, AZ 85018New Construction
- from $548,0002 bd3 ba1.4k sqftIronwood Plan, Arcadian, Phoenix, AZ 85018New Construction
A local agent can set up tours, give advice and negotiate with sellers.
Similar homes
- $685,0003 bd3 ba1.4k sqft4220 N 32nd Street Unit 37, Phoenix, AZ 85018For Sale
 MLS ID #7041521, McKenna Harris, The Ave Collective. ARMLS
 - $838,0003 bd4 ba1.9k sqft4220 N 32ND Street #21, Phoenix, AZ 85018For Sale
 MLS ID #7026843, Philippe D Tibi, Compass. ARMLS
 - $669,0003 bd3 ba1.9k sqft2601 E CLARENDON Avenue #14, Phoenix, AZ 85016New Construction
 ARMLS
ARMLS - $534,9992 bd2 ba1.4k sqft3401 N 37TH Street #9, Phoenix, AZ 85018For Sale
 MLS ID #7039453, Gina McClain, AIG Realty LLC. ARMLS
 - $875,0004 bd4 ba1.9k sqft4220 N 32ND Street #32, Phoenix, AZ 85018For SaleMLS ID #7036029, Jennifer Marsh, Compass. ARMLS
- $929,9004 bd4 ba1.9k sqft4220 N 32ND Street #34, Phoenix, AZ 85018For SaleMLS ID #7017511, Richard F Barker, Keller Williams Arizona Realty. ARMLS
- $529,9003 bd3 ba1.6k sqft2727 E THOMAS Road #5, Phoenix, AZ 85016For SaleMLS ID #7037550, Dean Selvey, RE/MAX Excalibur. ARMLS
- $669,0003 bd3 ba1.9k sqft2601 E CLARENDON Avenue #2, Phoenix, AZ 85016New ConstructionARMLS
- $619,9003 bd3 ba1.8k sqft1717 E MORTEN Avenue #38, Phoenix, AZ 85020For SaleMLS ID #6973640, Brenden Sands, SERHANT.. ARMLS
- $599,9002 bd3 ba1.5k sqft2300 E CAMPBELL Avenue #326, Phoenix, AZ 85016For SaleMLS ID #7044052, Marign McCarthy, My Home Group Real Estate. ARMLS
- $735,0003 bd3 ba1.8k sqft4410 N 27TH Street #6, Phoenix, AZ 85016For SaleMLS ID #7000926, Jason J Rice, eXp Realty. ARMLS
- $570,0002 bd3 ba1.4k sqft2300 E CAMPBELL Avenue #230, Phoenix, AZ 85016For SaleMLS ID #7000048, Kimberly Mudd, Sound Realty. ARMLS
- $645,0003 bd2 ba2.1k sqft4525 N 66TH Street #101, Scottsdale, AZ 85251For SaleMLS ID #7032070, Rodney Wolff, Russ Lyon Sotheby's International Realty. ARMLS
- $549,0002 bd3 ba1.3k sqft2300 E CAMPBELL Avenue #212, Phoenix, AZ 85016For SaleMLS ID #7023967, Blondie Sherman, Blondie Sherman Realty. ARMLS
- $659,0003 bd3 ba1.8k sqft6850 E MCDOWELL Road #68, Scottsdale, AZ 85257For SaleMLS ID #7031311, Torie Ellens, Engel & Voelkers Scottsdale. ARMLS
- $599,9003 bd2 ba1.5k sqft502 E OSBORN Road, Phoenix, AZ 85012For SaleMLS ID #6967018, Jay Khor, Conflux. ARMLS
- $649,5004 bd2 ba1.7k sqft1826 E Whitton Avenue, Phoenix, AZ 85016For SaleMLS ID #7012858, Sheila DeVault, HomeSmart. ARMLS
- $649,0002 bd3 ba1.7k sqft1401 N GRANITE REEF Road #1010, Scottsdale, AZ 85257For SaleMLS ID #7013116, Craig A Young, Real Broker. ARMLS
- $665,0002 bd3 ba1.7k sqft6850 E MCDOWELL Road #55, Scottsdale, AZ 85257For SaleMLS ID #7036875, Emily Dobbs, Compass. ARMLS
- $519,0002 bd3 ba1.3k sqft2300 E CAMPBELL Avenue #218, Phoenix, AZ 85016For SaleMLS ID #7001250, Gabriel Mellinger, HomeSmart. ARMLS
