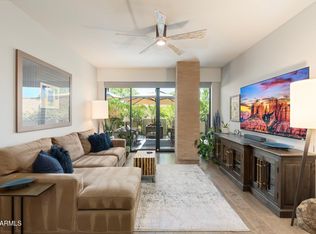
Desirable corner unit in Phoenix's Biltmore Corridor featuring an open layout, high ceilings, recessed lighting, wood flooring, and abundant natural light. The contemporary kitchen offers granite countertops, sleek cabinetry, stainless steel appliances, and an island with breakfast-bar seating. The primary suite includes dual sinks and a custom walk-in closet. Enjoy mountain, city-light, and sunset views from two private balconies.
Amenities include a resort-style pool, two-story fitness center, sky lounge, rooftop sundeck, clubhouse, fireplace, grills, and lounge areas. The gated underground garage includes two assigned spaces and EV charging. HOA dues include cable, internet, water, and trash; electricity is separate.
Close to dining, shopping, golf, freeways, and Sky Harbor Airport.
For sale
Price cut: $55K (8/7)
$500,000
2300 E CAMPBELL Avenue #202, Phoenix, AZ 85016
2beds
1,350sqft
:
Get pre-qualified$3,721/mo
Apartment
Built in 2017
-- sqft lot
$-- Zestimate®
$370/sqft
$710/mo HOA
What's special
Open layoutContemporary kitchenCorner unitHigh ceilingsPrimary suiteTwo private balconiesAbundant natural light
- 6 days |
- 220 |
- 17 |
Likely to sell faster than
Zillow last checked:
Listing updated:
Listed by:
Sergio Norzagaray 602-476-4437,
HomeSmart,
Stephania Norzagaray 480-956-0333,
HomeSmart
Source: ARMLS,MLS#: 7063756
Facts & features
Interior
Bedrooms & bathrooms
- Bedrooms: 2
- Bathrooms: 3
- Full bathrooms: 2
- 1/2 bathrooms: 1
Heating
- Electric
Cooling
- Central Air
Appliances
- Included: Refrigerator, Built-in Microwave, Dishwasher, Disposal, Gas Cooktop
- Laundry: Inside
Features
- Non-laminate Counter, High Speed Internet, Double Vanity, Kitchen Island, Pantry, 3/4 Bath Master Bdrm
- Flooring: Carpet, Laminate
- Windows: Low Emissivity Windows, Double Pane Windows, Tinted Windows
- Has basement: No
- Has fireplace: No
- Common walls with other units/homes: Neighbor Above,Three Common Walls
Interior area
- Total structure area: 1,350
- Total interior livable area: 1,350 sqft
Property
Parking
- Total spaces: 2
- Parking features: Gated, Garage Door Opener, Community Structure
- Garage spaces: 2
Features
- Stories: 4
- Patio & porch: Patio
- Spa features: None
- Fencing: Other
Lot
- Size: 1,395 Square Feet
- Features: None
Details
- Parcel number: 16321253
Construction
Type & style
- Home type: Apartment
- Architectural style: Contemporary
- Property subtype: Apartment
- Attached to another structure: Yes
Materials
- Synthetic Stucco, Stucco, Other, Steel Frame, ICFs (Insulated Concrete Forms)
- Roof: Other
Condition
- Year built: 2017
Utilities & green energy
- Sewer: Public Sewer
- Water: City Water
Community & HOA
Community
- Features: Pool, Gated, Near Bus Stop, Fitness Center
- Subdivision: CONTOUR CONDOMINIUMS
HOA
- Has HOA: Yes
- Services included: Roof Repair, Insurance, Sewer, Pest Control, Cable TV, Maintenance Grounds, Other (See Remarks), Street Maint, Gas, Trash, Water, Roof Replacement, Maintenance Exterior
- HOA fee: $710 monthly
- HOA name: Contour Condo Assoc.
- HOA phone: 480-539-1396
Location
- Region: Phoenix
Financial & listing details
- Price per square foot: $370/sqft
- Annual tax amount: $3,408
- Date on market: 8/7/2026
- Cumulative days on market: 6 days
- Listing terms: Cash,Conventional
- Ownership: Fee Simple
Estimated market value
Not available
Estimated sales range
Not available
Not available
Price history
| Date | Event | Price |
|---|---|---|
| 8/7/2026 | Price change | $500,000-9.9%$370/sqft |
Source:  ARMLS #7063756 Report a problem ARMLS #7063756 Report a problem | ||
| 7/27/2026 | Listed for sale | $555,000+48%$411/sqft |
Source: Owner Report a problem | ||
| 2/27/2020 | Listing removed | $375,000+4.9%$278/sqft |
Source: LIVURBN Report a problem | ||
| 12/24/2019 | Sold | $357,500-4.7%$265/sqft |
Source: ARMLS #5978738 Report a problem | ||
| 5/2/2019 | Listed for sale | $375,000$278/sqft |
Source: Polaris Pacific of AZ #5919717 Report a problem | ||
| 1/9/2019 | Listing removed | $375,000$278/sqft |
Source: LIVURBN Report a problem | ||
| 11/17/2018 | Price change | $375,0000%$278/sqft |
Source: LIVURBN Report a problem | ||
| 10/26/2018 | Listed for sale | $375,060$278/sqft |
Source: Polaris Pacific of AZ #5838967 Report a problem | ||
Public tax history
Tax history is unavailable.
Monthly payment
Est. payment
Payment breakdown
Explore the cost of this home by adjusting the details. Changes won't be saved.Climate risks
Neighborhood: Camelback East
Nearby schools
GreatSchools rating
- 3/10Madison Camelview Elementary SchoolGrades: PK-4Distance: 0.3 mi
- 5/10Madison Park SchoolGrades: PK,5-8Distance: 1.1 mi
- 3/10Camelback High SchoolGrades: 9-12Distance: 0.6 mi
Schools provided by the listing agent
- Elementary: Madison Camelview Elementary
- Middle: Madison Park School
- High: Camelback High School
- District: Madison Elementary District
Source: ARMLS. This data may not be complete. We recommend contacting the local school district to confirm school assignments for this home.
- $665,0002 bd3 ba1.5k sqft2300 E Campbell Ave UNIT 108, Phoenix, AZ 85016Sold
- $479,5001 bd2 ba1k sqft2300 E Campbell Ave UNIT 406, Phoenix, AZ 85016Pending

- $465,0001 bd2 ba1k sqft2300 E Campbell Ave UNIT 104, Phoenix, AZ 85016For Sale

- $570,0002 bd3 ba1.3k sqft2300 E Campbell Ave #310, Phoenix, AZ 85016Sold
- $494,0001 bd2 ba1k sqft2300 E Campbell Ave UNIT 106, Phoenix, AZ 85016Sold
- $500,0001 bd2 ba1k sqft2300 E Campbell Ave UNIT 405, Phoenix, AZ 85016Sold
- $430,0001 bd2 ba1k sqft2300 E Campbell Ave UNIT 204, Phoenix, AZ 85016Sold
- $520,0002 bd3 ba1.3k sqft2300 E Campbell Ave UNIT 212, Phoenix, AZ 85016For Sale
A local agent can set up tours, give advice and negotiate with sellers.
Similar homes
- $505,0002 bd2 ba1.3k sqft4808 N 24TH Street #1125, Phoenix, AZ 85016For Sale
 MLS ID #7050234, Laila McLain, W and Partners, LLC. ARMLS
 - $448,5002 bd2 ba1k sqft4808 N 24TH Street #1127, Phoenix, AZ 85016For Sale
 MLS ID #6890103, Maria Middlekauff, Silverleaf Realty. ARMLS
 - $425,0002 bd2 ba1.1k sqft4808 N 24th Street #807, Phoenix, AZ 85016For Sale
 MLS ID #7048779, Lisa Roberts, Russ Lyon Sotheby's International Realty. ARMLS
 - $470,0002 bd2 ba1.5k sqft4808 N 24TH Street #824, Phoenix, AZ 85016For Sale
 MLS ID #6964856, David Leeper, Net Growth Realty. ARMLS
 - $410,0002 bd2 ba1.1k sqft4808 N 24TH Street #405, Phoenix, AZ 85016For SaleMLS ID #6951234, Adam Bailey, RETSY. ARMLS
- $595,0002 bd2 ba1.1k sqft6146 N 29TH Street, Phoenix, AZ 85016For SaleMLS ID #7063920, Oleg Bortman, The Brokery. ARMLS
- $495,0003 bd2 ba1.5k sqft4735 N 24TH Street, Phoenix, AZ 85016For SaleMLS ID #6929215, Susan Lynn Bermudez, Simply Real Estate. ARMLS
- $449,0001 bd2 ba1k sqft2300 E CAMPBELL Avenue #121, Phoenix, AZ 85016For SaleMLS ID #6984797, Zach Porter, Arizona Best Real Estate. ARMLS
- $449,0002 bd2 ba1.4k sqft17 W vernon Avenue #621, Phoenix, AZ 85003For SaleMLS ID #7057895, Joel May, HomeSmart. ARMLS
- $370,0001 bd1 ba862 sqft4808 N 24TH Street #806, Phoenix, AZ 85016For SaleMLS ID #7009405, Iris Yenting Smith, West USA Realty. ARMLS
- $450,0002 bd2 ba1.3k sqft914 E OSBORN Road #417, Phoenix, AZ 85014For SaleMLS ID #7061290, Adam Bailey, RETSY. ARMLS
- $375,0001 bd1 ba871 sqft4808 N 24TH Street #202, Phoenix, AZ 85016For SaleMLS ID #7039285, Brad Phillips, Compass. ARMLS
- $499,9002 bd2 ba1.8k sqft2201 N Central Avenue #2F, Phoenix, AZ 85004For SaleMLS ID #7055323, Carolyn E Lane, HomeSmart. ARMLS
- $515,0002 bd2 ba1.4k sqft2323 N CENTRAL Avenue #903, Phoenix, AZ 85004For SaleMLS ID #7022223, Christa Lawcock, Realty Executives Arizona Territory. ARMLS
- $450,0002 bd2 ba1.2k sqft1 E LEXINGTON Avenue #1001, Phoenix, AZ 85012For SaleMLS ID #7014820, Stephen T Caniglia, Compass. ARMLS
- $449,5002 bd3 ba1.3k sqft1145 E WHITTON Avenue #1007, Phoenix, AZ 85014For SaleMLS ID #7043622, Paul Lee, Incyte Realty, LLC. ARMLS
- $424,0001 bd1 ba1k sqft4808 N 24TH Street #426, Phoenix, AZ 85016For SaleMLS ID #7015292, Catherine M Gurevich, eXp Realty. ARMLS
- $499,0002 bd3 ba1.4k sqft310 S 4TH Street #601, Phoenix, AZ 85004For SaleMLS ID #7030397, Frank Martin Jr., A.Z. & Associates. ARMLS
- $720,0003 bd3 ba1.8k sqft4410 N 27TH Street #6, Phoenix, AZ 85016For SaleMLS ID #7000926, Jason J Rice, eXp Realty. ARMLS
- $499,9002 bd2 ba1k sqft1 E LEXINGTON Avenue #1302, Phoenix, AZ 85012For SaleMLS ID #6934879, Roberta Candelaria, Phoenix Urban Spaces. ARMLS
