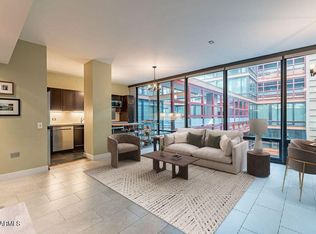
Gorgeous 4th-floor 2 bedroom, 2 bathroom residence flooded with natural light through floor-to-ceiling dual-pane windows. Inside, you're welcomed by designer tile flooring, a spacious chef-style kitchen with Quartz countertops, a large island peninsula, stainless steel appliances, and an in-unit stackable washer and dryer for added convenience. The primary suite is a true standout, generous in size with two closets including a rare walk-in closet for this floor plan. The ensuite bathroom showcases a walk-in glass shower, Quartz double vanity, and upgraded mirrors and lighting for a sleek, modern feel. The second bedroom is currently styled as an office and features a built-in Murphy bed, making it the perfect flexible space for guests or work-from-home needs. Step outside to a private balcony overlooking the lush courtyard and tranquil fountains, offering a quiet escape in the city. Resort-style community amenities include a rooftop heated pool and spa, a full fitness center with locker rooms, a clubhouse, dry cleaning services, and reserved garage parking. Water, sewer, and trash are included and electric is billed monthly. This is a beautifully upgraded, move-in ready home you will not want to miss.
For sale
Price cut: $10K (10/16)
$400,000
4808 N 24TH Street #405, Phoenix, AZ 85016
2beds
1,121sqft
Apartment
Built in 2006
-- sqft lot
$-- Zestimate®
$357/sqft
$781/mo HOA
What's special
Quartz countertopsSpacious chef-style kitchenDesigner tile flooringStainless steel appliancesQuartz double vanityLarge island peninsula
- 326 days
- 88
- 10
Zillow last checked:
Listing updated:
Listed by:
Adam Bailey 602-618-9675,
RETSY
Source: ARMLS,MLS#: 6951234
Facts & features
Interior
Bedrooms & bathrooms
- Bedrooms: 2
- Bathrooms: 2
- Full bathrooms: 2
Heating
- Electric
Cooling
- Central Air
Appliances
- Included: Washer/Dryer Stacked, Refrigerator, Dishwasher, Disposal, Gas Oven, Gas Cooktop
Features
- Quartz Countertops, High Speed Internet, Double Vanity, Elevator, Full Bth Master Bdrm
- Flooring: Tile
- Has basement: No
- Has fireplace: No
- Common walls with other units/homes: 1 Common Wall
Interior area
- Total structure area: 1,121
- Total interior livable area: 1,121 sqft
Property
Parking
- Total spaces: 1
- Parking features: Assigned
- Garage spaces: 1
Features
- Stories: 1
- Exterior features: Balcony
- Spa features: None
- Fencing: None
Lot
- Size: 1,091 Square Feet
- Features: Desert Back, Desert Front, Synthetic Grass Frnt, Synthetic Grass Back
Details
- Parcel number: 16319142
- Lease amount: $0
Construction
Type & style
- Home type: Apartment
- Architectural style: Contemporary
- Property subtype: Apartment
- Attached to another structure: Yes
Materials
- Steel Frame, Painted
- Roof: Other
Condition
- Year built: 2006
Utilities & green energy
- Sewer: Public Sewer
Community & HOA
Community
- Features: Pool, Community Spa Htd, Concierge
- Security: Fire Sprinkler System
- Subdivision: OPTIMA BILTMORE TOWERS CONDOMINIUM 2ND AMD
HOA
- Has HOA: Yes
- Services included: Roof Repair, Insurance, Sewer, Pest Control, Cable TV, Maintenance Grounds, Trash, Maintenance Exterior
- HOA fee: $781 monthly
- HOA name: Optima Biltmore Cond
- HOA phone: 602-374-7085
Location
- Region: Phoenix
Financial & listing details
- Price per square foot: $357/sqft
- Tax assessed value: $354,300
- Annual tax amount: $2,956
- Date on market: 11/26/2025
- Cumulative days on market: 326 days
- Listing terms: VA Loan,Cash,Conventional,1031 Exchange,FHA
- Ownership: Fee Simple
Estimated market value
Not available
Estimated sales range
Not available
Not available
Price history
| Date | Event | Price |
|---|---|---|
| 10/16/2026 | Price change | $400,000-2.4%$357/sqft |
Source:  ARMLS #6951234 Report a problem ARMLS #6951234 Report a problem | ||
| 7/14/2026 | Price change | $410,000-1.2%$366/sqft |
Source: ARMLS #6951234 Report a problem | ||
| 6/20/2026 | Price change | $415,000-2.4%$370/sqft |
Source: ARMLS #6951234 Report a problem | ||
| 6/15/2026 | Price change | $425,000-1.2%$379/sqft |
Source: ARMLS #6951234 Report a problem | ||
| 5/21/2026 | Price change | $430,000-2.3%$384/sqft |
Source: ARMLS #6951234 Report a problem | ||
| 1/27/2026 | Price change | $440,000-2.2%$393/sqft |
Source: ARMLS #6951234 Report a problem | ||
| 1/10/2026 | Price change | $450,000-2%$401/sqft |
Source: ARMLS #6951234 Report a problem | ||
| 11/25/2025 | Listed for sale | $459,000+118.6%$409/sqft |
Source: ARMLS #6951234 Report a problem | ||
| 2/24/2010 | Sold | $210,000-2.3%$187/sqft |
Source: ARMLS #4277607 Report a problem | ||
| 1/2/2010 | Price change | $214,900-4.5%$192/sqft |
Source: foreclosure.com Report a problem | ||
| 11/28/2009 | Price change | $225,000-6.2%$201/sqft |
Source: foreclosure.com Report a problem | ||
| 10/25/2009 | Price change | $239,900-4.8%$214/sqft |
Source: foreclosure.com Report a problem | ||
| 10/17/2009 | Listed for sale | -- |
Source: foreclosure.com Report a problem | ||
| 10/15/2009 | Sold | $252,000-47.2%$225/sqft |
Source: Public Record Report a problem | ||
| 3/23/2006 | Sold | $476,994$426/sqft |
Source: Public Record Report a problem | ||
Public tax history
| Year | Property taxes | Tax assessment |
|---|---|---|
| 2025 | $2,956 +5.2% | $35,430 -5.3% |
| 2024 | $2,810 +3% | $37,430 +60.1% |
| 2023 | $2,729 +3.3% | $23,379 -6.5% |
| 2022 | $2,641 -0.4% | $25,000 +11% |
| 2021 | $2,651 +2.3% | $22,520 +3.3% |
| 2020 | $2,591 +2.7% | $21,800 -1.1% |
| 2019 | $2,523 | $22,050 -7.5% |
| 2018 | $2,523 +5.3% | $23,850 +6% |
| 2017 | $2,395 +11.5% | $22,510 -0.2% |
| 2016 | $2,148 +4.8% | $22,550 +4.4% |
| 2015 | $2,050 | $21,600 +28.9% |
| 2014 | -- | $16,760 +22.3% |
| 2013 | -- | $13,700 -12.5% |
| 2012 | -- | $15,650 -4% |
| 2011 | -- | $16,300 -39.7% |
| 2010 | -- | $27,050 -32.1% |
| 2009 | -- | $39,850 -12.3% |
| 2008 | -- | $45,450 +1059.4% |
| 2007 | -- | $3,920 -7.5% |
| 2006 | -- | $4,240 +1.9% |
| 2005 | -- | $4,160 |
Find assessor info on the county website
Monthly payment
Est. payment
Payment breakdown
Explore the cost of this home by adjusting the details. Changes won't be saved.Climate risks
Neighborhood: Camelback East
Nearby schools
Schools provided by the listing agent
- Elementary: Madison Heights Elementary School
- Middle: Madison Park School
- High: Camelback High School
- District: Madison Elementary District
Source: ARMLS. This data may not be complete. We recommend contacting the local school district to confirm school assignments for this home.

Similar homes
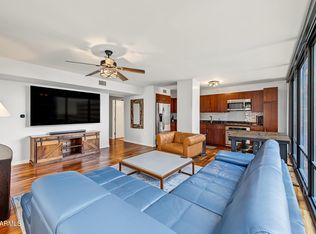
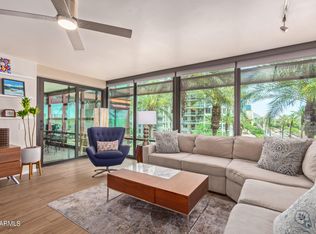
- $415,0002 bd2 ba1.1k sqft4808 N 24th Street #807, Phoenix, AZ 85016For Sale
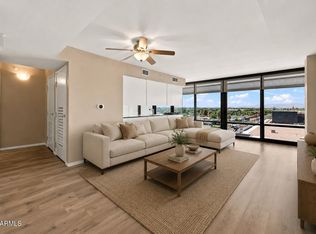 MLS ID #7048779, Lisa Roberts, Russ Lyon Sotheby's International Realty. ARMLS
 - $465,0002 bd2 ba1.3k sqft4808 N 24TH Street #803, Phoenix, AZ 85016For Sale
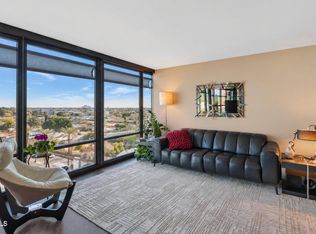 MLS ID #7079115, Cody Kincaid, Compass. ARMLS
 - $409,0002 bd2 ba1.2k sqft5104 N 32ND Street #324, Phoenix, AZ 85018For Sale
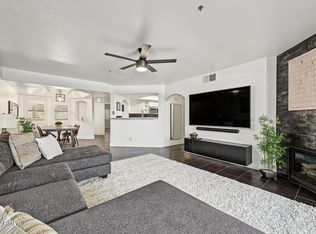 MLS ID #7095499, Kimberly Brogus, Ember + Stone Realty. ARMLS
 - $395,0001 bd1 ba1k sqft4808 N 24TH Street #426, Phoenix, AZ 85016For Sale
 MLS ID #7015292, Catherine M Gurevich, eXp Realty. ARMLS
