Renovated rooftop pool is now open!! This beautiful 2 Bed | 2 Bath 8th floor corner residence in the highly sought after Optima Biltmore community offers stunning mountain and city views, modern comfort, convenience, and lock-and-leave living. Recent improvements include refinished cabinetry and a new HVAC system, offering added comfort and peace of mind for years to come. Expansive floor-to-ceiling windows fill the home with natural light, creating a bright and inviting atmosphere throughout. A private covered balcony off the kitchen, extends the living space outdoors, offering the perfect place to enjoy views and surrounding city lights. Residents enjoy resort-style amenities including a rooftop deck with a newly renovated pool and spa, BBQ areas, panoramic lounge spaces, club room, offee bar, full fitness center, steam room, concierge services, and a 24-hour secure package delivery system.
Located just steps away from Biltmore Fashion Park, residents can enjoy premier shopping and dining including Saks Fifth Avenue, Lululemon, Sephora, Life Time Biltmore, True Food Kitchen, and The Capital Grille, with Whole Foods Market just moments away.
Combining spectacular views, resort-style amenities, and one of Phoenix's most walkable luxury locations, this residence offers an exceptional lock-and-leave lifestyle in one of the city's most sought-after addresses.
For sale
Price cut: $10K (9/23)
$415,000
4808 N 24th Street #807, Phoenix, AZ 85016
2beds
1,166sqft
Apartment
Built in 2006
-- sqft lot
$-- Zestimate®
$356/sqft
$926/mo HOA
What's special
Bbq areasModern comfortRenovated rooftop poolClub roomExpansive floor-to-ceiling windowsNatural lightPanoramic lounge spaces
- 100 days
- 323
- 33
Zillow last checked:
Listing updated:
Listed by:
Lisa Roberts 480-232-3291,
Russ Lyon Sotheby's International Realty
Source: ARMLS,MLS#: 7048779
Facts & features
Interior
Bedrooms & bathrooms
- Bedrooms: 2
- Bathrooms: 2
- Full bathrooms: 2
Heating
- Natural Gas
Cooling
- Central Air, Ceiling Fan(s), Programmable Thmstat
Appliances
- Included: Dryer, Washer, Refrigerator, Built-in Microwave, Dishwasher, Disposal, Gas Cooktop, Built-In Electric Oven
- Laundry: Inside
Features
- High Speed Internet, Granite Counters, Double Vanity, See Remarks, No Interior Steps, Pantry, 3/4 Bath Master Bdrm
- Flooring: Carpet, Vinyl, Tile
- Windows: Solar Screens, Double Pane Windows
- Has basement: No
- Has fireplace: No
- Common walls with other units/homes: Neighbor Below,Neighbor Above,End Unit
Interior area
- Total structure area: 1,166
- Total interior livable area: 1,166 sqft
Property
Parking
- Total spaces: 1
- Parking features: Garage Door Opener, Storage, Assigned, Community Structure, Permit Required, Common
- Garage spaces: 1
Features
- Stories: 15
- Exterior features: Balcony, Screened in Patio(s)
- Spa features: None
- Fencing: None
- Has view: Yes
- View description: City, Mountain(s)
Lot
- Size: 1,307 Square Feet
- Features: None, East/West Exposure
Details
- Parcel number: 16319214
Construction
Type & style
- Home type: Apartment
- Architectural style: Contemporary
- Property subtype: Apartment
- Attached to another structure: Yes
Materials
- Steel Frame
- Roof: Other
Condition
- Year built: 2006
Details
- Builder name: Optima
Utilities & green energy
- Sewer: Public Sewer
Community & HOA
Community
- Features: Pool, Community Spa, Community Spa Htd, Concierge, Fitness Center
- Security: Security Guard
- Subdivision: Optima Biltmore Towers
HOA
- Has HOA: Yes
- Services included: Roof Repair, Insurance, Sewer, Maintenance Grounds, Gas, Trash, Water, Roof Replacement, Maintenance Exterior
- HOA fee: $926 monthly
- HOA name: Biltmore Optima
- HOA phone: 855-333-5149
Location
- Region: Phoenix
Financial & listing details
- Price per square foot: $356/sqft
- Tax assessed value: $390,100
- Annual tax amount: $3,860
- Date on market: 7/10/2026
- Cumulative days on market: 100 days
- Listing terms: Cash,Conventional,1031 Exchange,FHA
- Ownership: Fee Simple
Estimated market value
Not available
Estimated sales range
Not available
Not available
Price history
| Date | Event | Price |
|---|---|---|
| 9/23/2026 | Price change | $415,000-2.4%$356/sqft |
Source:  ARMLS #7048779 Report a problem ARMLS #7048779 Report a problem | ||
| 8/25/2026 | Listed for sale | $425,000$364/sqft |
Source: ARMLS #7048779 Report a problem | ||
| 8/14/2026 | Pending sale | $425,000$364/sqft |
Source: ARMLS #7048779 Report a problem | ||
| 7/27/2026 | Price change | $425,000-5.5%$364/sqft |
Source: ARMLS #7048779 Report a problem | ||
| 7/1/2026 | Listed for sale | $449,900+24894.4%$386/sqft |
Source: ARMLS #7048779 Report a problem | ||
| 6/1/2024 | Listing removed | -- |
Source: Zillow Rentals Report a problem | ||
| 5/16/2024 | Listed for rent | $2,550+2%$2/sqft |
Source: Zillow Rentals Report a problem | ||
| 4/6/2022 | Listing removed | -- |
Source: Zillow Rental Network Premium Report a problem | ||
| 4/3/2022 | Price change | $2,500-3.8%$2/sqft |
Source: Zillow Rental Network Premium #6355788 Report a problem | ||
| 3/8/2022 | Price change | $2,600-3.7%$2/sqft |
Source: Zillow Rental Network Premium #6355788 Report a problem | ||
| 2/15/2022 | Listed for rent | $2,700+50%$2/sqft |
Source: Zillow Rental Network Premium #6355788 Report a problem | ||
| 2/2/2019 | Sold | $1,800-99.7%$2/sqft |
Source: ARMLS #5862568 Report a problem | ||
| 1/10/2019 | Listing removed | $1,800$2/sqft |
Source: Butler Realty Services #5862568 Report a problem | ||
| 1/4/2019 | Listed for rent | $1,800$2/sqft |
Source: Butler Realty Services #5862568 Report a problem | ||
| 11/26/2018 | Listing removed | $1,800$2/sqft |
Source: Butler Realty Services #5772766 Report a problem | ||
| 10/2/2018 | Price change | $1,800-5%$2/sqft |
Source: Butler Realty Services #5772766 Report a problem | ||
| 7/20/2018 | Price change | $1,895-5%$2/sqft |
Source: Butler Realty Services #5772766 Report a problem | ||
| 5/30/2018 | Listed for rent | $1,995$2/sqft |
Source: Butler Realty Services #5772766 Report a problem | ||
| 3/19/2008 | Listing removed | $514,900$442/sqft |
Source: TourFactory #2730362 Report a problem | ||
| 2/19/2008 | Price change | $514,900-2.7%$442/sqft |
Source: TourFactory #2730362 Report a problem | ||
| 2/2/2008 | Listed for sale | $529,000+30.3%$454/sqft |
Source: TourFactory #2730362 Report a problem | ||
| 4/19/2006 | Sold | $405,846$348/sqft |
Source: Public Record Report a problem | ||
Public tax history
| Year | Property taxes | Tax assessment |
|---|---|---|
| 2025 | $3,860 +4.9% | $39,010 -5.6% |
| 2024 | $3,680 +2.7% | $41,330 +53.8% |
| 2023 | $3,582 +3.1% | $26,877 -6.3% |
| 2022 | $3,475 +0.7% | $28,670 +6.9% |
| 2021 | $3,450 +2.3% | $26,810 +7.2% |
| 2020 | $3,374 +2.5% | $25,000 +0.9% |
| 2019 | $3,292 | $24,770 -8.1% |
| 2018 | $3,292 +4.9% | $26,960 +7.1% |
| 2017 | $3,137 +11.5% | $25,180 -1.8% |
| 2016 | $2,813 +5.1% | $25,630 +4.2% |
| 2015 | $2,676 | $24,600 +27.7% |
| 2014 | -- | $19,270 +22.3% |
| 2013 | -- | $15,750 -12.7% |
| 2012 | -- | $18,050 -4.7% |
| 2011 | -- | $18,950 -38% |
| 2010 | -- | $30,550 -24.4% |
| 2009 | -- | $40,400 -12.3% |
| 2008 | -- | $46,050 +1074.7% |
| 2007 | -- | $3,920 -7.5% |
| 2006 | -- | $4,240 +1.9% |
| 2005 | -- | $4,160 |
Find assessor info on the county website
Monthly payment
Est. payment
Payment breakdown
Explore the cost of this home by adjusting the details. Changes won't be saved.Climate risks
Neighborhood: Camelback East
Nearby schools
Schools provided by the listing agent
- Elementary: Madison Park School
- Middle: Madison Park School
- High: Camelback High School
- District: Madison Elementary District
Source: ARMLS. This data may not be complete. We recommend contacting the local school district to confirm school assignments for this home.
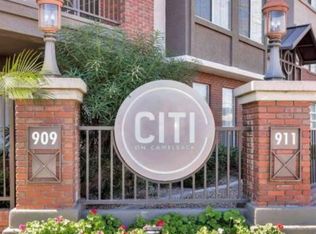
- $357,3001 bd1 ba781 sqft911 Ecamelback Rd #OO00, Phoenix, AZ 85016Off Market
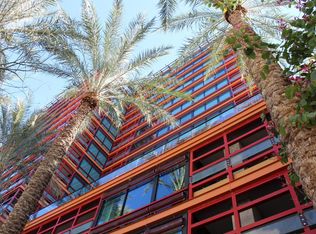
- $522,2002 bd2 ba1.3k sqft4808 N 24th St UNIT 425, Phoenix, AZ 85016Off Market
- $491,8002 bd2 ba1.2k sqft4808 N 24th St UNIT 723, Phoenix, AZ 85016Off Market

- $587,3002 bd2 ba1.5k sqft4808 N 24th St UNIT 724, Phoenix, AZ 85016Off Market

Similar homes
- $400,0002 bd2 ba1.1k sqft4808 N 24TH Street #405, Phoenix, AZ 85016For Sale
 MLS ID #6951234, Adam Bailey, RETSY. ARMLS
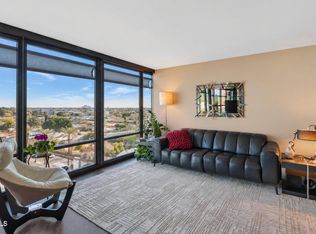
 - $465,0002 bd2 ba1.3k sqft4808 N 24TH Street #803, Phoenix, AZ 85016For Sale
 MLS ID #7079115, Cody Kincaid, Compass. ARMLS
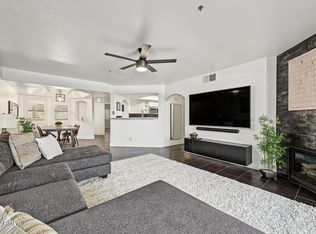
 - $409,0002 bd2 ba1.2k sqft5104 N 32ND Street #324, Phoenix, AZ 85018For Sale
 MLS ID #7095499, Kimberly Brogus, Ember + Stone Realty. ARMLS
 - $374,9002 bd3 ba1.2k sqft4644 N 22ND Street #2117, Phoenix, AZ 85016For Sale
 MLS ID #7066796, Mahmut Ozdiker, HomeSmart. ARMLS
