FULLY REMODELED | LARGEST 1 BEDROOM FLOOR PLAN | RARE PRIVATE TERRACE | SELLER FINANCING AVAILABLE
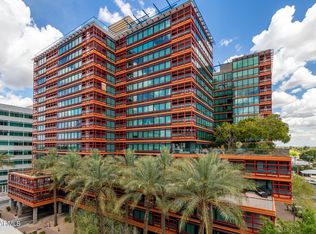
Experience elevated urban living in the heart of the prestigious Biltmore district. Perfectly positioned for a seamless live, work, play lifestyle, Residence 426 offers the ultimate combination of luxury, convenience, and sophisticated design. Just moments from Biltmore Fashion Park, premier dining, shopping, coffee shops, entertainment, and major business centers, this exceptional location places everything you need within easy reach.
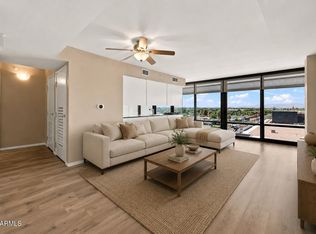
Inside, the largest one bedroom floor plan in Optima Biltmore has been completely reimagined with a stunning full remodel, thoughtfully designed to maximize both style and functionality. The spacious open concept layout seamlessly connects the kitchen, dining, and living areas, complemented by exceptional storage, a true walk in pantry, and a rare private terrace offering an effortless extension of the living space.
Residents enjoy resort inspired amenities including a rooftop pool and lounge with breathtaking city and mountain views, fitness facilities, and the convenience of a low maintenance, lock and leave lifestyle.
SELLER FINANCING AVAILABLE, presenting a unique opportunity for buyers seeking alternative financing options. Whether heading to the office, enjoying dinner at a nearby restaurant, or relaxing above the city, Residence 426 offers an exceptional opportunity to experience luxury living in one of Phoenix's most desirable and connected neighborhoods.
For sale
Price cut: $15K (9/4)
$395,000
4808 N 24TH Street #426, Phoenix, AZ 85016
1beds
1,095sqft
Condominium
Built in 2006
-- sqft lot
$-- Zestimate®
$361/sqft
$727/mo HOA
What's special
Spacious open concept layoutTrue walk in pantryFully remodeledExceptional storage
- 185 days
- 281
- 17
Zillow last checked:
Listing updated:
Listed by:
Catherine M Gurevich 480-717-8557,
eXp Realty,
Ari Jakobov 602-500-9874,
eXp Realty
Source: ARMLS,MLS#: 7015292
Facts & features
Interior
Bedrooms & bathrooms
- Bedrooms: 1
- Bathrooms: 1
- Full bathrooms: 1
Heating
- Electric
Cooling
- Central Air, Ceiling Fan(s)
Appliances
- Included: Washer/Dryer Stacked, Dryer, Washer, Refrigerator, Built-in Microwave, Dishwasher, Disposal, Gas Cooktop, Built-In Gas Oven
- Laundry: Inside
Features
- Non-laminate Counter, High Speed Internet, Eat-in Kitchen, Breakfast Bar, 9+ Flat Ceilings, Elevator, No Interior Steps, Pantry, 3/4 Bath Master Bdrm
- Flooring: Tile
- Windows: Double Pane Windows, Tinted Windows
- Has basement: No
- Has fireplace: No
- Common walls with other units/homes: Neighbor Below,Neighbor Above
Interior area
- Total structure area: 1,095
- Total interior livable area: 1,095 sqft
Property
Parking
- Total spaces: 1
- Parking features: Gated, Garage Door Opener, Storage, Assigned, Community Structure
- Garage spaces: 1
Features
- Stories: 14
- Exterior features: Balcony
- Spa features: None
- Fencing: None
- Has view: Yes
- View description: City, Panoramic, City Lights, Mountain(s)
Lot
- Size: 1,072 Square Feet
- Features: None
Details
- Parcel number: 16319151
Construction
Type & style
- Home type: Condo
- Architectural style: Contemporary
- Property subtype: Condominium
- Attached to another structure: Yes
Materials
- Steel Frame, Painted
- Roof: Other
Condition
- Year built: 2006
Details
- Builder name: OPTIMA
Utilities & green energy
- Sewer: Public Sewer
Community & HOA
Community
- Features: Pool, Community Spa Htd, Near Bus Stop, Community Media Room, Concierge, Fitness Center
- Security: Fire Sprinkler System, Security Guard
- Subdivision: OPTIMA BILTMORE TOWERS CONDOMINIUM 2ND AMD
HOA
- Has HOA: Yes
- Services included: Roof Repair, Insurance, Sewer, Pest Control, Cable TV, Maintenance Grounds, Gas, Trash, Water, Roof Replacement, Maintenance Exterior
- HOA fee: $727 monthly
- HOA name: First Residential
- HOA phone: 602-374-5773
Location
- Region: Phoenix
Financial & listing details
- Price per square foot: $361/sqft
- Tax assessed value: $333,500
- Annual tax amount: $3,046
- Date on market: 4/16/2026
- Cumulative days on market: 185 days
- Listing terms: VA Loan,Owner May Carry,Cash,Conventional,1031 Exchange,FHA
- Ownership: Condominium
- Road surface type: Asphalt
Estimated market value
Not available
Estimated sales range
Not available
Not available
Price history
| Date | Event | Price |
|---|---|---|
| 9/4/2026 | Price change | $395,000-3.7%$361/sqft |
Source:  ARMLS #7015292 Report a problem ARMLS #7015292 Report a problem | ||
| 8/24/2026 | Price change | $410,000-3.3%$374/sqft |
Source: ARMLS #7015292 Report a problem | ||
| 8/5/2026 | Price change | $424,000-0.2%$387/sqft |
Source: ARMLS #7015292 Report a problem | ||
| 5/19/2026 | Price change | $425,000-5.6%$388/sqft |
Source: ARMLS #7015292 Report a problem | ||
| 4/17/2026 | Listed for sale | $450,000+28932.3%$411/sqft |
Source: ARMLS #7015292 Report a problem | ||
| 8/31/2019 | Listing removed | $1,600$1/sqft |
Source: Rentvest #5953197 Report a problem | ||
| 8/30/2019 | Sold | $1,550-99.4%$1/sqft |
Source: ARMLS #5953197 Report a problem | ||
| 8/2/2019 | Price change | $1,600-5.9%$1/sqft |
Source: RentVest Report a problem | ||
| 7/17/2019 | Listed for rent | $1,700+6.3%$2/sqft |
Source: RentVest Report a problem | ||
| 3/22/2016 | Listing removed | $1,600$1/sqft |
Source: Realty Executives #5382360 Report a problem | ||
| 3/9/2016 | Price change | $1,600-5.9%$1/sqft |
Source: Realty Executives #5382360 Report a problem | ||
| 1/13/2016 | Listed for rent | $1,700$2/sqft |
Source: Realty Executives #5382360 Report a problem | ||
| 1/6/2016 | Sold | $240,000-7.3%$219/sqft |
Source: ARMLS #5309190 Report a problem | ||
| 10/25/2015 | Price change | $259,000-3%$237/sqft |
Source: Realty ONE Group #5309190 Report a problem | ||
| 7/18/2015 | Listed for sale | $267,000+59.9%$244/sqft |
Source: Realty ONE Group #5309190 Report a problem | ||
| 9/1/2011 | Listing removed | $167,000$153/sqft |
Source: Curtis Johnson Realty #4502719 Report a problem | ||
| 7/5/2011 | Listed for sale | $167,000+8%$153/sqft |
Source: Curtis Johnson Realty #4502719 Report a problem | ||
| 6/14/2011 | Sold | $154,600+3.1%$141/sqft |
Source: ARMLS #4502719 Report a problem | ||
| 5/3/2011 | Price change | $149,900+7.1%$137/sqft |
Source: Curtis Johnson Realty #4502719 Report a problem | ||
| 4/23/2011 | Price change | $140,000-17.2%$128/sqft |
Source: Curtis Johnson Realty #4502719 Report a problem | ||
| 4/2/2011 | Price change | $169,000+6.3%$154/sqft |
Source: Curtis Johnson Realty #4502719 Report a problem | ||
| 2/20/2011 | Price change | $159,000-0.6%$145/sqft |
Source: Curtis Johnson Realty #4502719 Report a problem | ||
| 1/16/2011 | Price change | $160,000-1.8%$146/sqft |
Source: Curtis Johnson Realty #4502719 Report a problem | ||
| 1/7/2011 | Price change | $162,900-1.2%$149/sqft |
Source: Curtis Johnson Realty #4502719 Report a problem | ||
| 12/18/2010 | Price change | $164,900-1.3%$151/sqft |
Source: Curtis Johnson Realty #4502719 Report a problem | ||
| 12/8/2010 | Listed for sale | $167,000+29.9%$153/sqft |
Source: Curtis Johnson Realty #4502719 Report a problem | ||
| 11/23/2010 | Sold | $128,600-71.4%$117/sqft |
Source: Agent Provided Report a problem | ||
| 1/18/2006 | Sold | $448,871$410/sqft |
Source: Public Record Report a problem | ||
Public tax history
| Year | Property taxes | Tax assessment |
|---|---|---|
| 2025 | $3,046 +4.9% | $33,350 -5.3% |
| 2024 | $2,904 -0.6% | $35,220 +60.6% |
| 2023 | $2,922 +3.1% | $21,928 -6.6% |
| 2022 | $2,835 +0.7% | $23,470 +11.1% |
| 2021 | $2,815 +2.3% | $21,130 +3.3% |
| 2020 | $2,753 +2.5% | $20,450 -1.1% |
| 2019 | $2,686 | $20,670 -7.4% |
| 2018 | $2,686 +4.9% | $22,330 +5.8% |
| 2017 | $2,559 +27% | $21,100 -0.2% |
| 2016 | $2,015 | $21,150 +4.2% |
| 2015 | $2,015 | $20,300 +29.1% |
| 2014 | -- | $15,720 +22.3% |
| 2013 | -- | $12,850 -12.9% |
| 2012 | -- | $14,750 -3.9% |
| 2011 | -- | $15,350 -40.2% |
| 2010 | -- | $25,650 -34.1% |
| 2009 | -- | $38,900 -12.4% |
| 2008 | -- | $44,400 +33.5% |
| 2007 | -- | $33,250 +684.2% |
| 2006 | -- | $4,240 +1.9% |
| 2005 | -- | $4,160 |
Find assessor info on the county website
Monthly payment
Est. payment
Payment breakdown
Explore the cost of this home by adjusting the details. Changes won't be saved.Climate risks
Neighborhood: Camelback East
Nearby schools
Schools provided by the listing agent
- Elementary: Madison Camelview Elementary
- Middle: Madison Park School
- High: Camelback High School
- District: Madison Elementary District
Source: ARMLS. This data may not be complete. We recommend contacting the local school district to confirm school assignments for this home.

Similar homes
- $350,0001 bd1 ba871 sqft4808 N 24TH Street #502, Phoenix, AZ 85016For Sale
 MLS ID #7084772, Diane Welch, Balboa Realty, LLC. ARMLS
 - $400,0002 bd2 ba1.1k sqft4808 N 24TH Street #405, Phoenix, AZ 85016For Sale
 MLS ID #6951234, Adam Bailey, RETSY. ARMLS
 - $415,0002 bd2 ba1.1k sqft4808 N 24th Street #807, Phoenix, AZ 85016For Sale
 MLS ID #7048779, Lisa Roberts, Russ Lyon Sotheby's International Realty. ARMLS
 - $380,0001 bd2 ba870 sqft5219 N 24TH Street #104, Phoenix, AZ 85016For Sale
 MLS ID #7035564, Kyle Williams, HomeSmart. ARMLS
