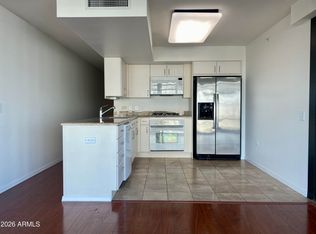
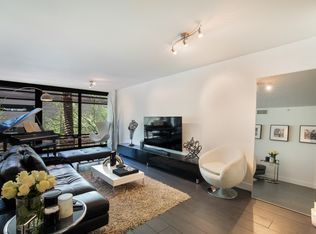
Here's your chance to own at Optima Biltmore Towers with resort-like ammenities in the heart of the Biltmore area along the Camelback Corridor, where fine dining, shopping & nightlife are just a short walk away. This upscale, modern urban one-bedroom unit has an open floor plan with floor-to-ceiling windows that pour in natural light. Beautiful luxury vinyl flooring runs throughout & wainscoting on the walls adds a touch of charm. The kitchen shines with quartz counters, custom backsplash, sleek cabinetry, stainless steel appliances & a custom breakfast island with storage & counterspace. A built-in dry bar or coffee bar with shelving & a mini-fridge makes entertaining easy. The bedroom offers a walk-in closet with custom shelving while the spa like bathroom features generous counter space & a glass walk-in shower. Next, enjoy your enormous private covered patio, a great extension of the living space & the perfect spot to relax, work from home, or create your own private retreat. Take the elevator up to the rooftop with a new renovated resort-like pool & spa, BBQ areas, lounge spaces & stunning views of Camelback Mountain & the Phoenix skyline. Residents also enjoy a club room, coffee bar, 24-hour fitness center, steam rooms, concierge services, underground reserved parking, security & extra storage. Water, sewer, trash, gas & internet are included. You are just steps from Biltmore Fashion Park, Life Time Biltmore, Whole Foods & some of Phoenix's best shopping & dining. Easy access to Downtown Phoenix, Scottsdale & Sky Harbor Airport. With beautiful views, resort-style amenities & an easy lock-and-leave lifestyle, this is Biltmore living at its best.
For sale
Price cut: $19.9K (10/8)
$350,000
4808 N 24TH Street #502, Phoenix, AZ 85016
1beds
871sqft
Condominium
Built in 2006
-- sqft lot
$-- Zestimate®
$402/sqft
$762/mo HOA
What's special
Open floor planBeautiful viewsCustom backsplashSleek cabinetryLuxury vinyl flooringStainless steel appliances
- 24 days
- 793
- 78
Zillow last checked:
Listing updated:
Listed by:
Diane Welch 480-239-7974,
Balboa Realty, LLC,
Cindy Tessitore 602-295-4219,
Balboa Realty, LLC
Source: ARMLS,MLS#: 7084772
Facts & features
Interior
Bedrooms & bathrooms
- Bedrooms: 1
- Bathrooms: 1
- Full bathrooms: 1
Heating
- Electric
Cooling
- Central Air, Ceiling Fan(s)
Appliances
- Included: Washer/Dryer Stacked, Dryer, Washer, Gas Stub for Range, Refrigerator, Built-in Microwave, Dishwasher, Disposal, Gas Oven, Gas Cooktop
- Laundry: Inside
Features
- Quartz Countertops, High Speed Internet, Eat-in Kitchen, Breakfast Bar, Elevator, No Interior Steps, Kitchen Island, Full Bth Master Bdrm
- Flooring: Vinyl
- Windows: Double Pane Windows, Tinted Windows
- Has basement: No
- Has fireplace: No
- Common walls with other units/homes: Neighbor Below,Neighbor Above
Interior area
- Total structure area: 871
- Total interior livable area: 871 sqft
Video & virtual tour
Property
Parking
- Total spaces: 1
- Parking features: Gated, Garage Door Opener, Storage, Assigned
- Garage spaces: 1
Features
- Stories: 15
- Patio & porch: Covered
- Exterior features: Balcony
- Has spa: Yes
- Spa features: Heated
- Fencing: None
- Has view: Yes
- View description: Mountain(s)
Lot
- Size: 883 Square Feet
- Features: None
Details
- Parcel number: 16319158
Construction
Type & style
- Home type: Condo
- Architectural style: Contemporary
- Property subtype: Condominium
- Attached to another structure: Yes
Materials
- Steel Siding, Steel Frame
- Roof: Built-Up
Condition
- Year built: 2006
Details
- Builder name: Optima Biltmore Towers
Utilities & green energy
- Sewer: Public Sewer
Community & HOA
Community
- Features: Pool, Gated, Community Spa, Community Spa Htd, Near Bus Stop, Community Media Room, Concierge, Fitness Center
- Security: Fire Sprinkler System, Security Guard
- Subdivision: OPTIMA BILTMORE TOWERS CONDOMINIUM 2ND AMD
HOA
- Has HOA: Yes
- Services included: Roof Repair, Insurance, Sewer, Pest Control, Cable TV, Maintenance Grounds, Gas, Trash, Water, Roof Replacement, Maintenance Exterior
- HOA fee: $762 monthly
- HOA name: OPTIMA BILTMORE
- HOA phone: 602-374-7085
Location
- Region: Phoenix
Financial & listing details
- Price per square foot: $402/sqft
- Tax assessed value: $280,600
- Annual tax amount: $1,675
- Date on market: 9/24/2026
- Cumulative days on market: 24 days
- Listing terms: Cash,Conventional
- Ownership: Condominium
Estimated market value
Not available
Estimated sales range
Not available
Not available
Price history
| Date | Event | Price |
|---|---|---|
| 10/8/2026 | Price change | $350,000-5.4%$402/sqft |
Source:  ARMLS #7084772 Report a problem ARMLS #7084772 Report a problem | ||
| 9/24/2026 | Listed for sale | $369,900-7.5%$425/sqft |
Source: ARMLS #7084772 Report a problem | ||
| 10/20/2025 | Listing removed | $2,395$3/sqft |
Source: Zillow Rentals Report a problem | ||
| 9/2/2025 | Listed for rent | $2,395-4%$3/sqft |
Source: Zillow Rentals Report a problem | ||
| 9/5/2024 | Listing removed | $2,495$3/sqft |
Source: Zillow Rentals Report a problem | ||
| 8/7/2024 | Price change | $2,495-3.9%$3/sqft |
Source: Zillow Rentals Report a problem | ||
| 7/16/2024 | Listed for rent | $2,595$3/sqft |
Source: Zillow Rentals Report a problem | ||
| 7/8/2022 | Sold | $400,000+0%$459/sqft |
Source: ARMLS #6406709 Report a problem | ||
| 6/7/2022 | Pending sale | $399,900$459/sqft |
Source: ARMLS #6406709 Report a problem | ||
| 5/26/2022 | Listed for sale | $399,900+45.9%$459/sqft |
Source: ARMLS #6406709 Report a problem | ||
| 3/5/2021 | Sold | $274,000+0.6%$315/sqft |
Source: ARMLS #6183633 Report a problem | ||
| 1/29/2021 | Listed for sale | $272,500+36.6%$313/sqft |
Source: ARMLS #6183633 Report a problem | ||
| 5/19/2011 | Listing removed | $199,500+11.8%$229/sqft |
Source: Realty USA Southwest Inc. #4361592 Report a problem | ||
| 12/29/2010 | Sold | $178,500-10.5%$205/sqft |
Source: Public Record Report a problem | ||
| 4/10/2010 | Listed for sale | $199,500-5%$229/sqft |
Source: Realty USA Southwest Inc. #4361592 Report a problem | ||
| 2/19/2010 | Listing removed | $209,900$241/sqft |
Source: Ultra Agent #4325272 Report a problem | ||
| 2/17/2010 | Listed for sale | $209,900+37.2%$241/sqft |
Source: Ultra Agent #4325272 Report a problem | ||
| 2/3/2010 | Sold | $153,001-74.8%$176/sqft |
Source: Public Record Report a problem | ||
| 4/12/2006 | Sold | $606,000$696/sqft |
Source: Public Record Report a problem | ||
Public tax history
| Year | Property taxes | Tax assessment |
|---|---|---|
| 2025 | $1,675 +5.2% | $28,060 -3.7% |
| 2024 | $1,593 -24.9% | $29,130 +60.3% |
| 2023 | $2,121 +3.3% | $18,174 -5.6% |
| 2022 | $2,053 -12% | $19,260 +10.6% |
| 2021 | $2,333 +2.2% | $17,420 +5.1% |
| 2020 | $2,282 +2.5% | $16,570 -0.1% |
| 2019 | $2,226 | $16,580 -6.4% |
| 2018 | $2,226 +4.9% | $17,720 +5.3% |
| 2017 | $2,121 +11.5% | $16,830 -1.3% |
| 2016 | $1,902 +5.6% | $17,060 +2% |
| 2015 | $1,801 | $16,720 +30.1% |
| 2014 | -- | $12,850 +20.7% |
| 2013 | -- | $10,650 -13.4% |
| 2012 | -- | $12,300 -6.8% |
| 2011 | -- | $13,200 -37.9% |
| 2010 | -- | $21,250 -34.4% |
| 2009 | -- | $32,400 -12.3% |
| 2008 | -- | $36,950 +842.6% |
| 2007 | -- | $3,920 -7.5% |
| 2006 | -- | $4,240 +1.9% |
| 2005 | -- | $4,160 |
Find assessor info on the county website
Monthly payment
Est. payment
Payment breakdown
Explore the cost of this home by adjusting the details. Changes won't be saved.Climate risks
Neighborhood: Camelback East
Nearby schools
Schools provided by the listing agent
- Elementary: Madison Camelview Elementary
- Middle: Madison Park School
- High: Camelback High School
- District: Madison Elementary District
Source: ARMLS. This data may not be complete. We recommend contacting the local school district to confirm school assignments for this home.


Similar homes
- $395,0001 bd1 ba1k sqft4808 N 24TH Street #426, Phoenix, AZ 85016For Sale
 MLS ID #7015292, Catherine M Gurevich, eXp Realty. ARMLS
 - $258,0002 bd2 ba1k sqft4141 N 31ST Street #426, Phoenix, AZ 85016For Sale
 MLS ID #7090955, Susan Solliday, Compass. ARMLS
 - $350,0002 bd2 ba997 sqft3807 N 30th Street #22, Phoenix, AZ 85016For Sale
 MLS ID #7084544, Wyatt Alan Miller, HomeSmart. ARMLS
 - $400,0002 bd2 ba1.1k sqft4808 N 24TH Street #405, Phoenix, AZ 85016For Sale
 MLS ID #6951234, Adam Bailey, RETSY. ARMLS
