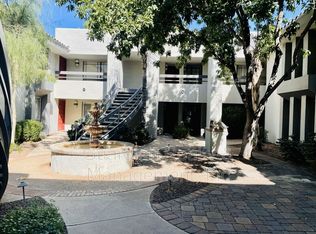
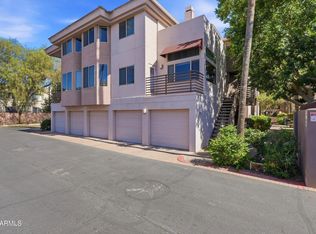
Live at the center of it all in the heart of the Biltmore. This beautifully updated residence in the guard-gated Cloisters offers an exceptional combination of location, lifestyle and turn-key living, just moments from Biltmore Fashion Park and one of Phoenix's most vibrant destinations for dining, shopping, wellness and entertainment, including state-of-the-art Life Time. Inside, the owners invested approximately $45k+ in thoughtful improvements, including a brand new HVAC system, refrigerator and range. an extensive primary bath remodel; a refreshed guest bath, refinished kitchen cabinets; new kitchen sink, faucet and RO system, plus updated lighting and modern ceiling fans throughout giving a fresh, contemporary feel. A covered patio with glorious sunset views relaxed evenings and morning coffee. Outside your door, take in the lush landscaped grounds, water fountains and features with bridges, tennis courts, fitness club and the ease and security of guard-gated living, with convenient access to Biltmore Fashion Park. This unit is close to the guard gate and pool without being in view. It also comes with 2 assigned parking spot, one covered. Successfully operated as a rental for many years this property also offers proven appeal as an income-generating investment. Whether you're looking for a full-time residence, an effortless lock n leave Arizona retreat or your next investment property, this is a compelling opportunity to own an improved property in one of Phoenix's most desirable and connected locations, known as The Biltmore.
For sale
$429,000
5203 N 24TH Street #201, Phoenix, AZ 85016
2beds
1,073sqft
Apartment
Built in 1979
-- sqft lot
$-- Zestimate®
$400/sqft
$569/mo HOA
What's special
- 18 days
- 89
- 10
Zillow last checked:
Listing updated:
Listed by:
Beth Nicastro 602-696-2202,
The Noble Agency
Source: ARMLS,MLS#: 7077361
Facts & features
Interior
Bedrooms & bathrooms
- Bedrooms: 2
- Bathrooms: 2
- Full bathrooms: 2
Heating
- Electric
Cooling
- Central Air, Ceiling Fan(s), Programmable Thmstat
Appliances
- Included: Dryer, Washer, Refrigerator, Dishwasher, Disposal, Electric Range, Electric Oven, Electric Cooktop
- Laundry: Inside
Features
- Non-laminate Counter, High Speed Internet, Eat-in Kitchen, Breakfast Bar, No Interior Steps, 3/4 Bath Master Bdrm
- Flooring: Tile
- Has basement: No
- Has fireplace: No
- Common walls with other units/homes: Neighbor Below
Interior area
- Total structure area: 1,073
- Total interior livable area: 1,073 sqft
Property
Parking
- Total spaces: 1
- Parking features: Gated, Assigned
- Carport spaces: 1
Features
- Stories: 2
- Patio & porch: Covered
- Exterior features: Balcony, Storage, Tennis Court(s)
- Spa features: None
- Fencing: See Remarks
Lot
- Size: 104 Square Feet
- Features: Grass Front
Details
- Parcel number: 16468025
Construction
Type & style
- Home type: Apartment
- Property subtype: Apartment
- Attached to another structure: Yes
Materials
- Stucco, Painted, Block
- Roof: Tile
Condition
- Year built: 1979
Details
- Builder name: GOSNELL
Utilities & green energy
- Sewer: Public Sewer
Community & HOA
Community
- Features: Pool, Gated, Community Spa, Near Bus Stop, Guarded Entry, Tennis Court(s), Biking/Walking Path, Fitness Center
- Security: Security Guard
- Subdivision: CLOISTERS AMD
HOA
- Has HOA: Yes
- Services included: Roof Repair, Insurance, Sewer, Maintenance Grounds, Front Yard Maint, Trash, Water, Roof Replacement, Maintenance Exterior
- HOA fee: $537 monthly
- HOA name: The Cloisters
- HOA phone: 602-674-4355
- Second HOA fee: $385 annually
- Second HOA name: ABEVA
- Second HOA phone: 602-955-1003
Location
- Region: Phoenix
Financial & listing details
- Price per square foot: $400/sqft
- Tax assessed value: $304,500
- Annual tax amount: $2,077
- Date on market: 10/3/2026
- Cumulative days on market: 13 days
- Listing terms: VA Loan,Cash
- Ownership: Fee Simple
Estimated market value
Not available
Estimated sales range
Not available
Not available
Price history
| Date | Event | Price |
|---|---|---|
| 10/8/2026 | Listed for sale | $429,000+8.6%$400/sqft |
Source:  ARMLS #7077361 Report a problem | ||
| 9/12/2025 | Listing removed | $2,200$2/sqft |
Source: ARMLS #6910175 Report a problem | ||
| 8/24/2025 | Listed for rent | $2,200-8.3%$2/sqft |
Source: ARMLS #6910175 Report a problem | ||
| 6/10/2025 | Listing removed | $2,400$2/sqft |
Source: ARMLS #6846667 Report a problem | ||
| 5/10/2025 | Price change | $2,400-5.9%$2/sqft |
Source: ARMLS #6846667 Report a problem | ||
| 4/10/2025 | Listed for rent | $2,550-36.2%$2/sqft |
Source: ARMLS #6846667 Report a problem | ||
| 4/16/2023 | Listing removed | -- |
Source: Zillow Rentals Report a problem | ||
| 2/12/2023 | Price change | $3,995+21.2%$4/sqft |
Source: Zillow Rentals Report a problem | ||
| 2/8/2023 | Price change | $3,295+17.9%$3/sqft |
Source: Zillow Rentals Report a problem | ||
| 12/17/2022 | Listed for rent | $2,795+123.6%$3/sqft |
Source: Zillow Rentals Report a problem | ||
| 3/30/2022 | Sold | $395,000$368/sqft |
Source: ARMLS #6357153 Report a problem | ||
| 3/16/2022 | Pending sale | $395,000$368/sqft |
Source: ARMLS #6357153 Report a problem | ||
| 3/15/2022 | Listed for sale | $395,000+32.1%$368/sqft |
Source: ARMLS #6357153 Report a problem | ||
| 10/26/2013 | Price change | $1,250-3.5%$1/sqft |
Source: Realty Executives #4997568 Report a problem | ||
| 9/13/2013 | Listed for rent | $1,295$1/sqft |
Source: Realty Executives #4997568 Report a problem | ||
| 10/19/2012 | Listing removed | $1,295$1/sqft |
Source: Realty Executives #4830015 Report a problem | ||
| 10/6/2012 | Listed for rent | $1,295$1/sqft |
Source: Realty Executives #4830015 Report a problem | ||
| 4/5/2006 | Sold | $299,000+35.9%$279/sqft |
Source: ARMLS #2465053 Report a problem | ||
| 9/14/2005 | Sold | $220,000$205/sqft |
Source: Public Record Report a problem | ||
Public tax history
| Year | Property taxes | Tax assessment |
|---|---|---|
| 2025 | $2,077 +4.9% | $30,450 -5.6% |
| 2024 | $1,980 -9.1% | $32,270 +97.5% |
| 2023 | $2,177 +3.1% | $16,336 -23.1% |
| 2022 | $2,112 +0.7% | $21,230 +7.7% |
| 2021 | $2,097 +2.3% | $19,710 +4.1% |
| 2020 | $2,051 -8.2% | $18,930 +11.9% |
| 2019 | $2,233 | $16,910 +9% |
| 2018 | $2,233 +33.4% | $15,520 +11.8% |
| 2017 | $1,674 +11.5% | $13,880 -6.1% |
| 2016 | $1,501 +9% | $14,780 +2.6% |
| 2015 | $1,378 | $14,410 +36.8% |
| 2014 | -- | $10,530 -0.2% |
| 2013 | -- | $10,550 -10.6% |
| 2012 | -- | $11,800 -11.9% |
| 2011 | -- | $13,400 -17.3% |
| 2010 | -- | $16,200 -15% |
| 2009 | -- | $19,050 -8.9% |
| 2008 | -- | $20,900 +15.5% |
| 2007 | -- | $18,100 +57.4% |
| 2006 | -- | $11,500 |
| 2005 | -- | $11,500 +0.9% |
| 2004 | -- | $11,400 |
| 2003 | -- | $11,400 +23.2% |
| 2002 | -- | $9,250 |
Find assessor info on the county website
Monthly payment
Est. payment
Payment breakdown
Explore the cost of this home by adjusting the details. Changes won't be saved.Climate risks
Neighborhood: Camelback East
Nearby schools
Schools provided by the listing agent
- Elementary: Madison #1 Elementary School
- Middle: Madison #1 Elementary School
- High: Camelback High School
- District: Madison Elementary District
Source: ARMLS. This data may not be complete. We recommend contacting the local school district to confirm school assignments for this home.

Similar homes
- $258,0002 bd2 ba1k sqft4141 N 31ST Street #426, Phoenix, AZ 85016For Sale
 MLS ID #7090955, Susan Solliday, Compass. ARMLS
- $411,0002 bd2 ba1.2k sqft5104 N 32ND Street #236, Phoenix, AZ 85018For Sale
 MLS ID #7067098, Peggy Elias, HomeSmart. ARMLS
- $399,0003 bd2 ba1.3k sqft4343 N 21ST Street #256, Phoenix, AZ 85016For Sale
 MLS ID #7036486, Hillary Gurley, Compass. ARMLS
- $350,0002 bd2 ba997 sqft3807 N 30th Street #22, Phoenix, AZ 85016For Sale
 MLS ID #7084544, Wyatt Alan Miller, HomeSmart. ARMLS
