Upscale Arcadia Living Without the Arcadia Price Tag.
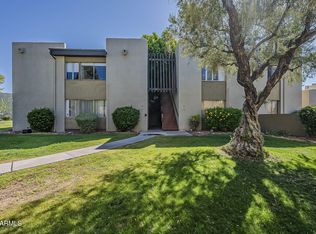
Welcome to Villa Green -- a quiet, green-filled enclave just off 44th Street and Camelback Road, right in the heart of the action.
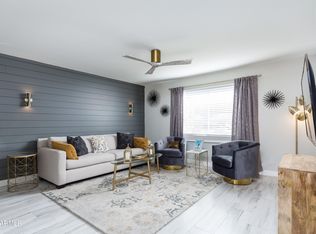
Unit 79 sits at the back of the complex, just steps from the Arcadia canal walk, and offers one of the largest private courtyards in the entire subdivision. This two-bed, two-bath condo features an open great-room floor plan and a generously sized primary suite with a walk-in closet, ensuite bath, and courtyard views.
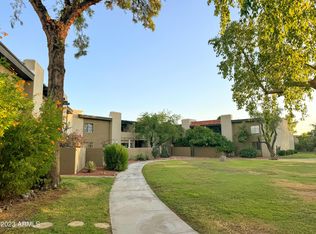
The courtyard offers room for lounging, grilling, and entertaining. Just through the wrought iron gate are the relaxing public spaces -- mature landscaping, cool grass, and the community pool pavilion just steps away. Unit 79 is located at the very back of the complex, just steps from the Arcadia canal walk. Inside, you'll find a great room floor plan, a generously sized primary bedroom with an ensuite, walk-in closet, and views to your private courtyard. This is one of the largest courtyards in the entire subdivision. Plenty of space for lounging, grilling, dining, and just hanging out with friends and family. The wrought iron fence welcomes you to an outdoor space featuring mature vegetation, cool grass, and the pool pavilion just steps away. Enjoy Camelback Mountain views from the pool.
The kitchen features ample cabinetry, a glass-top range, and the refrigerator conveys. You'll find easy-care tile in the main spaces and Pergo flooring in the bedrooms. The guest bath has a shower /tub combo, and the primary suite features a solid surround shower. This darling condo is just waiting for your updates and personal touches.
The HOA fee covers Electricity, Sewer, Water, Garbage, Roof repair/replacement, exterior painting, common area maintenance and yardwork. No more a/c bills! It's already covered in your HOA fee.
Your nearby neighbors include: The Global Ambassador, Camelback Village shopping, the Racquet and Health Club, Pyro, The Henry, Buck & Rider, and AJ's Fine Foods, just to name a few. Don't forget Biltmore Fashion Park is just down the street, and Camelback Mountain awaits for some primo hiking. Visit today; you won't be disappointed.
For sale
Price cut: $5K (8/20)
$314,000
4201 E Camelback Road #79, Phoenix, AZ 85018
2beds
1,225sqft
Apartment
Built in 1970
-- sqft lot
$-- Zestimate®
$256/sqft
$537/mo HOA
What's special
Open great-room floor planGenerously sized primary suiteCourtyard viewsWrought iron gateTwo-bed two-bath condoGlass-top rangeMature landscaping
- 54 days
- 267
- 16
Zillow last checked:
Listing updated:
Listed by:
Patti Glauner 480-332-6119,
HomeSmart
Source: ARMLS,MLS#: 7063944
Facts & features
Interior
Bedrooms & bathrooms
- Bedrooms: 2
- Bathrooms: 2
- Full bathrooms: 2
Heating
- Electric
Cooling
- Central Air, Ceiling Fan(s)
Appliances
- Included: Refrigerator, Dishwasher, Electric Range
- Laundry: None
Features
- High Speed Internet, 9+ Flat Ceilings, No Interior Steps, Pantry, 3/4 Bath Master Bdrm, Laminate Counters
- Flooring: Laminate, Linoleum, Tile
- Has basement: No
- Has fireplace: No
- Common walls with other units/homes: 1 Common Wall,Neighbor Above
Interior area
- Total structure area: 1,225
- Total interior livable area: 1,225 sqft
Property
Parking
- Total spaces: 2
- Parking features: Assigned, Community Structure
- Carport spaces: 1
- Uncovered spaces: 1
Features
- Stories: 1
- Patio & porch: Patio
- Exterior features: Private Yard, Storage
- Has spa: Yes
- Spa features: Heated
- Fencing: Back Yard,Block,Wrought Iron
Lot
- Size: 1,081 Square Feet
- Features: Borders Common Area, North/South Exposure, Gravel/Stone Front, Gravel/Stone Back, Grass Back
Details
- Parcel number: 17134271
Construction
Type & style
- Home type: Apartment
- Architectural style: Mid-Century Modern
- Property subtype: Apartment
- Attached to another structure: Yes
Materials
- Painted, Block
- Foundation: Slab
- Roof: Foam
Condition
- Year built: 1970
Details
- Builder name: Hallcraft
Utilities & green energy
- Sewer: Public Sewer
- Water: City Water
- Utilities for property: See Remarks
Community & HOA
Community
- Features: Pool, Community Spa, Community Spa Htd, Near Bus Stop, Community Laundry, Coin-Op Laundry, Biking/Walking Path
- Subdivision: Villa Green
HOA
- Has HOA: Yes
- Services included: Electricity, Roof Repair, Insurance, Sewer, Maintenance Grounds, Front Yard Maint, Air Cond/Heating, Trash, Water, Roof Replacement, Maintenance Exterior
- HOA fee: $537 monthly
- HOA name: Villa Green
- HOA phone: 602-863-3660
Location
- Region: Phoenix
Financial & listing details
- Price per square foot: $256/sqft
- Tax assessed value: $251,300
- Annual tax amount: $913
- Date on market: 8/7/2026
- Cumulative days on market: 54 days
- Listing terms: Cash,Conventional,FHA,VA Loan
- Ownership: Fee Simple
- Road surface type: Asphalt
Estimated market value
Not available
Estimated sales range
Not available
Not available
Price history
| Date | Event | Price |
|---|---|---|
| 8/20/2026 | Price change | $314,000-1.6%$256/sqft |
Source:  ARMLS #7063944 Report a problem ARMLS #7063944 Report a problem | ||
| 8/7/2026 | Listed for sale | $319,000+219.3%$260/sqft |
Source: ARMLS #7063944 Report a problem | ||
| 10/25/2001 | Sold | $99,900+28.1%$82/sqft |
Source: Public Record Report a problem | ||
| 7/27/1998 | Sold | $78,000$64/sqft |
Source: Public Record Report a problem | ||
Public tax history
| Year | Property taxes | Tax assessment |
|---|---|---|
| 2025 | $585 +4.6% | $25,130 +0.1% |
| 2024 | $559 +3.1% | $25,110 +234.4% |
| 2023 | $542 +3.1% | $7,508 -51.6% |
| 2022 | $526 -3.3% | $15,520 +11.3% |
| 2021 | $544 +3.5% | $13,950 +11.5% |
| 2020 | $526 +3.3% | $12,510 +12.2% |
| 2019 | $509 | $11,150 +13.8% |
| 2018 | $509 +5.4% | $9,800 +10.5% |
| 2017 | $483 +11.8% | $8,870 +14% |
| 2016 | $432 +2.8% | $7,780 +23.1% |
| 2015 | $420 | $6,320 +22.2% |
| 2014 | -- | $5,170 +17.5% |
| 2013 | -- | $4,400 -39.7% |
| 2012 | -- | $7,300 -17% |
| 2011 | -- | $8,800 -16.6% |
| 2010 | -- | $10,550 -20.7% |
| 2009 | -- | $13,300 -3.3% |
| 2008 | -- | $13,750 +8.7% |
| 2007 | -- | $12,650 +58.1% |
| 2006 | -- | $8,000 |
| 2005 | -- | $8,000 +6.7% |
| 2004 | -- | $7,500 |
| 2003 | -- | $7,500 +20% |
| 2002 | -- | $6,250 |
Find assessor info on the county website
Monthly payment
Est. payment
Payment breakdown
Explore the cost of this home by adjusting the details. Changes won't be saved.Climate risks
Neighborhood: Camelback East
Nearby schools
Schools provided by the listing agent
- Elementary: Hopi Elementary School
- Middle: Ingleside Middle School
- High: Arcadia High School
- District: Scottsdale Unified District
Source: ARMLS. This data may not be complete. We recommend contacting the local school district to confirm school assignments for this home.
Similar homes
- $389,0002 bd2 ba1.1k sqft3702 E MONTEROSA Street #2, Phoenix, AZ 85018For Sale
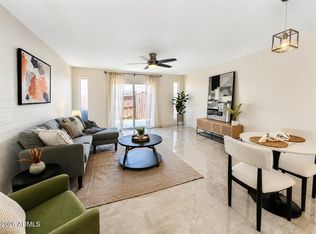 MLS ID #7028857, Britni Gallello, HomeSmart. ARMLS
 - $275,0002 bd2 ba1.1k sqft1107 W OSBORN Road #114, Phoenix, AZ 85013For Sale
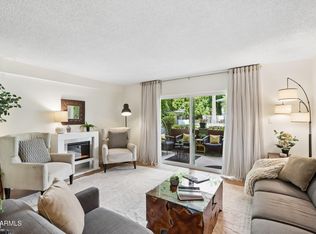 MLS ID #7075626, Raleigh Dombek, Compass. ARMLS
 - $345,0002 bd2 ba1.1k sqft3031 N CIVIC CENTER PLZ Plaza #230, Scottsdale, AZ 85251For Sale
 MLS ID #7081892, Sharon Holder, Realty ONE Group. ARMLS
 - $240,0002 bd2 ba982 sqft5525 E THOMAS Road #C4, Phoenix, AZ 85018For Sale
 MLS ID #7078411, Kim Panozzo, HomeSmart. ARMLS
