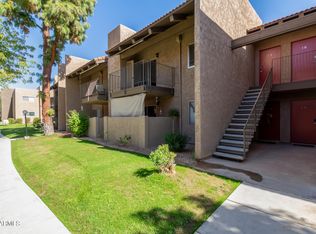
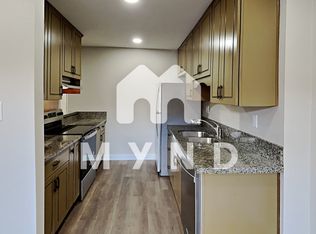
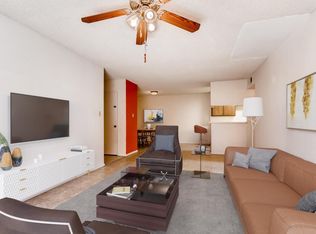
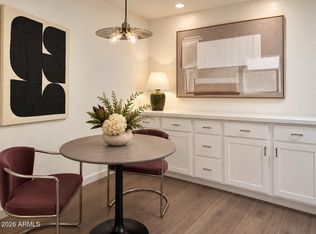
A charming ground level condo with two large bedrooms, a huge open family room, and a separate dining/eating area. A fireplace accents the family room perfectly, and an arcadia door leads to a cozy patio with its own storage closet. Other amazing features include a coat closet, linen closet, generous bedroom closets and lots of kitchen cabinets! Refrigerator included. Check out the lush common areas that include dual aesthetic fountains, dual bar-b-q areas, a community pool and spa, and a fun clubhouse.
For sale
Price cut: $10K (8/22)
$215,000
5525 E THOMAS Road #I3, Phoenix, AZ 85018
2beds
982sqft
Condominium
Built in 1974
-- sqft lot
$211,300 Zestimate®
$219/sqft
$405/mo HOA
What's special
- 56 days
- 237
- 13
Zillow last checked:
Listing updated:
Listed by:
Matthew Deuitch 480-416-0102,
DeLex Realty,
Diane M Zubrod 602-527-7640,
DeLex Realty
Source: ARMLS,MLS#: 7059872
Facts & features
Interior
Bedrooms & bathrooms
- Bedrooms: 2
- Bathrooms: 2
- Full bathrooms: 2
Primary bedroom
- Level: First
- Area: 132
- Dimensions: 12.00 x 11.00
Bedroom 2
- Level: First
- Area: 125
- Dimensions: 12.50 x 10.00
Dining room
- Level: First
- Area: 81
- Dimensions: 9.00 x 9.00
Family room
- Level: First
- Area: 182
- Dimensions: 14.00 x 13.00
Kitchen
- Level: First
- Area: 72
- Dimensions: 9.00 x 8.00
Heating
- Electric
Cooling
- Central Air
Appliances
- Included: Refrigerator, Dishwasher, Electric Range, Electric Oven
- Laundry: Other
Features
- No Interior Steps, 3/4 Bath Master Bdrm
- Flooring: Laminate
- Windows: Skylight(s)
- Has basement: No
- Number of fireplaces: 1
- Fireplace features: Living Room
Interior area
- Total structure area: 982
- Total interior livable area: 982 sqft
Property
Parking
- Total spaces: 1
- Parking features: Detached Carport, Assigned
- Carport spaces: 1
Features
- Stories: 2
- Patio & porch: Covered, Patio
- Exterior features: Storage
- Has spa: Yes
- Spa features: Heated
- Fencing: Block
Lot
- Size: 915 Square Feet
- Features: Borders Common Area, Grass Front
Details
- Parcel number: 12624420
Construction
Type & style
- Home type: Condo
- Architectural style: Ranch
- Property subtype: Condominium
- Attached to another structure: Yes
Materials
- Stucco, Wood Frame
- Roof: Built-Up
Condition
- Year built: 1974
Details
- Builder name: Wayland
Utilities & green energy
- Sewer: Public Sewer
Community & HOA
Community
- Features: Pool, Community Spa, Community Spa Htd, Coin-Op Laundry
- Subdivision: SPENGLER CONDOMINIUMS AMD
HOA
- Has HOA: Yes
- Services included: Insurance, Sewer, Pest Control, Maintenance Grounds, Front Yard Maint, Trash, Water, Roof Replacement, Maintenance Exterior
- HOA fee: $405 monthly
- HOA name: Spengler Condominium
- HOA phone: 602-843-1333
Location
- Region: Phoenix
Financial & listing details
- Price per square foot: $219/sqft
- Tax assessed value: $219,700
- Annual tax amount: $768
- Date on market: 7/30/2026
- Cumulative days on market: 56 days
- Listing terms: Cash,Conventional
- Ownership: Condominium
- Road surface type: Paved
Estimated market value
$211,300
$201,000 - $222,000
$1,645/mo
Price history
| Date | Event | Price |
|---|---|---|
| 8/22/2026 | Price change | $215,000-4.4%$219/sqft |
Source:  ARMLS #7059872 Report a problem ARMLS #7059872 Report a problem | ||
| 7/29/2026 | Listed for sale | $225,000+66.7%$229/sqft |
Source: ARMLS #7059872 Report a problem | ||
| 7/28/2026 | Listing removed | $1,275$1/sqft |
Source: Zillow Rentals Report a problem | ||
| 7/1/2026 | Price change | $1,275-1.9%$1/sqft |
Source: Zillow Rentals Report a problem | ||
| 5/21/2026 | Price change | $1,300-10.3%$1/sqft |
Source: Zillow Rentals Report a problem | ||
| 4/27/2026 | Price change | $1,450-12.1%$1/sqft |
Source: Zillow Rentals Report a problem | ||
| 3/26/2026 | Listed for rent | $1,650$2/sqft |
Source: Zillow Rentals Report a problem | ||
| 5/6/2020 | Sold | $135,000+77.6%$137/sqft |
Source: Public Record Report a problem | ||
| 3/19/2002 | Sold | $76,000+11.8%$77/sqft |
Source: ARMLS #1706803 Report a problem | ||
| 10/10/2000 | Sold | $68,000+47.8%$69/sqft |
Source: Public Record Report a problem | ||
| 1/11/1995 | Sold | $46,000$47/sqft |
Source: Public Record Report a problem | ||
Public tax history
| Year | Property taxes | Tax assessment |
|---|---|---|
| 2025 | $768 +6.3% | $21,970 -5.6% |
| 2024 | $723 +0.9% | $23,270 +326.1% |
| 2023 | $716 +3.7% | $5,461 -59.6% |
| 2022 | $690 +13.7% | $13,520 +11.9% |
| 2021 | $607 +0.2% | $12,080 +6.8% |
| 2020 | $606 +6.8% | $11,310 +26.9% |
| 2019 | $567 | $8,910 +7.6% |
| 2018 | $567 +4.7% | $8,280 +13.7% |
| 2017 | $542 +8.5% | $7,280 +22.8% |
| 2016 | $499 +7.2% | $5,930 +11.3% |
| 2015 | $465 | $5,330 +22.2% |
| 2014 | -- | $4,360 +36.3% |
| 2013 | -- | $3,200 -14.7% |
| 2012 | -- | $3,750 -38.5% |
| 2011 | -- | $6,100 -28.7% |
| 2010 | -- | $8,550 -19.3% |
| 2009 | -- | $10,600 +1.4% |
| 2008 | -- | $10,450 +21.5% |
| 2007 | -- | $8,600 +48.3% |
| 2006 | -- | $5,800 |
| 2005 | -- | $5,800 +4.5% |
| 2004 | -- | $5,550 |
| 2003 | -- | $5,550 +16.8% |
| 2002 | -- | $4,750 |
Find assessor info on the county website
Monthly payment
Est. payment
Payment breakdown
Explore the cost of this home by adjusting the details. Changes won't be saved.Climate risks
Neighborhood: Camelback East
Nearby schools
Schools provided by the listing agent
- Elementary: Griffith Elementary School
- Middle: Pat Tillman Middle School
- High: Camelback High School
- District: Balsz Elementary District
Source: ARMLS. This data may not be complete. We recommend contacting the local school district to confirm school assignments for this home.
Similar homes
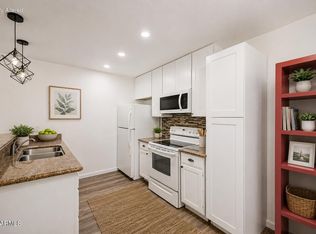
- $217,5002 bd1 ba848 sqft5525 E THOMAS Road #M12, Phoenix, AZ 85018For Sale
 MLS ID #7051902, Greg Kilroy, Keller Williams Realty Sonoran Living. ARMLS
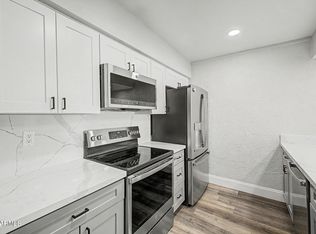
 - $195,0002 bd1 ba848 sqft5525 E THOMAS Road #R13, Phoenix, AZ 85018For Sale
 MLS ID #7052946, Ann Adams, Ann Adams And Associates Realty, LLC. ARMLS
 - $225,0002 bd2 ba932 sqft3314 N 68TH Street N #211, Scottsdale, AZ 85251For Sale
 MLS ID #7042991, Jill Stadum, My Home Group Real Estate. ARMLS
 - $--2 bd2 ba825 sqft16602 N 25th St APT 215, Phoenix, AZ 85032Auction
 Auction.com 2
