**NEW 3 Ton A/C SYSTEM installed 9/23/26**
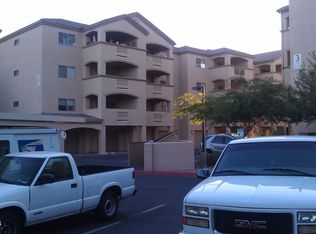
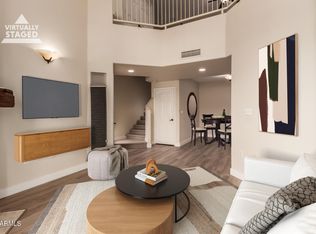
This premium top floor corner unit comes with a 2 CAR TANDEM GARAGE. With only one shared wall this move in ready 2 bedroom 2 bathroom unit has new flooring, freshened paint, new ceiling fans throughout and updated vanities in primary and guest bathrooms. The large kitchen has tons of storage and plenty of counter space. Primary bedroom features gorgeous skyline views and an en-suite bath with a step in shower. Guest bedroom is roomy with a walk in closet. The large balcony offers beautiful skyline views of the city with plenty of space for patio furniture. Washer & dryer are included in the unit and the gated community features pool, spa and fitness room. In addition to the two car garage there is an assigned carport space.
For sale
Price increase: $7K (9/21)
$282,000
920 E DEVONSHIRE Avenue #4017, Phoenix, AZ 85014
2beds
1,184sqft
Condominium
Built in 2006
-- sqft lot
$279,900 Zestimate®
$238/sqft
$354/mo HOA
What's special
Freshened paintNew flooringNew ceiling fans throughoutTop floor corner unitAssigned carport space
- 87 days
- 88
- 5
Zillow last checked:
Listing updated:
Listed by:
Karen Totty 951-970-5087,
Exit Realty Sun City
Source: ARMLS,MLS#: 7047832
Facts & features
Interior
Bedrooms & bathrooms
- Bedrooms: 2
- Bathrooms: 2
- Full bathrooms: 2
Heating
- Forced Air
Cooling
- Central Air, Ceiling Fan(s)
Appliances
- Included: Washer/Dryer Stacked, Refrigerator, Built-in Microwave, Dishwasher, Electric Range
Features
- Double Vanity, Master Downstairs, No Interior Steps, Full Bth Master Bdrm
- Flooring: Carpet, Stone
- Windows: Double Pane Windows
- Has basement: No
- Has fireplace: No
- Common walls with other units/homes: Neighbor Below,Neighbor Above
Interior area
- Total structure area: 1,184
- Total interior livable area: 1,184 sqft
Property
Parking
- Total spaces: 3
- Parking features: Off Street, Detached Garage
- Garage spaces: 2
- Carport spaces: 1
- Covered spaces: 3
Features
- Stories: 4
- Exterior features: Balcony
- Has spa: Yes
- Spa features: Heated
- Fencing: Perimeter
- Has view: Yes
- View description: City
Lot
- Size: 117 Square Feet
- Features: None
Details
- Parcel number: 15518074
Construction
Type & style
- Home type: Condo
- Architectural style: Other
- Property subtype: Condominium
- Attached to another structure: Yes
Materials
- Stucco, Other
- Roof: Concrete
Condition
- Year built: 2006
Details
- Builder name: Cambridge homes
Utilities & green energy
- Sewer: Public Sewer
- Utilities for property: Other
Community & HOA
Community
- Features: Pool, Gated, Near Bus Stop
- Subdivision: 900 DEVONSHIRE CONDOMINIUMS AMD
HOA
- Has HOA: Yes
- Services included: Roof Repair, Sewer, Maintenance Grounds, Other (See Remarks), Front Yard Maint, Water, Maintenance Exterior
- HOA fee: $354 monthly
- HOA name: 900 Devonshire Condo
- HOA phone: 480-278-3789
Location
- Region: Phoenix
Financial & listing details
- Price per square foot: $238/sqft
- Annual tax amount: $1,131
- Date on market: 7/4/2026
- Cumulative days on market: 87 days
- Listing terms: Cash,Conventional,1031 Exchange,FHA
- Ownership: Condominium
- Road surface type: Asphalt
Estimated market value
$279,900
$266,000 - $294,000
$1,539/mo
Price history
| Date | Event | Price |
|---|---|---|
| 9/21/2026 | Price change | $282,000+2.5%$238/sqft |
Source:  ARMLS #7047832 Report a problem ARMLS #7047832 Report a problem | ||
| 9/4/2026 | Price change | $275,000-5.2%$232/sqft |
Source: ARMLS #7047832 Report a problem | ||
| 8/15/2026 | Price change | $290,000-6.5%$245/sqft |
Source: ARMLS #7047832 Report a problem | ||
| 7/22/2026 | Listed for sale | $309,999$262/sqft |
Source: ARMLS #7047832 Report a problem | ||
| 7/9/2026 | Listing removed | $309,999$262/sqft |
Source: EXIT Realty broker feed #7047832 Report a problem | ||
| 7/4/2026 | Listed for sale | $309,999$262/sqft |
Source: ARMLS #7047832 Report a problem | ||
Public tax history
Tax history is unavailable.
Monthly payment
Est. payment
Payment breakdown
Explore the cost of this home by adjusting the details. Changes won't be saved.Climate risks
Neighborhood: Encanto
Nearby schools
Schools provided by the listing agent
- Elementary: Montecito Community School
- High: Central High School
- District: Osborn Elementary District
Source: ARMLS. This data may not be complete. We recommend contacting the local school district to confirm school assignments for this home.
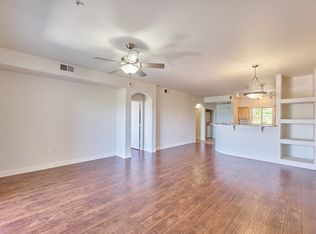
- $249,6002 bd2 ba1.1k sqft920 E Devonshire Ave UNIT 4018, Phoenix, AZ 85014Off Market
- $265,2002 bd2 ba1.1k sqft920 E Devonshire Ave UNIT 3030, Phoenix, AZ 85014Off Market
- $307,3002 bd2 ba1.1k sqft920 E Devonshire Ave, Phoenix, AZ 85014Off Market

- $--2 bd2 ba1.1k sqft920 E Devonshire Ave UNIT 1032, Phoenix, AZ 85014Off Market

Similar homes
- $260,0002 bd2 ba1.1k sqft920 E DEVONSHIRE Avenue #4022, Phoenix, AZ 85014For Sale
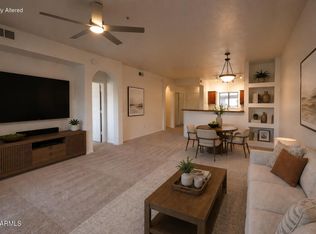 MLS ID #7047830, Karen Totty, Exit Realty Sun City. ARMLS
 - $250,0002 bd2 ba1.1k sqft920 E DEVONSHIRE Avenue #2002, Phoenix, AZ 85014For Sale
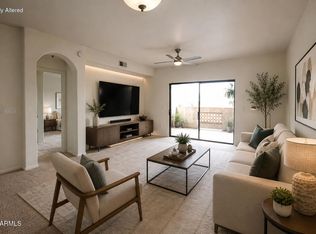 MLS ID #7047826, Karen Totty, Exit Realty Sun City. ARMLS
 - $309,5002 bd2 ba1.3k sqft10410 N CAVE CREEK Road #2006, Phoenix, AZ 85020For Sale
 MLS ID #6962251, Andrew Birss, HomeSmart. ARMLS
 - $292,5003 bd2 ba1.3k sqft17017 N 12TH Street #1040, Phoenix, AZ 85022For Sale
 MLS ID #7057528, Darin Brin, Realty ONE Group. ARMLS
