Skip main navigation
Sold for $345,000
  • $345,000

    920 E DEVONSHIRE Avenue #2019, Phoenix, AZ 85014

    3beds
    2baths
    1,248sqft
    Condominium
    Built in 2006
    -- sqft lot
    $340,300 Zestimate®
    $276/sqft
    $1,647 Estimated rent

    Home value

    $340,300

    $310,000 - $374,000

    $1,647/mo

    Zestimate® history
    Loading
    Loading...

    Owner options

    List your home for rent

    $1,647/mo

    Rent Zestimate®

    Find your next renter with Zillow Rental Manager. Plus, with online applications, you can quickly screen prospective tenants – for free.

    Learn more

    $1,647/mo

    Rent Zestimate®

    Refinance and save

    $2,301/mo

    Est. payment

    Refinancing to a lower rate could help reduce your monthly payments and save thousands over the life of the loan.

    See today's rates

    $2,301/mo

    Est. payment

    Explore your selling options

    Work with a Zillow partner agent

    Leverage their expertise and Zillow's premium Showcase listings to get your home seen by more buyers.

    Get started

    List with your own agent

    Get your home in front of millions of buyers by listing it on Zillow.

    Learn how to do it

    Sell it yourself

    Take full control of how buyers see your home on Zillow by listing For Sale by Owner (FSBO).

    List your home

    What's special

    Open floor planBuilt-in entertainment nichePantry spaceWalk-in closetLarge storage closetGranite countertopsFull-length mirrored door closets
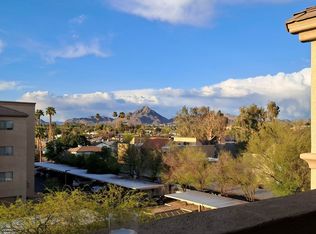
    *3 BEDROOM* Refreshed and ready for move-in is this beautiful 3 bed, 2bath condo! Brand new flooring in the kitchen and great room areas, new painted cabinets in the entire home. Open floor plan with granite countertops throughout. All stainless-steel appliances in the kitchen area. Laundry closet with full-size washer and dryer included and plenty of pantry space. Built-in entertainment niche in the great room area. Master bedroom with full en-suite bath and walk-in closet. All bedrooms have lighted ceiling fans included. Both guest bedrooms with full-length mirrored door closets. Balcony area with artificial turf and large storage closet. 2nd story unit with nice views from the balcony. Plenty of amenities in the complex for you to take advantage of including a community pool and spa. room, gated entrance. Elevators to every level so you don't have to walk a bunch of stairs. Assigned covered parking to your unit. Great location with quick access to downtown Phoenix, the VA Hospital, ASU downtown, Phoenix Sky Harbor airport, and much more!

    Zillow last checked:

    Listing updated:

    Listed by:

    Joel Chacko 480-474-7351,

    Grigg's Group Powered by The Altman Brothers

    Bought with:

    Agnes Loaiza, SA662348000

    Realty ONE Group

    Source: ARMLS,MLS#: 6786107MLS Logo

    Facts & features

    Interior

    Bedrooms & bathrooms
    • Bedrooms: 3
    • Bathrooms: 2
    Heating
    • Electric
    Cooling
    • Central Air, Ceiling Fan(s), Programmable Thmstat
    Features
    • High Speed Internet, Granite Counters, Double Vanity, Elevator, No Interior Steps, Pantry, Full Bth Master Bdrm
    • Flooring: Carpet, Tile, Wood
    • Windows: Double Pane Windows
    • Has basement: No
    • Common walls with other units/homes: Neighbor Above,Three Common Walls
    Interior area
    • Total structure area: 1,248
    • Total interior livable area: 1,248 sqft

    Property

    Parking
    • Total spaces: 1
    • Parking features: Gated, Assigned
    • Carport spaces: 1
    Accessibility
    • Accessibility features: Zero-Grade Entry, Accessible Hallway(s)
    Features
    • Stories: 4
    • Exterior features: Balcony, Storage
    • Pool features: None
    • Has spa: Yes
    • Spa features: Heated
    • Fencing: Wrought Iron
    Lot
    • Size: 124 sqft
    Details
    • Parcel number: 15518078

    Construction

    Type & style
    • Home type: Condo
    • Property subtype: Condominium
    • Attached to another structure: Yes
    Materials
    • Stucco, Wood Frame, Painted
    • Roof: Tile
    Condition
    • Year built: 2006

    Utilities & green energy

    • Sewer: Public Sewer
    • Water: City Water

    Community & neighborhood

    Community
    • Community features: Gated, Community Spa, Community Spa Htd, Community Pool, Near Light Rail Stop, Near Bus Stop, Biking/Walking Path, Fitness Center
    Location
    • Region: Phoenix
    • Subdivision: 900 DEVONSHIRE CONDOMINIUMS AMD

    HOA & financial

    HOA
    • Has HOA: Yes
    • HOA fee: $310 monthly
    • Services included: Roof Repair, Insurance, Sewer, Maintenance Grounds, Trash, Water, Roof Replacement, Maintenance Exterior
    • Association name: 900 DEVONSHIRE CONDO
    • Association phone: 480-278-3789

    Other

    Other facts
    • Listing terms: Cash,Conventional
    • Ownership: Condominium

    Price history

    DateEventPrice
    6/20/2025Sold$345,000-1.4%$276/sqft
    Source: ARMLS #6786107 Report a problem
    6/18/2025Pending sale$350,000$280/sqft
    Source: ARMLS #6786107 Report a problem
    6/18/2025Listed for sale$350,000$280/sqft
    Source: ARMLS #6786107 Report a problem
    6/3/2025Pending sale$350,000$280/sqft
    Source: ARMLS #6786107 Report a problem
    3/10/2025Price change$350,000-4.1%$280/sqft
    Source: ARMLS #6786107 Report a problem
    1/31/2025Price change$365,000-5.2%$292/sqft
    Source: ARMLS #6786107 Report a problem
    11/20/2024Listed for sale$385,000+75%$308/sqft
    Source: ARMLS #6786107 Report a problem
    6/5/2020Sold$220,000+49.2%$176/sqft
    Source: ARMLS #6076468 Report a problem
    2/8/2017Listing removed$1,250$1/sqft
    Source: West USA Realty #5552250 Report a problem
    1/27/2017Listed for rent$1,250+31.6%$1/sqft
    Source: West USA Realty #5552250 Report a problem
    12/29/2016Sold$147,500-4.8%$118/sqft
    Source: Public Record Report a problem
    9/13/2016Listed for sale$154,900+164.7%$124/sqft
    Source: West USA Realty #5496525 Report a problem
    9/2/2016Sold$58,520-12.7%$47/sqft
    Source: Public Record Report a problem
    9/19/2014Listing removed$950$1/sqft
    Source: Welcome Home Realty #5155912 Report a problem
    8/10/2014Listed for rent$950$1/sqft
    Source: Welcome Home Realty #5155912 Report a problem
    3/3/2011Sold$67,000$54/sqft
    Source: Public Record Report a problem
    7/15/2010Sold$67,000-70.3%$54/sqft
    Source: Public Record Report a problem
    7/19/2005Sold$225,600+48.5%$181/sqft
    Source: Public Record Report a problem
    6/2/2005Sold$151,913$122/sqft
    Source: Public Record Report a problem

    Public tax history

    YearProperty taxesTax assessment
    2025$924 +3.6%$23,650 -4.6%
    2024$892 +3.8%$24,800 +238%
    2023$859 +0.4%$7,338 -54.5%
    2022$856 -0.2%$16,130 +6.4%
    2021$857 -7.3%$15,160 +9.5%
    2020$925 +3.4%$13,850 +7.6%
    2019$894 $12,870 +11.3%
    2018$894 +8.9%$11,560 +13.7%
    2017$821 +11.5%$10,170 +18.7%
    2016$736 +9.4%$8,570 +10.3%
    2015$673 $7,770 +59.9%
    2014-- $4,860 +13%
    2013-- $4,300 -7.5%
    2012-- $4,650 -14.7%
    2011-- $5,450 -58.7%
    2010-- $13,200 -4%
    2009-- $13,750 -22.3%
    2008-- $17,700 +4325%
    2007-- $400 -44.4%
    2006-- $720 +125%
    2005-- $320
    2004-- $320 -60%
    2003-- $800

    Find assessor info on the county website

    Neighborhood: Encanto

    Nearby schools

    GreatSchools rating
    Schools provided by the listing agent
    • Elementary: Montecito Community School
    • Middle: Osborn Middle School
    • High: Central High School
    • District: Osborn Elementary District

    Source: ARMLS. This data may not be complete. We recommend contacting the local school district to confirm school assignments for this home.

    Get a cash offer in 3 minutes
    Find out how much your home could sell for in as little as 3 minutes with a no-obligation cash offer.
    Estimated market value
    $340,300
    Get a cash offer in 3 minutes
    Find out how much your home could sell for in as little as 3 minutes with a no-obligation cash offer.
    Estimated market value
    $340,300