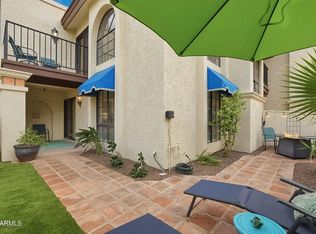
Perfect unit to call home. Corner unit over looking the common area and pool. 2 bedroom, 2 bath tandem garage. Great growing location. Close to downtown, Sky Harbor and Tempe, Spring Training and so much more. Be in the heart of it all for a great deal! The corner unit location allows for added privacy with no neighbor on one side and enhanced natural light throughout.
Enjoy views of the community greenbelt/common area and the convenience of being just steps from the community pool, creating a resort-style feel right outside your door.
Additional highlights include a 2-car tandem garage with in-unit washer and dryer, ample storage, and a low-maintenance lifestyle.
Situated in a rapidly growing and highly desirable Phoenix/Tempe location, you're minutes from spring training stadiums, shopping, dining, and major freeways, making commuting and entertainment effortless.
Whether you're looking for a lock-and-leave property, investment opportunity, or centrally located home, this one checks the boxes.
For sale
$262,000
2264 E HUNTINGTON Drive, Phoenix, AZ 85040
2beds
944sqft
Townhouse
Built in 2007
673 Square Feet Lot
$-- Zestimate®
$278/sqft
$274/mo HOA
What's special
- 203 days
- 209
- 24
Zillow last checked:
Listing updated:
Listed by:
Elysia Porter 480-710-7491,
RETSY,
Lisa Westcott 480-229-3455,
RETSY
Source: ARMLS,MLS#: 7009088
Facts & features
Interior
Bedrooms & bathrooms
- Bedrooms: 2
- Bathrooms: 2
- Full bathrooms: 2
Heating
- Forced Air
Cooling
- Heat Pump, Central Air, Programmable Thmstat
Appliances
- Included: Dryer, Washer, Refrigerator, Built-in Microwave, Dishwasher, Disposal, Electric Range
Features
- Non-laminate Counter, Granite Counters, Upstairs, Full Bth Master Bdrm
- Flooring: Carpet, Tile
- Has basement: No
- Has fireplace: No
- Common walls with other units/homes: 1 Common Wall
Interior area
- Total structure area: 944
- Total interior livable area: 944 sqft
Property
Parking
- Total spaces: 2
- Parking features: Attached, Direct Access
- Attached garage spaces: 2
Features
- Stories: 2
- Exterior features: Balcony
- Spa features: None
- Fencing: Other
Lot
- Size: 673 Square Feet
- Features: Gravel/Stone Front
Details
- Parcel number: 12252724
- Special conditions: Probate Listing
Construction
Type & style
- Home type: Townhouse
- Architectural style: Contemporary
- Property subtype: Townhouse
- Attached to another structure: Yes
Materials
- Stucco, Block
- Roof: Tile
Condition
- Year built: 2007
Utilities & green energy
- Sewer: Public Sewer
Community & HOA
Community
- Features: Pool, Community Spa, Near Bus Stop, Playground, Biking/Walking Path
- Security: Fire Sprinkler System
- Subdivision: COPPER LEAF DEVELOPMENT UNIT 4 CONDOMINIUM
HOA
- Has HOA: Yes
- Services included: Roof Repair, Insurance, Maintenance Grounds, Roof Replacement, Maintenance Exterior
- HOA fee: $164 monthly
- HOA name: Copper Leaf
- HOA phone: 602-957-9191
- Second HOA fee: $110 monthly
- Second HOA name: Copper Leaf
- Second HOA phone: 480-422-0888
Location
- Region: Phoenix
Financial & listing details
- Price per square foot: $278/sqft
- Tax assessed value: $229,000
- Annual tax amount: $1,114
- Date on market: 4/4/2026
- Cumulative days on market: 202 days
- Listing terms: Cash,Conventional,FHA
- Ownership: Fee Simple
- Road surface type: Asphalt
Estimated market value
Not available
Estimated sales range
Not available
Not available
Price history
| Date | Event | Price |
|---|---|---|
| 4/4/2026 | Listed for sale | $262,000+297%$278/sqft |
Source:  ARMLS #7009088 Report a problem ARMLS #7009088 Report a problem | ||
| 9/18/2020 | Listing removed | $1,100$1/sqft |
Source: McMath Realty LLC Report a problem | ||
| 9/12/2020 | Listed for rent | $1,100+15.8%$1/sqft |
Source: McMath Realty LLC Report a problem | ||
| 8/5/2015 | Listing removed | $950$1/sqft |
Source: McMath Realty LLC #5306733 Report a problem | ||
| 7/14/2015 | Listed for rent | $950$1/sqft |
Source: McMath Realty LLC #5306733 Report a problem | ||
| 1/16/2012 | Sold | $66,000-54.2%$70/sqft |
Source: ARMLS #4679300 Report a problem | ||
| 8/8/2008 | Sold | $144,020$153/sqft |
Source: ARMLS #3022173 Report a problem | ||
Public tax history
| Year | Property taxes | Tax assessment |
|---|---|---|
| 2025 | $1,114 +2.6% | $22,900 -3% |
| 2024 | $1,085 +2.9% | $23,620 +252.4% |
| 2023 | $1,055 +2% | $6,702 -53.8% |
| 2022 | $1,033 -0.8% | $14,510 +7.3% |
| 2021 | $1,041 +3.3% | $13,520 +10.2% |
| 2020 | $1,008 +2.8% | $12,270 +2.4% |
| 2019 | $981 | $11,980 +23.3% |
| 2018 | $981 +4.9% | $9,720 +19.7% |
| 2017 | $935 +11.7% | $8,120 +10% |
| 2016 | $837 +8.2% | $7,380 +21% |
| 2015 | $773 | $6,100 +41.2% |
| 2014 | -- | $4,320 -7.1% |
| 2013 | -- | $4,650 -27.3% |
| 2012 | -- | $6,400 -4.5% |
| 2011 | -- | $6,700 -39.6% |
| 2010 | -- | $11,100 -10.8% |
| 2009 | -- | $12,450 |
Find assessor info on the county website
Monthly payment
Est. payment
Payment breakdown
Explore the cost of this home by adjusting the details. Changes won't be saved.Climate risks
Neighborhood: South Mountain
Nearby schools
Schools provided by the listing agent
- Elementary: T G Barr School
- Middle: T G Barr School
- High: South Mountain High School
- District: Roosevelt Elementary District
Source: ARMLS. This data may not be complete. We recommend contacting the local school district to confirm school assignments for this home.


Similar homes
- $315,0002 bd2 ba1k sqft4914 E SIESTA Drive #2, Phoenix, AZ 85044For Sale
 MLS ID #7097638, Tim Irvine, Two Brothers Realty & Co. ARMLS
 - $225,0002 bd2 ba890 sqft3511 E BASELINE Road #1125, Phoenix, AZ 85042For Sale
 MLS ID #7070993, Tara Jones, Opendoor Brokerage, LLC. ARMLS
 - $258,0002 bd2 ba1k sqft4141 N 31ST Street #426, Phoenix, AZ 85016For Sale
 MLS ID #7090955, Susan Solliday, Compass. ARMLS
 - $279,9003 bd3 ba1.1k sqft2301 E UNIVERSITY Drive #471, Mesa, AZ 85213For Sale
 MLS ID #7096127, Sergio Rodriguez, My Home Group Real Estate. ARMLS
