Peaceful top-floor east facing retreat with Mountain Views. This Condominium qualifies for the Chase Homebuyer Grant which means eligible customers who buy this property and finance their loan with Chase can receive $5000.
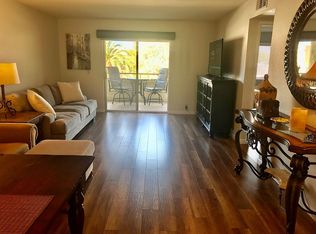
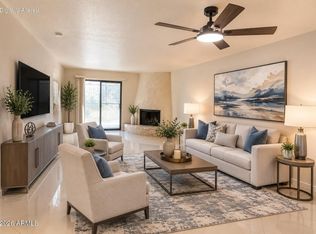
Enjoy elevated living in this beautifully situated 2-bedroom, 2-bath condo overlooking a lush greenbelt, mature trees, and stunning mountain views. The peaceful setting offers a front-row seat to nature, with abundant birds and wildlife creating a tranquil backdrop throughout the day. Private, quiet, and surrounded by natural beauty, this inviting home is the perfect place to relax, unwind, and enjoy Arizona resort living.
For sale
$290,000
10410 N CAVE CREEK Road #2037, Phoenix, AZ 85020
2beds
1,082sqft
Condominium
Built in 1994
-- sqft lot
$-- Zestimate®
$268/sqft
$361/mo HOA
What's special
Mountain viewsInviting homeMature treesStunning mountain viewsTop-floor east facing retreatOverlooking a lush greenbelt
- 34 days
- 119
- 11
Zillow last checked:
Listing updated:
Listed by:
Suzanne Black 602-549-5066,
The Solvere Group, LLC
Source: ARMLS,MLS#: 7086663
Facts & features
Interior
Bedrooms & bathrooms
- Bedrooms: 2
- Bathrooms: 2
- Full bathrooms: 2
Heating
- Forced Air, Electric
Cooling
- Central Air, Ceiling Fan(s)
Appliances
- Included: Dryer, Washer, Refrigerator, Built-in Microwave, Dishwasher, Disposal, Electric Range, Electric Cooktop
Features
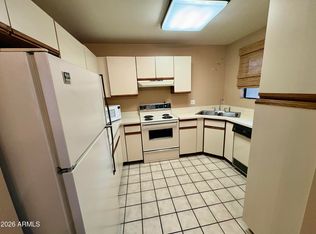
- High Speed Internet, Double Vanity, 9+ Flat Ceilings, No Interior Steps, Pantry, Full Bth Master Bdrm, Laminate Counters
- Flooring: Tile
- Windows: Screens
- Has basement: No
- Number of fireplaces: 1
- Common walls with other units/homes: 1 Common Wall,Neighbor Below,End Unit
Interior area
- Total structure area: 1,082
- Total interior livable area: 1,082 sqft
Property
Parking
- Total spaces: 1
- Parking features: Gated, Assigned
- Carport spaces: 1
Features
- Stories: 2
- Exterior features: Balcony, Storage
- Has spa: Yes
- Spa features: None, Heated
- Fencing: Perimeter,Block,Wrought Iron
- Has view: Yes
- View description: Trees/Woods, Mountain(s)
Lot
- Size: 112 Square Feet
- Features: Grass Back
Details
- Parcel number: 15928677
- Special conditions: Owner/Agent
Construction
Type & style
- Home type: Condo
- Architectural style: See Remarks
- Property subtype: Condominium
- Attached to another structure: Yes
Materials
- Stucco, Wood Frame
- Roof: Tile,Built-Up
Condition
- Year built: 1994
Details
- Builder name: Gossnell Development
Utilities & green energy
- Sewer: Public Sewer
Community & HOA
Community
- Features: Pool, Pickleball, Gated, Community Spa Htd, Near Bus Stop, Tennis Court(s), Biking/Walking Path
- Security: Fire Sprinkler System
- Subdivision: POINTE RESORT CONDO AT TAPATIO CLIFFS
HOA
- Has HOA: Yes
- Services included: Roof Repair, Insurance, Sewer, Pest Control, Cable TV, Maintenance Grounds, Street Maint, Trash, Water, Roof Replacement, Maintenance Exterior
- HOA fee: $361 monthly
- HOA name: Tapatio Cliffs
- HOA phone: 623-298-5977
Location
- Region: Phoenix
Financial & listing details
- Price per square foot: $268/sqft
- Tax assessed value: $231,800
- Annual tax amount: $1,191
- Date on market: 10/2/2026
- Cumulative days on market: 35 days
- Listing terms: VA Loan,Cash,Conventional,1031 Exchange,FHA
- Ownership: Condominium
Estimated market value
Not available
Estimated sales range
Not available
Not available
Price history
| Date | Event | Price |
|---|---|---|
| 10/2/2026 | Listed for sale | $290,000-1.7%$268/sqft |
Source:  ARMLS #7086663 Report a problem | ||
| 3/1/2023 | Pending sale | $295,000-1.3%$273/sqft |
Source: ARMLS #6508788 Report a problem | ||
| 2/28/2023 | Sold | $299,000+1.4%$276/sqft |
Source: ARMLS #6508788 Report a problem | ||
| 1/18/2023 | Listed for sale | $295,000+71.5%$273/sqft |
Source: ARMLS #6508788 Report a problem | ||
| 5/27/2005 | Sold | $172,000+57.1%$159/sqft |
Source: ARMLS #2300835 Report a problem | ||
| 4/3/2003 | Sold | $109,500+21.8%$101/sqft |
Source: Public Record Report a problem | ||
| 10/31/1997 | Sold | $89,900+12%$83/sqft |
Source: Public Record Report a problem | ||
| 10/21/1994 | Sold | $80,250$74/sqft |
Source: Public Record Report a problem | ||
Public tax history
| Year | Property taxes | Tax assessment |
|---|---|---|
| 2025 | $1,171 +4% | $23,180 -7.9% |
| 2024 | $1,126 +1.9% | $25,160 +159.7% |
| 2023 | $1,105 +2% | $9,688 -36.2% |
| 2022 | $1,083 +0.2% | $15,180 -4.9% |
| 2021 | $1,080 -10.2% | $15,970 +13.8% |
| 2020 | $1,203 +2.7% | $14,030 +21.3% |
| 2019 | $1,172 | $11,570 +5.1% |
| 2018 | $1,172 +0.5% | $11,010 +0.8% |
| 2017 | $1,166 +10% | $10,920 +26.2% |
| 2016 | $1,060 +6.8% | $8,650 -5.7% |
| 2015 | $993 | $9,170 +12.1% |
| 2014 | -- | $8,180 +46.1% |
| 2013 | -- | $5,600 -52.7% |
| 2012 | -- | $11,850 +82.3% |
| 2011 | -- | $6,500 -39.8% |
| 2010 | -- | $10,800 -20.9% |
| 2009 | -- | $13,650 -17.3% |
| 2008 | -- | $16,500 +36.4% |
| 2007 | -- | $12,100 +35.2% |
| 2006 | -- | $8,950 |
| 2005 | -- | $8,950 +3.5% |
| 2004 | -- | $8,650 |
| 2003 | -- | $8,650 +6.8% |
| 2002 | -- | $8,100 |
Find assessor info on the county website
Monthly payment
Est. payment
Payment breakdown
Explore the cost of this home by adjusting the details. Changes won't be saved.Climate risks
Neighborhood: North Mountain
Nearby schools
Schools provided by the listing agent
- Elementary: Desert View Elementary School
- Middle: Desert View Elementary School
- High: Sunnyslope High School
- District: Washington Elementary School District
Source: ARMLS. This data may not be complete. We recommend contacting the local school district to confirm school assignments for this home.
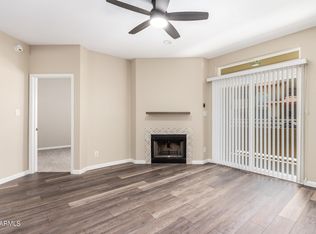
- $285,0002 bd2 ba1k sqft10410 N Cave Creek Rd UNIT 2036, Phoenix, AZ 85020Sold
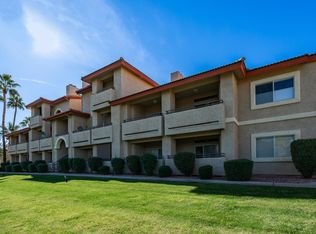
- $225,0001 bd1 ba789 sqft10410 N Cave Creek Rd UNIT 1038, Phoenix, AZ 85020Sold
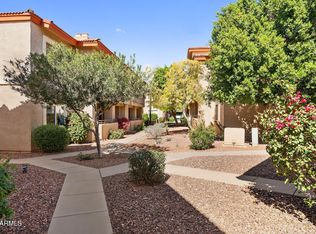
- $270,0002 bd2 ba1.3k sqft10410 N Cave Creek Rd UNIT 2034, Phoenix, AZ 85020Sold
- $265,0002 bd2 ba1k sqft10410 N Cave Creek Rd UNIT 2043, Phoenix, AZ 85020For Sale
Similar homes
- $239,9002 bd2 ba1.1k sqft1401 E PUGET Avenue #3, Phoenix, AZ 85020For Sale
 MLS ID #7064789, Mike Fillion, HomeSmart. ARMLS
- $319,0002 bd2 ba1k sqft4150 E Cactus Rd Unit 204, Phoenix, AZ 85032For Sale By Owner
- $255,0002 bd2 ba1.2k sqft8202 N 21ST Drive #B102, Phoenix, AZ 85021For Sale
 MLS ID #7099746, Karen Totty, Exit Realty Sun City. ARMLS
- $222,0002 bd1 ba835 sqft4201 N 20TH Street #222, Phoenix, AZ 85016For Sale
 MLS ID #7101053, Kathy Dietz, My Home Group Real Estate. ARMLS
