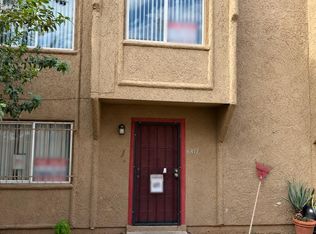
INVESTOR SPECIAL in PRIME BILTMORE AREA LOCATION! Great opportunity to make this 2-bedroom, single-level end-unit condo in the sought-after Morningside Estates community your own! Ideally situated on the second floor, tucked away in the back corner of the community away from the main road, with no neighbors above, this condo offers added privacy and a desirable location within the community. Inside, you'll find a bright, open layout featuring soaring vaulted ceilings, a kitchen with ample cabinetry and counter space, and the convenience of in-unit laundry. A rare find, this property also includes its own PRIVATE ONE-CAR GARAGE, with additional guest parking nearby! Enjoy the community's private pool, spa, and BBQ area, perfect for relaxing and entertaining. Ideally located near the popular Camelback Corridor and Biltmore area, you'll have convenient access to premier shopping, casual eateries, fine dining, and everyday essentials, including Trader Joe's, Whole Foods, and more! This prime central Phoenix location also offers easy access to downtown Phoenix and Scottsdale, excellent schools, medical facilities, and major highways for convenient travel throughout the Valley. Plus, Sky Harbor International Airport is just minutes away! An excellent opportunity for investors or buyers looking to add their personal touches and create something special in a highly desirable location!
Per seller, the A/C unit is approximately 8-10 years old and was reportedly serviced within the past few months, with no concerns noted at that time. Buyer to independently verify the unit's age, condition, and service history during their due diligence period.
For sale
$222,000
4201 N 20TH Street #222, Phoenix, AZ 85016
2beds
835sqft
Condominium
Built in 1985
-- sqft lot
$-- Zestimate®
$266/sqft
$360/mo HOA
What's special
Bright open layoutPrivate one-car garageAdditional guest parking nearbyConvenience of in-unit laundrySoaring vaulted ceilings
- 4 days
- 130
- 3
Zillow last checked:
Listing updated:
Listed by:
Kathy Dietz 602.284.1157,
My Home Group Real Estate
Source: ARMLS,MLS#: 7101053
Facts & features
Interior
Bedrooms & bathrooms
- Bedrooms: 2
- Bathrooms: 1
- Full bathrooms: 1
Heating
- Electric
Cooling
- Central Air, Ceiling Fan(s)
Appliances
- Included: Washer/Dryer Stacked, Dryer, Washer, Refrigerator, Dishwasher, Electric Range
Features
- No Interior Steps, Vaulted Ceiling(s), Full Bth Master Bdrm
- Flooring: Carpet, Tile
- Has basement: No
- Has fireplace: No
- Common walls with other units/homes: Neighbor Below,End Unit
Interior area
- Total structure area: 835
- Total interior livable area: 835 sqft
Property
Parking
- Total spaces: 1
- Parking features: Detached Garage
- Garage spaces: 1
Features
- Stories: 2
- Patio & porch: Covered
- Has spa: Yes
- Spa features: Heated
- Fencing: None
Lot
- Size: 81 Square Feet
- Features: None
Details
- Parcel number: 16332132
Construction
Type & style
- Home type: Condo
- Property subtype: Condominium
- Attached to another structure: Yes
Materials
- Stucco, Wood Frame
- Roof: Tile
Condition
- Fixer
- New construction: No
- Year built: 1985
Utilities & green energy
- Sewer: Public Sewer
Community & HOA
Community
- Features: Pool
- Subdivision: MORNINGSIDE ESTATES CONDOMINIUM
HOA
- Has HOA: Yes
- Services included: Roof Repair, Insurance, Sewer, Pest Control, Maintenance Grounds, Trash, Water, Roof Replacement, Maintenance Exterior
- HOA fee: $360 monthly
- HOA name: Morningside
- HOA phone: 602-437-4777
Location
- Region: Phoenix
Financial & listing details
- Price per square foot: $266/sqft
- Annual tax amount: $956
- Date on market: 11/1/2026
- Cumulative days on market: 4 days
- Listing terms: VA Loan,Cash,Conventional,FHA
- Ownership: Condominium
Estimated market value
Not available
Estimated sales range
Not available
Not available
Price history
| Date | Event | Price |
|---|---|---|
| 11/1/2026 | Listed for sale | $222,000$266/sqft |
Source:  ARMLS #7101053 Report a problem | ||
Public tax history
Tax history is unavailable.
Monthly payment
Est. payment
Payment breakdown
Explore the cost of this home by adjusting the details. Changes won't be saved.Climate risks
Neighborhood: Camelback East
Nearby schools
Schools provided by the listing agent
- Elementary: Madison #1 Elementary School
- Middle: Madison #1 Elementary School
- High: Camelback High School
- District: Madison Elementary District
Source: ARMLS. This data may not be complete. We recommend contacting the local school district to confirm school assignments for this home.


Similar homes
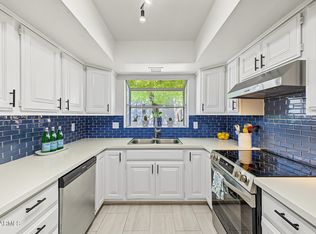
- $269,9002 bd2 ba852 sqft1622 E CAMPBELL Avenue #R, Phoenix, AZ 85016For Sale
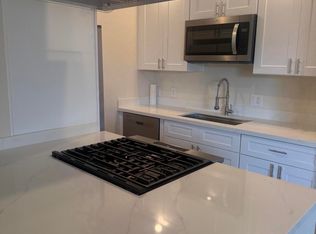 MLS ID #7085238, James Carpenter, Wise Choice Properties. ARMLS
- $245,0002 bd2 ba1.1k sqft724 E DEVONSHIRE Avenue #302, Phoenix, AZ 85014For Sale
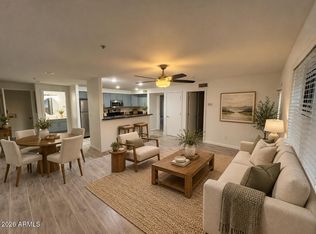 MLS ID #7093973, Claudia Schulz, West USA Realty. ARMLS
- $224,9002 bd1 ba783 sqft6737 N 16TH Street #8, Phoenix, AZ 85016For Sale
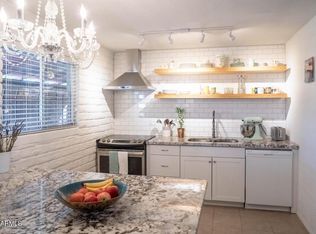 MLS ID #7075677, Tamera K Bourne, Your Home Sold Guaranteed Realty. ARMLS
- $199,9003 bd1 ba1k sqft6817 W DEVONSHIRE Avenue, Phoenix, AZ 85033For Sale
 MLS ID #7101797, Veronica Hughes, Realty ONE Group. ARMLS
