Updated gorgeous 2-bedroom, with 1 spacious full bath home that showcases new upgraded luxury vinyl flooring throughout the home, newer interior paint. The remodeled kitchen with stainless steel refrigerator, stainless steel gas range, w/range hood, dishwasher, buffet-style counter space with lots of space for cooking and entertaining, modern finishes and a custom backsplash. Bright, functional layout with move-in-ready appeal. New hot water heater and newer A/C. The Community perks include assigned parking, laundry facilities directly next store. The water, sewer and gas utilities are all included, plus a sparkling gated pool, BBQ grills, gazebos and lush grassy common areas. Conveniently located near downtown, shopping, dining, and everyday amenities. An excellent move-in opportunity for owner-occupants and rent ready for investors seeking a low-maintenance, turnkey property w/strong rental potential.
For sale
Price cut: $1K (7/30)
$199,000
1111 E TURNEY Avenue #18, Phoenix, AZ 85014
2beds
980sqft
Apartment
Built in 1984
-- sqft lot
$-- Zestimate®
$203/sqft
$305/mo HOA
What's special
Sparkling gated poolModern finishesBright functional layoutAssigned parkingRemodeled kitchenNewer interior paintLush grassy common areas
- 211 days
- 73
- 2
Zillow last checked:
Listing updated:
Listed by:
Frances Gutierrez 602-980-3244,
Keller Williams Realty Sonoran Living
Source: ARMLS,MLS#: 6982653
Facts & features
Interior
Bedrooms & bathrooms
- Bedrooms: 2
- Bathrooms: 1
- Full bathrooms: 1
Heating
- Electric
Cooling
- Central Air, Ceiling Fan(s)
Appliances
- Included: Refrigerator, Dishwasher, Disposal, Gas Range, Gas Oven
- Laundry: See Remarks, Engy Star (See Rmks)
Features
- High Speed Internet, Eat-in Kitchen, 9+ Flat Ceilings, No Interior Steps, Laminate Counters
- Flooring: Vinyl
- Windows: Double Pane Windows
- Has basement: No
- Has fireplace: No
- Common walls with other units/homes: Two Common Walls,Neighbor Below
Interior area
- Total structure area: 980
- Total interior livable area: 980 sqft
Video & virtual tour
Property
Parking
- Total spaces: 1
- Parking features: Gated, Assigned
- Carport spaces: 1
Features
- Stories: 2
- Spa features: None
- Fencing: None
- Has view: Yes
- View description: City, Mountain(s)
Lot
- Size: 1,018 Square Feet
- Features: None, North/South Exposure
Details
- Parcel number: 15514075
Construction
Type & style
- Home type: Apartment
- Architectural style: Contemporary
- Property subtype: Apartment
- Attached to another structure: Yes
Materials
- Stucco, Wood Frame, Painted, Block
- Roof: Composition
Condition
- Year built: 1984
Utilities & green energy
- Sewer: Public Sewer
- Water: City Water
Community & HOA
Community
- Features: Pool, Gated, Near Bus Stop, Community Laundry, Biking/Walking Path
- Subdivision: TURNEY VILLA CONDOMINIUMS
HOA
- Has HOA: Yes
- Services included: Roof Repair, Insurance, Sewer, Pest Control, Maintenance Grounds, Other (See Remarks), Trash, Water, Roof Replacement, Maintenance Exterior
- HOA fee: $305 monthly
- HOA name: Turney Villa HOA
- HOA phone: 623-825-7777
Location
- Region: Phoenix
Financial & listing details
- Price per square foot: $203/sqft
- Annual tax amount: $403
- Date on market: 2/10/2026
- Cumulative days on market: 211 days
- Listing terms: Cash,Conventional,FHA,VA Loan
- Ownership: Fee Simple
Estimated market value
Not available
Estimated sales range
Not available
Not available
Price history
| Date | Event | Price |
|---|---|---|
| 7/30/2026 | Price change | $199,000-0.5%$203/sqft |
Source:  ARMLS #6982653 Report a problem ARMLS #6982653 Report a problem | ||
| 7/30/2026 | Price change | $1,599-3.1%$2/sqft |
Source: ARMLS #7023176 Report a problem | ||
| 6/16/2026 | Price change | $200,000-4.5%$204/sqft |
Source: ARMLS #6982653 Report a problem | ||
| 5/28/2026 | Price change | $1,650-2.9%$2/sqft |
Source: ARMLS #7023176 Report a problem | ||
| 5/28/2026 | Price change | $209,500-0.2%$214/sqft |
Source: ARMLS #6982653 Report a problem | ||
| 5/4/2026 | Listed for rent | $1,700+61.9%$2/sqft |
Source: ARMLS #7023176 Report a problem | ||
| 4/15/2026 | Price change | $210,000-2.3%$214/sqft |
Source: ARMLS #6982653 Report a problem | ||
| 3/18/2026 | Price change | $215,000-1.1%$219/sqft |
Source: ARMLS #6982653 Report a problem | ||
| 2/27/2026 | Price change | $217,500-1.1%$222/sqft |
Source: ARMLS #6982653 Report a problem | ||
| 2/11/2026 | Listed for sale | $220,000$224/sqft |
Source: ARMLS #6982653 Report a problem | ||
| 12/12/2025 | Listing removed | $220,000$224/sqft |
Source: ARMLS #6906839 Report a problem | ||
| 10/23/2025 | Price change | $220,000-2.7%$224/sqft |
Source: ARMLS #6906839 Report a problem | ||
| 9/10/2025 | Price change | $226,000-1.3%$231/sqft |
Source: ARMLS #6906839 Report a problem | ||
| 8/16/2025 | Listed for sale | $229,000+12.8%$234/sqft |
Source: ARMLS #6906839 Report a problem | ||
| 12/2/2022 | Sold | $203,000+1.5%$207/sqft |
Source: ARMLS #6441364 Report a problem | ||
| 10/15/2022 | Price change | $200,000-2.9%$204/sqft |
Source: ARMLS #6441364 Report a problem | ||
| 10/8/2022 | Price change | $206,000-1.4%$210/sqft |
Source: ARMLS #6441364 Report a problem | ||
| 9/21/2022 | Price change | $209,000-2.3%$213/sqft |
Source: ARMLS #6441364 Report a problem | ||
| 8/17/2022 | Price change | $214,000-4.5%$218/sqft |
Source: ARMLS #6441364 Report a problem | ||
| 8/10/2022 | Price change | $224,000-0.4%$229/sqft |
Source: ARMLS #6441364 Report a problem | ||
| 7/28/2022 | Listed for sale | $225,000+155.7%$230/sqft |
Source: ARMLS #6441364 Report a problem | ||
| 3/29/2020 | Listing removed | $1,050$1/sqft |
Source: Opulent Real Estate Group #6042514 Report a problem | ||
| 3/17/2020 | Price change | $1,050-8.7%$1/sqft |
Source: Opulent Real Estate Group #6042514 Report a problem | ||
| 2/18/2020 | Price change | $1,150+9.5%$1/sqft |
Source: Owner Report a problem | ||
| 2/6/2020 | Price change | $1,050-8.7%$1/sqft |
Source: Owner Report a problem | ||
| 11/22/2019 | Listed for rent | $1,150$1/sqft |
Source: Owner Report a problem | ||
| 12/15/2016 | Sold | $88,000+83.3%$90/sqft |
Source: ARMLS #5504536 Report a problem | ||
| 1/13/2016 | Sold | $48,000$49/sqft |
Source: ARMLS #5334417 Report a problem | ||
Public tax history
Tax history is unavailable.
Monthly payment
Est. payment
Payment breakdown
Explore the cost of this home by adjusting the details. Changes won't be saved.Climate risks
Neighborhood: Encanto
Nearby schools
Schools provided by the listing agent
- Elementary: Longview Elementary School
- Middle: Osborn Middle School
- High: Central High School
- District: Osborn Elementary District
Source: ARMLS. This data may not be complete. We recommend contacting the local school district to confirm school assignments for this home.
- $222,5001 bd1 ba784 sqft1111 E Turney Ave UNIT 9, Phoenix, AZ 85014Sold

- $180,800-- bd1 ba980 sqft1111 E Turney Ave UNIT 1L, Phoenix, AZ 85014Off Market
- $215,0002 bd1 ba980 sqft1111 E Turney Ave UNIT 2U, Phoenix, AZ 85014Sold
- $166,500-- bd1 ba784 sqft1111 E Turney Ave UNIT 3L, Phoenix, AZ 85014Off Market
Similar homes
- $190,0002 bd1 ba980 sqft1111 E TURNEY Avenue #23, Phoenix, AZ 85014For Sale
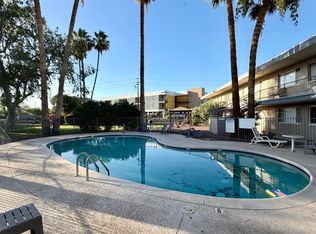 MLS ID #7035575, Sandra Cruz, West USA Realty. ARMLS
 - $149,5001 bd1 ba592 sqft4224 N 12TH Street #207, Phoenix, AZ 85014For Sale
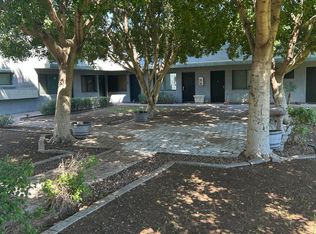 MLS ID #6937650, Beth Jo Zeitzer, R.O.I. Properties. ARMLS
 - $195,0003 bd1 ba1k sqft5212 N 42ND Lane, Phoenix, AZ 85019For Sale
 MLS ID #7060341, Brisa Ramos, eXp Realty. ARMLS
 - $225,0002 bd2 ba886 sqft1720 E THUNDERBIRD Road #1019, Phoenix, AZ 85022For Sale
 MLS ID #7043911, Darrin M Fox, Russ Lyon Sotheby's International Realty. ARMLS
