Great central Phoenix location and close to downtown. This one bedroom, one bathroom condo is located within a gated courtyard adding extra privacy and security. Flooring was recently updated. With great potential and room to make it your own, this property is ready for your personal touch.
For sale
Price cut: $5K (6/23)
$149,500
4224 N 12TH Street #207, Phoenix, AZ 85014
1beds
592sqft
Apartment
Built in 1956
-- sqft lot
$-- Zestimate®
$253/sqft
$273/mo HOA
What's special
Gated courtyard
- 313 days
- 117
- 6
Zillow last checked:
Listing updated:
Listed by:
Beth Jo Zeitzer 602-319-1326,
R.O.I. Properties,
Joseph Hasselbring 602-448-3624,
R.O.I. Properties
Source: ARMLS,MLS#: 6937650
Facts & features
Interior
Bedrooms & bathrooms
- Bedrooms: 1
- Bathrooms: 1
- Full bathrooms: 1
Heating
- Natural Gas
Cooling
- Central Air, Ceiling Fan(s)
Appliances
- Included: Refrigerator, Dishwasher, Disposal, Gas Range, Gas Oven
- Laundry: None
Features
- Flooring: Tile
- Has basement: No
- Has fireplace: No
- Common walls with other units/homes: Neighbor Below
Interior area
- Total structure area: 592
- Total interior livable area: 592 sqft
Property
Parking
- Total spaces: 1
- Parking features: Carport
- Carport spaces: 1
Features
- Stories: 1
- Spa features: None
- Fencing: Block,Wrought Iron
Lot
- Size: 544 Square Feet
- Features: Grass Front
Details
- Parcel number: 15515129
Construction
Type & style
- Home type: Apartment
- Property subtype: Apartment
- Attached to another structure: Yes
Materials
- Stucco, Painted, Block
- Roof: Foam
Condition
- Year built: 1956
Utilities & green energy
- Sewer: Public Sewer
- Water: City Water
Community & HOA
Community
- Features: Gated, Near Bus Stop
- Subdivision: MONTRACHET CONDOMINIUM AMD
HOA
- Has HOA: Yes
- Services included: Insurance, Sewer, Pest Control, Maintenance Grounds, Street Maint, Front Yard Maint, Trash, Water, Roof Replacement, Maintenance Exterior
- HOA fee: $273 monthly
- HOA name: Montrachet
- HOA phone: 623-691-0567
Location
- Region: Phoenix
Financial & listing details
- Price per square foot: $253/sqft
- Tax assessed value: $128,100
- Annual tax amount: $273
- Date on market: 10/23/2025
- Cumulative days on market: 313 days
- Listing terms: Cash,Conventional
- Ownership: Fee Simple
Estimated market value
Not available
Estimated sales range
Not available
$1,151/mo
Price history
| Date | Event | Price |
|---|---|---|
| 6/23/2026 | Price change | $149,500-3.2%$253/sqft |
Source:  ARMLS #6937650 Report a problem ARMLS #6937650 Report a problem | ||
| 5/1/2026 | Price change | $154,500-3.1%$261/sqft |
Source: ARMLS #6937650 Report a problem | ||
| 3/6/2026 | Price change | $159,500-2.7%$269/sqft |
Source: ARMLS #6937650 Report a problem | ||
| 12/9/2025 | Price change | $164,000-3%$277/sqft |
Source: ARMLS #6937650 Report a problem | ||
| 10/23/2025 | Listed for sale | $169,000-6.1%$285/sqft |
Source: ARMLS #6937650 Report a problem | ||
| 5/13/2022 | Sold | $180,000$304/sqft |
Source: ARMLS #6334404 Report a problem | ||
| 4/25/2022 | Pending sale | $180,000$304/sqft |
Source: ARMLS #6334404 Report a problem | ||
| 4/3/2022 | Listed for sale | $180,000$304/sqft |
Source: ARMLS #6334404 Report a problem | ||
| 2/8/2022 | Pending sale | $180,000$304/sqft |
Source: ARMLS #6334404 Report a problem | ||
| 2/3/2022 | Price change | $180,000-2.7%$304/sqft |
Source: ARMLS #6334404 Report a problem | ||
| 1/25/2022 | Price change | $185,000+2.8%$313/sqft |
Source: ARMLS #6334404 Report a problem | ||
| 1/8/2022 | Pending sale | $180,000$304/sqft |
Source: ARMLS #6334404 Report a problem | ||
| 1/8/2022 | Price change | $180,000+5.9%$304/sqft |
Source: ARMLS #6334404 Report a problem | ||
| 12/22/2021 | Listed for sale | $170,000+672.7%$287/sqft |
Source: ARMLS #6334404 Report a problem | ||
| 7/8/2009 | Sold | $22,000-73.1%$37/sqft |
Source: ARMLS #4142420 Report a problem | ||
| 1/5/2009 | Listing removed | $81,900$138/sqft |
Source: foreclosure.com Report a problem | ||
| 12/23/2008 | Price change | $81,900-4.7%$138/sqft |
Source: foreclosure.com Report a problem | ||
| 12/11/2008 | Listed for sale | $85,900+31.8%$145/sqft |
Source: foreclosure.com Report a problem | ||
| 9/2/2008 | Sold | $65,198-51.7%$110/sqft |
Source: Public Record Report a problem | ||
| 9/27/2006 | Sold | $135,000$228/sqft |
Source: Public Record Report a problem | ||
Public tax history
| Year | Property taxes | Tax assessment |
|---|---|---|
| 2025 | $283 +3.6% | $12,810 -8.8% |
| 2024 | $273 +3.8% | $14,050 +524.7% |
| 2023 | $263 +0.4% | $2,249 -75.9% |
| 2022 | $262 -0.2% | $9,320 +32.8% |
| 2021 | $263 +4.9% | $7,020 +37.4% |
| 2020 | $250 +3.8% | $5,110 +10.8% |
| 2019 | $241 | $4,610 +17.3% |
| 2018 | $241 +9.9% | $3,930 +8.6% |
| 2017 | $220 +11.5% | $3,620 +1.4% |
| 2016 | $197 +10.6% | $3,570 +34.2% |
| 2015 | $178 | $2,660 +83.4% |
| 2014 | -- | $1,450 |
| 2013 | -- | $1,450 -12.1% |
| 2012 | -- | $1,650 -23.3% |
| 2011 | -- | $2,150 -76.9% |
| 2010 | -- | $9,300 -6.5% |
| 2009 | -- | $9,950 -13.5% |
| 2008 | -- | $11,500 |
Find assessor info on the county website
Monthly payment
Est. payment
Payment breakdown
Explore the cost of this home by adjusting the details. Changes won't be saved.Climate risks
Neighborhood: Encanto
Nearby schools
Schools provided by the listing agent
- Elementary: Longview Elementary School
- Middle: Osborn Middle School
- High: North High School
- District: Osborn Elementary District
Source: ARMLS. This data may not be complete. We recommend contacting the local school district to confirm school assignments for this home.
- $105,0001 bd1 ba411 sqft4224 N 12th St UNIT 209, Phoenix, AZ 85014For Sale

- $144,7002 bd1 ba750 sqft4224 N 12th St UNIT 103, Phoenix, AZ 85014Off Market

- $148,7001 bd1 ba600 sqft4224 N 12th St UNIT 201, Phoenix, AZ 85014Off Market
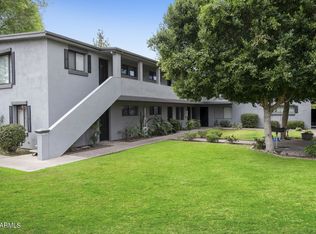
- $137,6002 bd1 ba680 sqft4224 N 12th St UNIT 104, Phoenix, AZ 85014Off Market

Similar homes
- $174,9001 bd1 ba600 sqft4224 N 12TH Street #202, Phoenix, AZ 85014For Sale
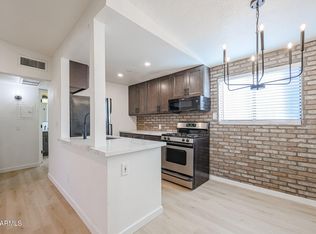 MLS ID #7055736, Jared Ryan Piper, My Home Group Real Estate. ARMLS
 - $105,0001 bd1 ba411 sqft4224 N 12TH Street #209, Phoenix, AZ 85014For SaleMLS ID #6961287, Gracie Kallner, SERHANT.. ARMLS
- $109,5001 bd1 ba563 sqft4401 N 12TH Street #201, Phoenix, AZ 85014For Sale
 MLS ID #6983023, Brandi Romero, eXp Realty. ARMLS
 - $165,0001 bd1 ba768 sqft3033 E DEVONSHIRE Avenue #2017, Phoenix, AZ 85016For Sale
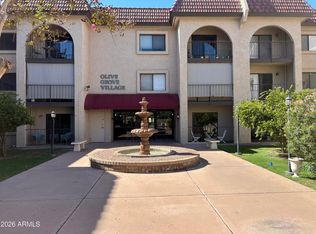 MLS ID #7070806, Hector Torres, HomeSmart. ARMLS
