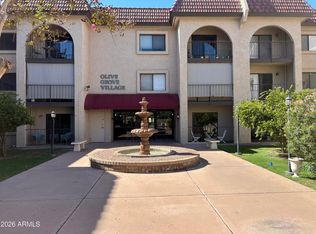
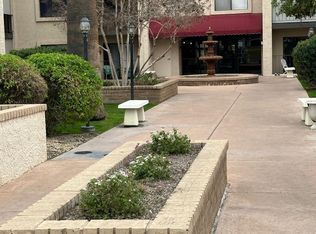
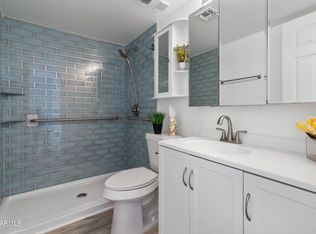
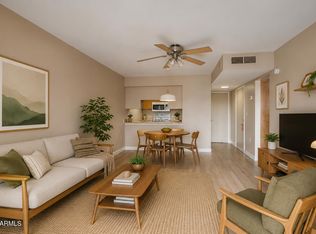
Experience stylish, move-in-ready living in the heart of Arcadia Lite with this thoughtfully updated condo that blends affordability and Mid-Century charm in a.55+ community. This 1-bed/bath home is an Ideally positioned ground-floor unit, offering easy access and added privacy with no neighbors on 3 sides. Inside, you'll find brand-new luxury vinyl plank flooring, fresh interior paint, and sleek Scandinavian-inspired walls, creating a bright, modern aesthetic throughout. The enhanced kitchen features new upgraded appliances, durable hard-surface countertops, and open layout overlooking the living area--perfect for both daily living and entertaining The unit also boasts a brand spankin' new energy-efficient HVAC system. The spacious bedroom is filled w/natural light & easily accommodates a queen-sized bed. The entirely refreshed bathroom boasts a modern floating vanity w/ deep drawers, a walk-in shower, stability bar and gorgeous glass wall.
Located adjacent to Los Olivos Park w/mountain views, this community is across from green space and outdoor recreation. Enjoy being within walking distance to a variety of shopping, grocery and popular restaurants, with easy access to the Biltmore, Downtown Phoenix, and Sky Harbor Airport just minutes away. It is perfect as a primary residence, a lock-and-leave retreat, or a convenient space for a loved one nearby.
Owner is related to a licensed Realtor.
For sale
Price cut: $5K (8/6)
$142,900
3033 E DEVONSHIRE Avenue #1001, Phoenix, AZ 85016
1beds
576sqft
Apartment
Built in 1981
-- sqft lot
$-- Zestimate®
$248/sqft
$350/mo HOA
What's special
- 145 days
- 161
- 12
Zillow last checked:
Listing updated:
Listed by:
Stefanie Gibb 480-384-0531,
HomeSmart
Source: ARMLS,MLS#: 7016067
Facts & features
Interior
Bedrooms & bathrooms
- Bedrooms: 1
- Bathrooms: 1
- Full bathrooms: 1
Heating
- Electric
Cooling
- Central Air
Appliances
- Included: Refrigerator, Built-in Microwave, Dishwasher, Disposal, Electric Oven
- Laundry: See Remarks, Engy Star (See Rmks)
Features
- High Speed Internet, Breakfast Bar, No Interior Steps
- Flooring: Other
- Has basement: No
- Has fireplace: No
Interior area
- Total structure area: 576
- Total interior livable area: 576 sqft
Property
Parking
- Total spaces: 2
- Parking features: Assigned
- Carport spaces: 1
- Uncovered spaces: 1
Accessibility
- Accessibility features: Zero-Grade Entry, Bath Roll-In Shower, Bath Grab Bars
Features
- Stories: 3
- Patio & porch: Covered
- Spa features: None
- Fencing: Wrought Iron
Lot
- Features: Desert Front, Grass Back
Details
- Parcel number: 16301103
- Special conditions: Age Restricted (See Remarks)
Construction
Type & style
- Home type: Apartment
- Architectural style: Spanish
- Property subtype: Apartment
- Attached to another structure: Yes
Materials
- Stucco, Wood Frame
- Roof: Composition
Condition
- Year built: 1981
Utilities & green energy
- Sewer: Public Sewer
- Water: City Water
Community & HOA
Community
- Features: Coin-Op Laundry
- Senior community: Yes
- Subdivision: Olive Grove Village Condo
HOA
- Has HOA: Yes
- Services included: Roof Repair, Insurance, Sewer, Pest Control, Maintenance Grounds, Front Yard Maint, Trash, Water, Roof Replacement, Maintenance Exterior
- HOA fee: $350 monthly
- HOA name: GUD
- HOA phone: 480-635-1133
Location
- Region: Phoenix
Financial & listing details
- Price per square foot: $248/sqft
- Tax assessed value: $124,600
- Annual tax amount: $603
- Date on market: 4/17/2026
- Cumulative days on market: 145 days
- Listing terms: Conventional
- Ownership: Fee Simple
Estimated market value
Not available
Estimated sales range
Not available
Not available
Price history
| Date | Event | Price |
|---|---|---|
| 8/6/2026 | Price change | $142,900-3.4%$248/sqft |
Source:  ARMLS #7016067 Report a problem ARMLS #7016067 Report a problem | ||
| 4/18/2026 | Listed for sale | $147,900+47.9%$257/sqft |
Source: ARMLS #7016067 Report a problem | ||
| 12/22/2025 | Sold | $100,000+38.9%$174/sqft |
Source: Public Record Report a problem | ||
| 10/29/2007 | Sold | $72,000+93.3%$125/sqft |
Source: ARMLS #2733499 Report a problem | ||
| 3/15/1999 | Sold | $37,250$65/sqft |
Source: Public Record Report a problem | ||
Public tax history
| Year | Property taxes | Tax assessment |
|---|---|---|
| 2025 | $604 +4.9% | $12,460 +0.6% |
| 2024 | $576 +17.3% | $12,380 +194.5% |
| 2023 | $491 +3.3% | $4,204 -35.3% |
| 2022 | $475 -0.4% | $6,500 +8.3% |
| 2021 | $477 +2.3% | $6,000 +18.1% |
| 2020 | $466 +2.7% | $5,080 +12.4% |
| 2019 | $454 | $4,520 +27.3% |
| 2018 | $454 +5.3% | $3,550 +6% |
| 2017 | $431 +11.5% | $3,350 +0.6% |
| 2016 | $386 +9% | $3,330 -3.5% |
| 2015 | $355 | $3,450 +27.3% |
| 2014 | -- | $2,710 -11.1% |
| 2013 | -- | $3,050 |
| 2012 | -- | $3,050 +17.3% |
| 2011 | -- | $2,600 -41.6% |
| 2010 | -- | $4,450 -19.8% |
| 2009 | -- | $5,550 +3.7% |
| 2008 | -- | $5,350 +25.9% |
| 2007 | -- | $4,250 +26.9% |
| 2006 | -- | $3,350 |
| 2005 | -- | $3,350 -9.5% |
| 2004 | -- | $3,700 |
| 2003 | -- | $3,700 +29.8% |
| 2002 | -- | $2,850 |
Find assessor info on the county website
Monthly payment
Est. payment
Payment breakdown
Explore the cost of this home by adjusting the details. Changes won't be saved.Climate risks
Neighborhood: Camelback East
Nearby schools
Schools provided by the listing agent
- Elementary: Madison #1 Elementary School
- Middle: Madison #1 Elementary School
- High: Camelback High School
- District: Madison Elementary District
Source: ARMLS. This data may not be complete. We recommend contacting the local school district to confirm school assignments for this home.
- $165,0001 bd1 ba768 sqft3033 E Devonshire Ave UNIT 2017, Phoenix, AZ 85016For Sale
- $154,9001 bd1 ba576 sqft3033 E Devonshire Ave UNIT 1018, Phoenix, AZ 85016For Sale

- $100,0201 bd1 ba576 sqft3033 E Devonshire Ave UNIT 3010, Phoenix, AZ 85016Sold
- $142,9001 bd1 ba576 sqft3033 E Devonshire Ave UNIT 1016, Phoenix, AZ 85016For Sale

Similar homes
- $165,0001 bd1 ba768 sqft3033 E DEVONSHIRE Avenue #2017, Phoenix, AZ 85016For SaleMLS ID #7070806, Hector Torres, HomeSmart. ARMLS
- $149,0001 bd1 ba629 sqft3033 E DEVONSHIRE Avenue #3013, Phoenix, AZ 85016For Sale
 MLS ID #7060368, Angela Horga, Century 21 Northwest. ARMLS
 - $174,9002 bd1 ba849 sqft3033 E DEVONSHIRE Avenue #2033, Phoenix, AZ 85016For Sale
 MLS ID #6998750, Stephanie Lawrie, Realty USA Southwest. ARMLS
 - $154,9001 bd1 ba629 sqft3033 E DEVONSHIRE Avenue #3032, Phoenix, AZ 85016For Sale
 MLS ID #6985868, Wesley Ballew, Brokers Hub Realty, LLC. ARMLS
