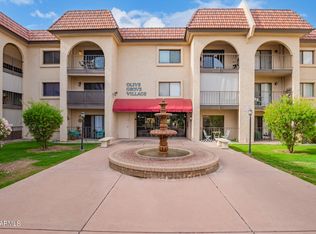
Welcome to this affordable remodeled condo in Arcadia light with a MidCentury feel! This 1 bedroom 1 bath condo is the perfect condo for you or for a family member you would like to live close by!
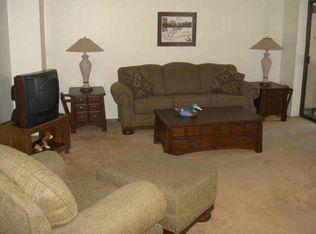

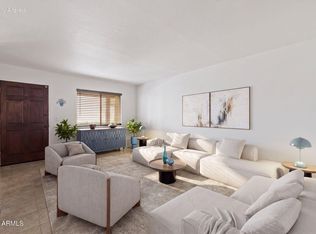
This third floor end unit has no neighbors on three sides or above, new Luxury Vinyl Plank flooring throughout and new paint. The kitchen includes white appliances, laminate countertops, and an open view into the family room. The bedroom has plenty of light and space for a queen bed. Third floor full size balcony has views of the mountains!
Community is located on Los Olivos Park. Walking distance to tons of restaurants, a short drive to the Biltmore, Downtown and the Airport.
For sale
$154,900
3033 E DEVONSHIRE Avenue #3032, Phoenix, AZ 85016
1beds
629sqft
Condominium
Built in 1981
-- sqft lot
$-- Zestimate®
$246/sqft
$350/mo HOA
What's special
New paintLaminate countertopsKitchen includes white appliances
- 246 days
- 76
- 5
Zillow last checked:
Listing updated:
Listed by:
Wesley Ballew Kristy.Lord@BrokersHubRealty.com,
Brokers Hub Realty, LLC
Source: ARMLS,MLS#: 6985868
Facts & features
Interior
Bedrooms & bathrooms
- Bedrooms: 1
- Bathrooms: 1
- Full bathrooms: 1
Heating
- Electric
Cooling
- Central Air
Appliances
- Included: Refrigerator, Dishwasher, Disposal
- Laundry: Other, See Remarks
Features
- Elevator, No Interior Steps, Pantry, Full Bth Master Bdrm
- Flooring: Vinyl
- Has basement: No
- Has fireplace: No
- Common walls with other units/homes: Neighbor Below,Neighbor Above,End Unit
Interior area
- Total structure area: 629
- Total interior livable area: 629 sqft
Property
Parking
- Total spaces: 2
- Parking features: Assigned
- Carport spaces: 1
- Uncovered spaces: 1
Features
- Stories: 2
- Patio & porch: Covered
- Exterior features: Balcony
- Spa features: None
- Fencing: Block
Lot
- Size: 549 Square Feet
- Features: Grass Front, Grass Back
Details
- Parcel number: 16301147
- Special conditions: Age Restricted (See Remarks)
Construction
Type & style
- Home type: Condo
- Property subtype: Condominium
- Attached to another structure: Yes
Materials
- Stucco, Painted, Block
- Roof: Composition
Condition
- Year built: 1981
Details
- Builder name: Ryerson
Utilities & green energy
- Sewer: Public Sewer
Community & HOA
Community
- Features: Near Bus Stop, Community Laundry, Coin-Op Laundry, Fitness Center
- Senior community: Yes
- Subdivision: OLIVE GROVE VILLAGE CONDOMINIUMS
HOA
- Has HOA: Yes
- Services included: Roof Repair, Insurance, Sewer, Pest Control, Maintenance Grounds, Trash, Water, Maintenance Exterior
- HOA fee: $350 monthly
- HOA name: Olive Grove Village
- HOA phone: 480-682-3209
Location
- Region: Phoenix
Financial & listing details
- Price per square foot: $246/sqft
- Tax assessed value: $130,500
- Annual tax amount: $653
- Date on market: 2/17/2026
- Cumulative days on market: 246 days
- Listing terms: VA Loan,Cash,Conventional,FHA
- Ownership: Condominium
Estimated market value
Not available
Estimated sales range
Not available
Not available
Price history
| Date | Event | Price |
|---|---|---|
| 6/22/2026 | Price change | $154,900+3.3%$246/sqft |
Source:  ARMLS #6985868 Report a problem ARMLS #6985868 Report a problem | ||
| 4/25/2026 | Price change | $1,250-7.4%$2/sqft |
Source: ARMLS #7001876 Report a problem | ||
| 3/20/2026 | Listed for rent | $1,350$2/sqft |
Source: ARMLS #7001876 Report a problem | ||
| 3/17/2026 | Price change | $150,000-6.2%$238/sqft |
Source: ARMLS #6985868 Report a problem | ||
| 2/18/2026 | Listed for sale | $159,900+128.4%$254/sqft |
Source: ARMLS #6985868 Report a problem | ||
| 9/30/2025 | Sold | $70,000+105.9%$111/sqft |
Source: Public Record Report a problem | ||
| 9/27/2001 | Sold | $34,000$54/sqft |
Source: Public Record Report a problem | ||
Public tax history
| Year | Property taxes | Tax assessment |
|---|---|---|
| 2025 | $653 +4.9% | $13,050 +0.4% |
| 2024 | $622 +2.7% | $13,000 +186% |
| 2023 | $606 +3.1% | $4,545 -34.1% |
| 2022 | $588 +0.7% | $6,900 +8.2% |
| 2021 | $584 +2.3% | $6,380 +17.7% |
| 2020 | $571 +2.5% | $5,420 +12.9% |
| 2019 | $557 | $4,800 +26.3% |
| 2018 | $557 +4.9% | $3,800 +5.6% |
| 2017 | $530 +11.5% | $3,600 -0.3% |
| 2016 | $476 +8.8% | $3,610 -3.2% |
| 2015 | $437 | $3,730 +27.3% |
| 2014 | -- | $2,930 -9.8% |
| 2013 | -- | $3,250 |
| 2012 | -- | $3,250 +18.2% |
| 2011 | -- | $2,750 -42.7% |
| 2010 | -- | $4,800 -17.9% |
| 2009 | -- | $5,850 +3.5% |
| 2008 | -- | $5,650 +25.6% |
| 2007 | -- | $4,500 +26.8% |
| 2006 | -- | $3,550 |
| 2005 | -- | $3,550 -7.8% |
| 2004 | -- | $3,850 |
| 2003 | -- | $3,850 +26.2% |
| 2002 | -- | $3,050 |
Find assessor info on the county website
Monthly payment
Est. payment
Payment breakdown
Explore the cost of this home by adjusting the details. Changes won't be saved.Climate risks
Neighborhood: Camelback East
- $137,0001 bd1 ba768 sqft3033 E Devonshire Ave UNIT 2036, Phoenix, AZ 85016Sold
- $139,9001 bd1 ba768 sqft3033 E Devonshire Ave UNIT 1021, Phoenix, AZ 85016For Sale

- $248,5001 bd1 ba768 sqft3033 E Devonshire St #2021, Phoenix, AZ 85016Off Market
- $118,5001 bd1 ba576 sqft3033 E Devonshire Ave UNIT 2001, Phoenix, AZ 85016Off Market

Similar homes
- $149,0001 bd1 ba629 sqft3033 E DEVONSHIRE Avenue #3013, Phoenix, AZ 85016For Sale
 MLS ID #7060368, Angela Horga, Century 21 Northwest. ARMLS
 - $159,9002 bd1 ba849 sqft3033 E DEVONSHIRE Avenue #2005, Phoenix, AZ 85016For Sale
 MLS ID #6970054, Stephanie Lawrie, Realty USA Southwest. ARMLS
 - $159,9002 bd1 ba849 sqft3033 E DEVONSHIRE Avenue #2033, Phoenix, AZ 85016For Sale
 MLS ID #6998750, Stephanie Lawrie, Realty USA Southwest. ARMLS
 - $189,9001 bd1 ba693 sqft2228 E CAMPBELL Avenue #114, Phoenix, AZ 85016For Sale
 MLS ID #7075835, Sheila Smith, HomeSmart. ARMLS
