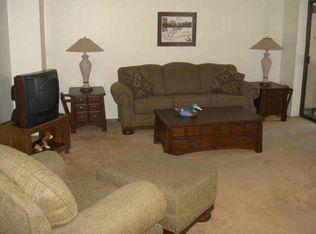
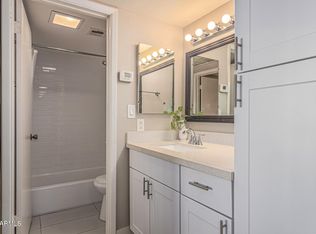
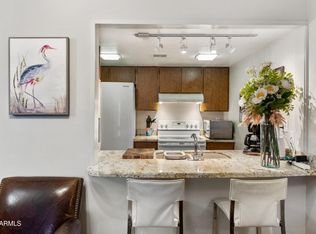
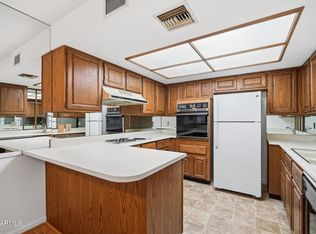
Don't miss this rare opportunity to own a spacious 1-bedroom ground-floor corner unit in a secure and well-maintained 55+ community. Offering one of the larger one-bedroom floor plans, this home features generously sized living spaces designed for comfort, convenience, and easy living.
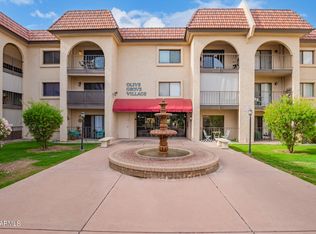
The bright living room and oversized bedroom both overlook a beautifully landscaped courtyard with a tranquil fountain, creating a peaceful setting to enjoy from the comfort of your home.
Clean, well cared for, and move-in ready, this low-maintenance residence is ideal for year-round living or as a seasonal retreat. The secure building provides added peace of mind, while thoughtful community amenities make everyday life effortless. Residents enjoy access to a library, fitness center, and indoor laundry facilities conveniently located on every floor. The location is equally appealing, just minutes from parks, senior recreation, shopping, dining, and everyday conveniences.
Whether you're looking to simplify your lifestyle or enjoy an active adult community in a prime location, this charming corner unit offers comfort, space, and exceptional value.
For sale
$139,900
3033 E DEVONSHIRE Avenue #1021, Phoenix, AZ 85016
1beds
768sqft
:
Get pre-qualified$1,220/mo
Condominium
Built in 1981
-- sqft lot
$-- Zestimate®
$182/sqft
$320/mo HOA
What's special
Larger one-bedroom floor plansLow-maintenance residenceGenerously sized living spacesCharming corner unitTranquil fountainOversized bedroom
- 14 days |
- 236 |
- 14 |
Zillow last checked:
Listing updated:
Listed by:
Albert Bui 480-559-4244,
My Home Group Real Estate,
Douglas Hopkins,
My Home Group Real Estate
Source: ARMLS,MLS#: 7049946
Facts & features
Interior
Bedrooms & bathrooms
- Bedrooms: 1
- Bathrooms: 1
- Full bathrooms: 1
Heating
- Electric
Cooling
- Central Air
Appliances
- Included: Dishwasher, Disposal
- Laundry: Other
Features
- 3/4 Bath Master Bdrm
- Has basement: No
- Has fireplace: No
Interior area
- Total structure area: 768
- Total interior livable area: 768 sqft
Property
Parking
- Total spaces: 1
- Parking features: Carport
- Carport spaces: 1
Features
- Stories: 1
- Patio & porch: Covered
- Spa features: None
- Fencing: Wrought Iron
Lot
- Size: 707 Square Feet
- Features: None
Details
- Parcel number: 16301085
- Special conditions: Age Restricted (See Remarks)
- Other equipment: Intercom
Construction
Type & style
- Home type: Condo
- Property subtype: Condominium
- Attached to another structure: Yes
Materials
- Painted, Block
- Roof: Composition
Condition
- Year built: 1981
Utilities & green energy
- Sewer: Public Sewer
- Water: City Water
Community & HOA
Community
- Features: Gated, Coin-Op Laundry
- Senior community: Yes
- Subdivision: Olive Grove Village Condo
HOA
- Has HOA: Yes
- Services included: Roof Repair, Insurance, Sewer, Pest Control, Trash, Water, Roof Replacement, Maintenance Exterior
- HOA fee: $320 monthly
- HOA name: OLIVE GROVE VILLAGE
- HOA phone: 480-635-1133
Location
- Region: Phoenix
Financial & listing details
- Price per square foot: $182/sqft
- Tax assessed value: $144,600
- Annual tax amount: $692
- Date on market: 7/10/2026
- Listing terms: Cash,Conventional,FHA,VA Loan
- Ownership: Condominium
Estimated market value
Not available
Estimated sales range
Not available
Not available
Price history
| Date | Event | Price |
|---|---|---|
| 7/10/2026 | Listed for sale | $139,900+70.6%$182/sqft |
Source:  ARMLS #7049946 Report a problem ARMLS #7049946 Report a problem | ||
| 9/28/2007 | Sold | $82,000+125.9%$107/sqft |
Source: Public Record Report a problem | ||
| 8/31/1995 | Sold | $36,300$47/sqft |
Source: Public Record Report a problem | ||
Public tax history
| Year | Property taxes | Tax assessment |
|---|---|---|
| 2025 | $692 +5.2% | $14,460 -0.1% |
| 2024 | $658 +3% | $14,480 +164.4% |
| 2023 | $639 +3.3% | $5,476 -30.4% |
| 2022 | $619 -0.4% | $7,870 +6.9% |
| 2021 | $621 +2.3% | $7,360 +17.6% |
| 2020 | $607 +2.7% | $6,260 +13.8% |
| 2019 | $591 | $5,500 +24.2% |
| 2018 | $591 +5.3% | $4,430 +4.2% |
| 2017 | $561 +11.5% | $4,250 -1.8% |
| 2016 | $503 +9% | $4,330 -3.8% |
| 2015 | $462 | $4,500 +27.5% |
| 2014 | -- | $3,530 -8.3% |
| 2013 | -- | $3,850 |
| 2012 | -- | $3,850 +24.2% |
| 2011 | -- | $3,100 -44.6% |
| 2010 | -- | $5,600 -18.2% |
| 2009 | -- | $6,850 +3% |
| 2008 | -- | $6,650 +25.5% |
| 2007 | -- | $5,300 +30.9% |
| 2006 | -- | $4,050 |
| 2005 | -- | $4,050 -5.8% |
| 2004 | -- | $4,300 |
| 2003 | -- | $4,300 +21.1% |
| 2002 | -- | $3,550 |
Find assessor info on the county website
Monthly payment
Est. payment
Payment breakdown
Explore the cost of this home by adjusting the details. Changes won't be saved.Climate risks
Neighborhood: Camelback East
Nearby schools
GreatSchools rating
- 3/10Madison Camelview Elementary SchoolGrades: PK-4Distance: 1.3 mi
- 5/10Madison Park SchoolGrades: PK,5-8Distance: 2 mi
- 3/10Camelback High SchoolGrades: 9-12Distance: 0.7 mi
- $269,7001 bd1 ba768 sqft3033 E Devonshire St #2021, Phoenix, AZ 85016Off Market
- $141,9001 bd1 ba576 sqft3033 E Devonshire Ave UNIT 3028, Phoenix, AZ 85016Sold
- $121,0001 bd1 ba576 sqft3033 E Devonshire Ave UNIT 3027, Phoenix, AZ 85016Sold

- $137,0001 bd1 ba768 sqft3033 E Devonshire Ave UNIT 2036, Phoenix, AZ 85016Sold
- $154,9001 bd1 ba629 sqft3033 E Devonshire Ave UNIT 3032, Phoenix, AZ 85016For Sale
- $108,0001 bd1 ba576 sqft3033 E Devonshire Ave UNIT 1037, Phoenix, AZ 85016Sold
- $115,0001 bd1 ba576 sqft3033 E Devonshire Ave UNIT 1023, Phoenix, AZ 85016Sold
- $149,9001 bd1 ba576 sqft3033 E Devonshire Ave UNIT 3023, Phoenix, AZ 85016Sold
A local agent can set up tours, give advice and negotiate with sellers.
Similar homes
- $152,9001 bd1 ba576 sqft3033 E DEVONSHIRE Avenue #1016, Phoenix, AZ 85016For Sale
 MLS ID #7048691, Stephanie Lawrie, Realty USA Southwest. ARMLS
 - $154,9001 bd1 ba576 sqft3033 E DEVONSHIRE Avenue #1018, Phoenix, AZ 85016For Sale
 MLS ID #6969728, Stephanie Lawrie, Realty USA Southwest. ARMLS
 - $159,9001 bd1 ba576 sqft3033 E DEVONSHIRE Avenue #3003, Phoenix, AZ 85016For Sale
 MLS ID #7036102, Stephanie Lawrie, Realty USA Southwest. ARMLS
 - $174,9991 bd1 ba847 sqft4141 N 31ST Street #134, Phoenix, AZ 85016For Sale
 MLS ID #7035986, Brock Blikre, My Home Group Real Estate. ARMLS
 - $184,9002 bd1 ba849 sqft3033 E DEVONSHIRE Avenue #2005, Phoenix, AZ 85016For SaleMLS ID #6970054, Stephanie Lawrie, Realty USA Southwest. ARMLS
- $140,0002 bd2 ba998 sqft1701 W TUCKEY Lane #233, Phoenix, AZ 85015For SaleMLS ID #7026128, Adrian J Spottsville, Realty ONE Group. ARMLS
- $139,9002 bd2 ba936 sqft3810 N MARYVALE Parkway #2016, Phoenix, AZ 85031For SaleMLS ID #7042050, Travis Hansen, Clearview Realty, Inc.. ARMLS
- $139,9002 bd2 ba936 sqft3810 N MARYVALE Parkway #1063, Phoenix, AZ 85031For SaleMLS ID #7022245, Travis Hansen, Clearview Realty, Inc.. ARMLS
- $145,0001 bd1 ba602 sqft4750 N CENTRAL Avenue #E16, Phoenix, AZ 85012For SaleMLS ID #6992663, John P Galaviz, eXp Realty. ARMLS
- $150,0002 bd2 ba1.1k sqft500 W CLARENDON Avenue #D6, Phoenix, AZ 85013For SaleMLS ID #7037477, Cathy Fassero, Compass. ARMLS
- $194,9002 bd1 ba849 sqft3033 E DEVONSHIRE Avenue #2033, Phoenix, AZ 85016For SaleMLS ID #6998750, Stephanie Lawrie, Realty USA Southwest. ARMLS
- $197,0001 bd1 ba655 sqft2625 E INDIAN SCHOOL Road #227, Phoenix, AZ 85016For SaleMLS ID #7033256, Ryan Loeding, Real Broker. ARMLS
- $139,0002 bd1 ba992 sqft2132 W Glenrosa Avenue #81D, Phoenix, AZ 85015For SaleMLS ID #7015398, Alex Li, eXp Realty. ARMLS
- $115,0001 bd1 ba702 sqft4750 N CENTRAL Avenue #3R, Phoenix, AZ 85012For SaleMLS ID #7014163, Devyn B Rivera, My Home Group Real Estate. ARMLS
- $149,5001 bd1 ba552 sqft1241 N 48TH Street #114, Phoenix, AZ 85008For SaleMLS ID #6967148, Robert A Cohen, eXp Realty. ARMLS
- $170,0001 bd1 ba796 sqft5525 E THOMAS Road #M16, Phoenix, AZ 85018For SaleMLS ID #6984810, Greg Kilroy, Keller Williams Realty Sonoran Living. ARMLS
- $200,0002 bd1 ba848 sqft5525 E THOMAS Road #R13, Phoenix, AZ 85018For SaleMLS ID #7052946, Ann Adams, Ann Adams And Associates Realty, LLC. ARMLS
- $180,0002 bd1 ba838 sqft4330 N 5TH Avenue #211, Phoenix, AZ 85013For SaleMLS ID #7045598, Christopher Purvis, eXp Realty. ARMLS
- $165,0002 bd1 ba924 sqft5204 N 42ND Drive, Phoenix, AZ 85019For SaleMLS ID #7051972, Jose Llanes, Pak Home Realty. ARMLS
- $165,0001 bd1 ba519 sqft6125 E INDIAN SCHOOL Road #213, Scottsdale, AZ 85251For SaleMLS ID #7031410, Jacquelyn Grant, Y Realty. ARMLS
