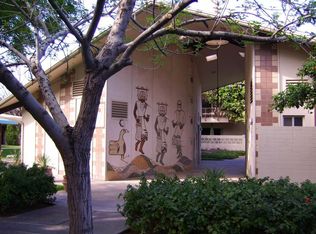
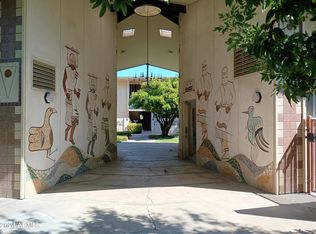
Experience the best of urban living with a strong sense of community in this charming 2-bedroom, 2-bath residence located within a cooperative-owned mid-century modern community in central Phoenix. Surrounded by mature landscaping and thoughtfully designed common spaces, residents enjoy gathering at the community clubhouse, relaxing by the sparkling pool, and tending to shared community gardens that foster connection and neighborly spirit. Ideally situated just minutes from Downtown Phoenix, world-class museums, acclaimed dining, entertainment venues, and Phoenix Sky Harbor International Airport, this home offers exceptional convenience. Whether enjoying a morning stroll through the community or exploring the city's vibrant cultural scene, you will enjoy every moment living here.
For sale
$150,000
500 W CLARENDON Avenue #D6, Phoenix, AZ 85013
2beds
1,111sqft
:
Get pre-qualified$1,570/mo
Stock Cooperative
Built in 1962
-- sqft lot
$-- Zestimate®
$135/sqft
$681/mo HOA
What's special
Sparkling poolShared community gardensSurrounded by mature landscaping
- 71 days |
- 1,375 |
- 62 |
Zillow last checked:
Listing updated:
Listed by:
Cathy Fassero 602-317-4123,
Compass
Source: ARMLS,MLS#: 7037477
Facts & features
Interior
Bedrooms & bathrooms
- Bedrooms: 2
- Bathrooms: 2
- Full bathrooms: 2
Heating
- Natural Gas
Cooling
- Central Air, Ceiling Fan(s)
Appliances
- Included: Refrigerator, Dishwasher, Disposal, Electric Range, Electric Oven
- Laundry: Other, See Remarks
Features
- High Speed Internet, Eat-in Kitchen, No Interior Steps, Pantry, Full Bth Master Bdrm, Laminate Counters
- Flooring: Carpet, Laminate
- Windows: Double Pane Windows
- Has basement: No
- Has fireplace: No
- Common walls with other units/homes: No Common Walls,Neighbor Below
Interior area
- Total structure area: 1,111
- Total interior livable area: 1,111 sqft
Property
Parking
- Total spaces: 1
- Parking features: Assigned, Detached
- Carport spaces: 1
Features
- Stories: 2
- Exterior features: Balcony
- Spa features: None
- Fencing: See Remarks,Other
- Has view: Yes
- View description: City
Lot
- Size: 1.92 Acres
- Features: Grass Front
Details
- Parcel number: 11829006B
Construction
Type & style
- Home type: Cooperative
- Architectural style: Mid-Century Modern
- Property subtype: Stock Cooperative
- Attached to another structure: Yes
Materials
- Painted, Block
- Roof: Built-Up
Condition
- Year built: 1962
Utilities & green energy
- Sewer: Public Sewer
- Water: City Water
Community & HOA
Community
- Features: Pool, Gated, Near Light Rail Stop, Near Bus Stop, Coin-Op Laundry
- Subdivision: PARK NORTH ARDMORE
HOA
- Has HOA: Yes
- Services included: Roof Repair, Insurance, Sewer, Pest Control, Maintenance Grounds, Other (See Remarks), Front Yard Maint, Trash, Water, Roof Replacement, Maintenance Exterior
- HOA fee: $681 monthly
- HOA name: Park North Ardmore
- HOA phone: 602-481-5703
Location
- Region: Phoenix
Financial & listing details
- Price per square foot: $135/sqft
- Annual tax amount: $24,035
- Date on market: 5/29/2026
- Cumulative days on market: 65 days
- Listing terms: Cash
- Ownership: Co-Operative
Estimated market value
Not available
Estimated sales range
Not available
Not available
Price history
| Date | Event | Price |
|---|---|---|
| 6/4/2026 | Listed for sale | $150,000-24.6%$135/sqft |
Source:  ARMLS #7037477 Report a problem ARMLS #7037477 Report a problem | ||
| 3/3/2026 | Listing removed | $199,000$179/sqft |
Source: ARMLS #6932320 Report a problem | ||
| 11/7/2025 | Listed for sale | $199,000$179/sqft |
Source: ARMLS #6932320 Report a problem | ||
| 10/16/2025 | Listing removed | $199,000$179/sqft |
Source: ARMLS #6932320 Report a problem | ||
| 10/14/2025 | Listed for sale | $199,000+168.9%$179/sqft |
Source: ARMLS #6932320 Report a problem | ||
| 1/14/2014 | Sold | $74,000-1.2%$67/sqft |
Source: ARMLS #4974944 Report a problem | ||
| 7/30/2013 | Listed for sale | $74,900$67/sqft |
Source: Prudential Arizona Properties #4974944 Report a problem | ||
Public tax history
Tax history is unavailable.
Monthly payment
Est. payment
Payment breakdown
Explore the cost of this home by adjusting the details. Changes won't be saved.Climate risks
Neighborhood: Encanto
Nearby schools
GreatSchools rating
- 4/10Clarendon SchoolGrades: PK-8Distance: 0.5 mi
- 3/10Central High SchoolGrades: 9-12Distance: 0.8 mi
- 3/10Encanto SchoolGrades: PK-8Distance: 0.6 mi
Schools provided by the listing agent
- Elementary: Encanto School
- Middle: Osborn Middle School
- High: Central High School
- District: Osborn Elementary District
Source: ARMLS. This data may not be complete. We recommend contacting the local school district to confirm school assignments for this home.
- $11,839,3003 bd3 ba1.5k sqft500 W Clarendon Ave, Phoenix, AZ 85013Off Market
- $---- bd-- ba-- sqft500 W Clarendon Ave UNIT F6, Phoenix, AZ 85013Off Market
- $---- bd-- ba-- sqft500 W Clarendon Ave UNIT D7, Phoenix, AZ 85013Off Market
- $148,8091 bd1 ba950 sqft500 W Clarendon Ave UNIT E9, Phoenix, AZ 85013Sold
- $190,0002 bd2 ba1.3k sqft500 W Clarendon Ave #B9, Phoenix, AZ 85013Sold
- $360,0003 bd3 ba1.5k sqft500 W Clarendon Ave UNIT A5, Phoenix, AZ 85013Sold
- $--2 bd1 ba918 sqft500 W Clarendon Ave UNIT E10, Phoenix, AZ 85013Off Market
- $148,4001 bd1 ba708 sqft500 W Clarendon Ave UNIT F8, Phoenix, AZ 85013Off Market
A local agent can set up tours, give advice and negotiate with sellers.
Similar homes
- $--2 bd2 ba1.1k sqft349 E Thomas Rd Unit E407, Phoenix, AZ 85012AuctionAuction.com 2
- $140,0002 bd2 ba998 sqft1701 W TUCKEY Lane #233, Phoenix, AZ 85015For Sale
 MLS ID #7026128, Adrian J Spottsville, Realty ONE Group. ARMLS
 - $165,0002 bd2 ba922 sqft3119 W Cochise Drive #101, Phoenix, AZ 85051For Sale
 MLS ID #7062568, Holly Hoepfner, Berkshire Hathaway HomeServices Arizona Properties. ARMLS
 - $174,9002 bd1 ba838 sqft4330 N 5TH Avenue #211, Phoenix, AZ 85013For Sale
 MLS ID #7045598, Christopher Purvis, eXp Realty. ARMLS
 - $152,9001 bd1 ba576 sqft3033 E DEVONSHIRE Avenue #1016, Phoenix, AZ 85016For SaleMLS ID #7048691, Stephanie Lawrie, Realty USA Southwest. ARMLS
- $122,0001 bd1 ba727 sqft1701 W TUCKEY Lane #236, Phoenix, AZ 85015For SaleMLS ID #7060916, Ashley G Pasko, Presidential Realty, LLC. ARMLS
- $174,9002 bd1 ba849 sqft3033 E DEVONSHIRE Avenue #2005, Phoenix, AZ 85016For SaleMLS ID #6970054, Stephanie Lawrie, Realty USA Southwest. ARMLS
- $195,0002 bd2 ba1.1k sqft6565 N 19TH Avenue #27, Phoenix, AZ 85015For SaleMLS ID #7061492, Eduardo Villalobos, My Home Group Real Estate. ARMLS
- $173,9002 bd2 ba969 sqft3119 W COCHISE Drive #149, Phoenix, AZ 85051For SaleMLS ID #7044543, Nick Ptak, Compass. ARMLS
- $215,0003 bd3 ba1.4k sqft2202 W GLENROSA Avenue #9, Phoenix, AZ 85015For SaleMLS ID #7062214, Jose A Reyes Alvarez, RETSY. ARMLS
- $135,0003 bd1 ba957 sqft815 N HAYDEN Road #B14, Scottsdale, AZ 85257For SaleMLS ID #6972689, Bryce Schotz, Compass. ARMLS
- $199,9002 bd1 ba874 sqft7550 N 12TH Street #146, Phoenix, AZ 85020For SaleMLS ID #6974867, Robert Dukes, Delex Realty. ARMLS
- $200,0002 bd1 ba848 sqft5525 E THOMAS Road #R13, Phoenix, AZ 85018For SaleMLS ID #7052946, Ann Adams, Ann Adams And Associates Realty, LLC. ARMLS
- $199,9002 bd2 ba896 sqft4505 N 26TH Drive, Phoenix, AZ 85017For SaleMLS ID #7014266, Jason Bru, My Home Group Real Estate. ARMLS
- $99,9003 bd2 ba1.3k sqft2541 W ROSE Lane #A4, Phoenix, AZ 85017For SaleMLS ID #7047510, Gloria Ann Jacobs, Pacific Properties, Inc.. ARMLS
- $199,0001 bd1 ba837 sqft7141 N 16TH Street #10, Phoenix, AZ 85020For SaleMLS ID #7028885, Jessica Rosin, eXp Realty. ARMLS
- $189,0002 bd2 ba957 sqft815 N HAYDEN Road #B4, Scottsdale, AZ 85257For SaleMLS ID #7009287, Anne Sostman, The Brokery. ARMLS
- $217,5002 bd1 ba848 sqft5525 E THOMAS Road #M12, Phoenix, AZ 85018For SaleMLS ID #7051902, Greg Kilroy, Keller Williams Realty Sonoran Living. ARMLS
- $219,9002 bd2 ba1k sqft1821 W Augusta Avenue, Phoenix, AZ 85021For SaleMLS ID #7044070, Erin Robinson, Cadaci Realty. ARMLS
- $185,0002 bd2 ba1.1k sqft13216 N 98TH Avenue #P, Sun City, AZ 85351For SaleMLS ID #7062179, Naleka Pegueros, eXp Realty. ARMLS
